

758 King StRaynham, MA 02767
Mortgage Calculator
Monthly Payment (Est.)
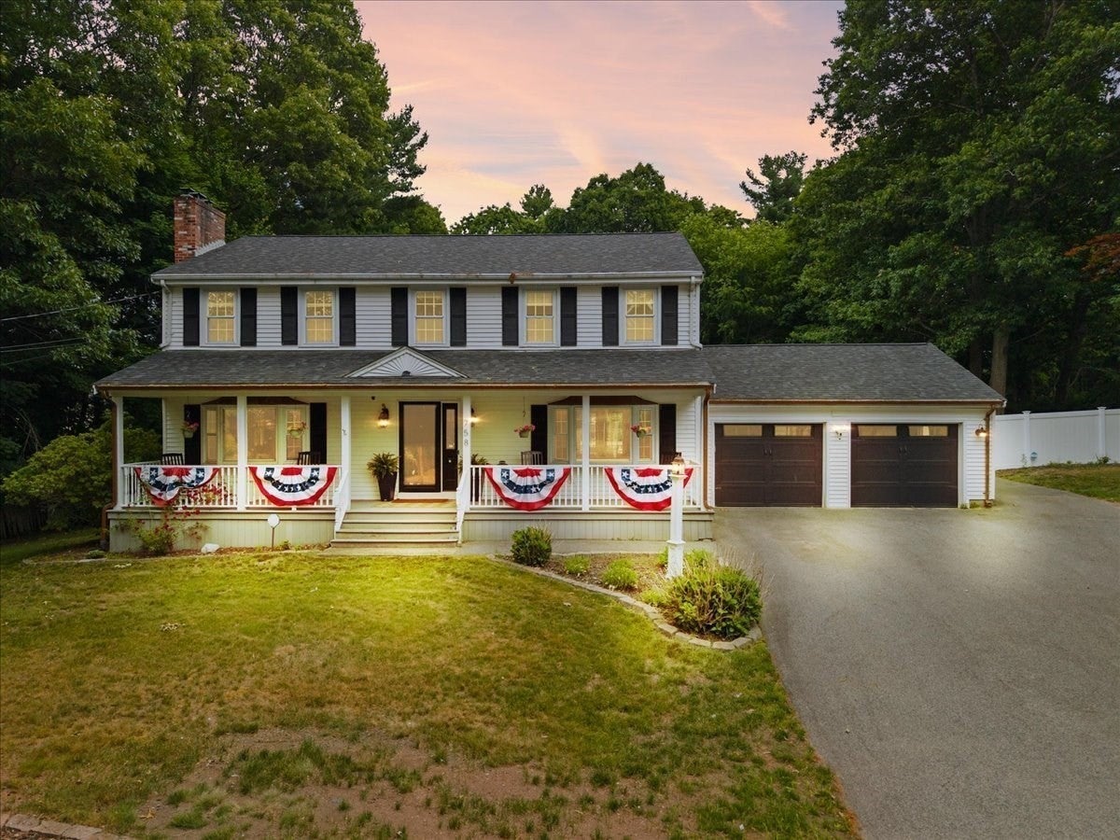
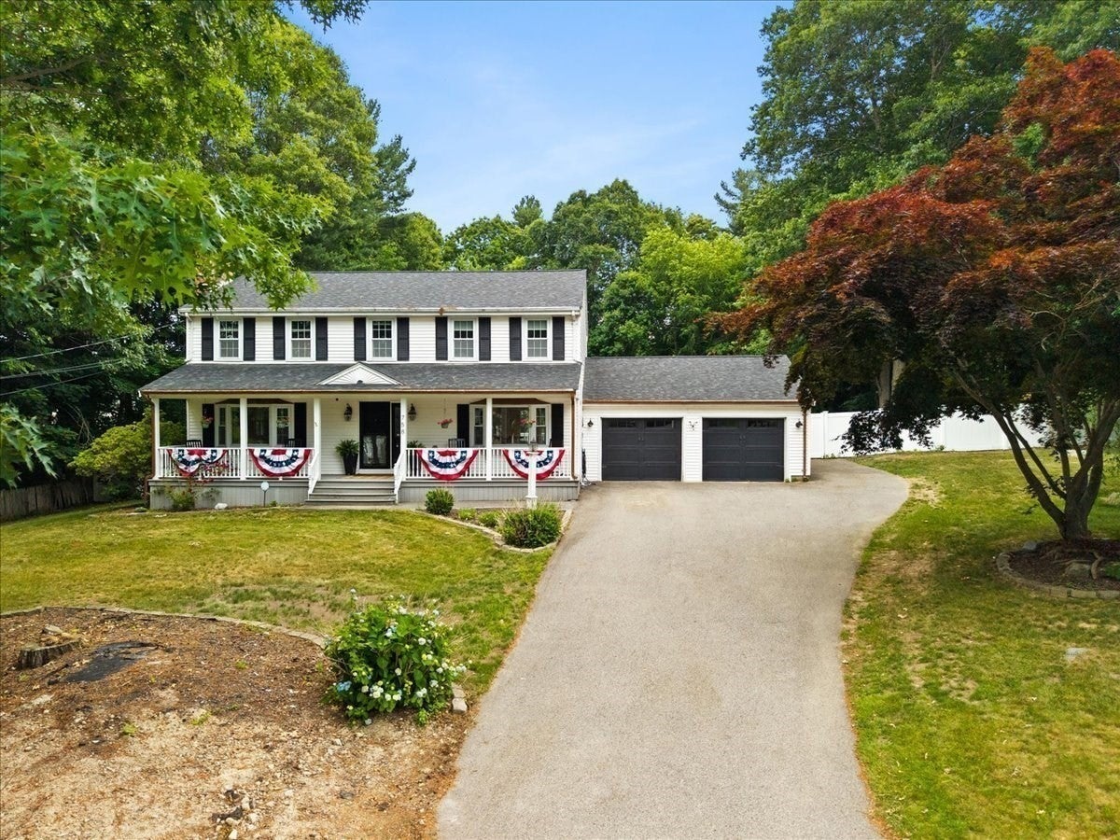
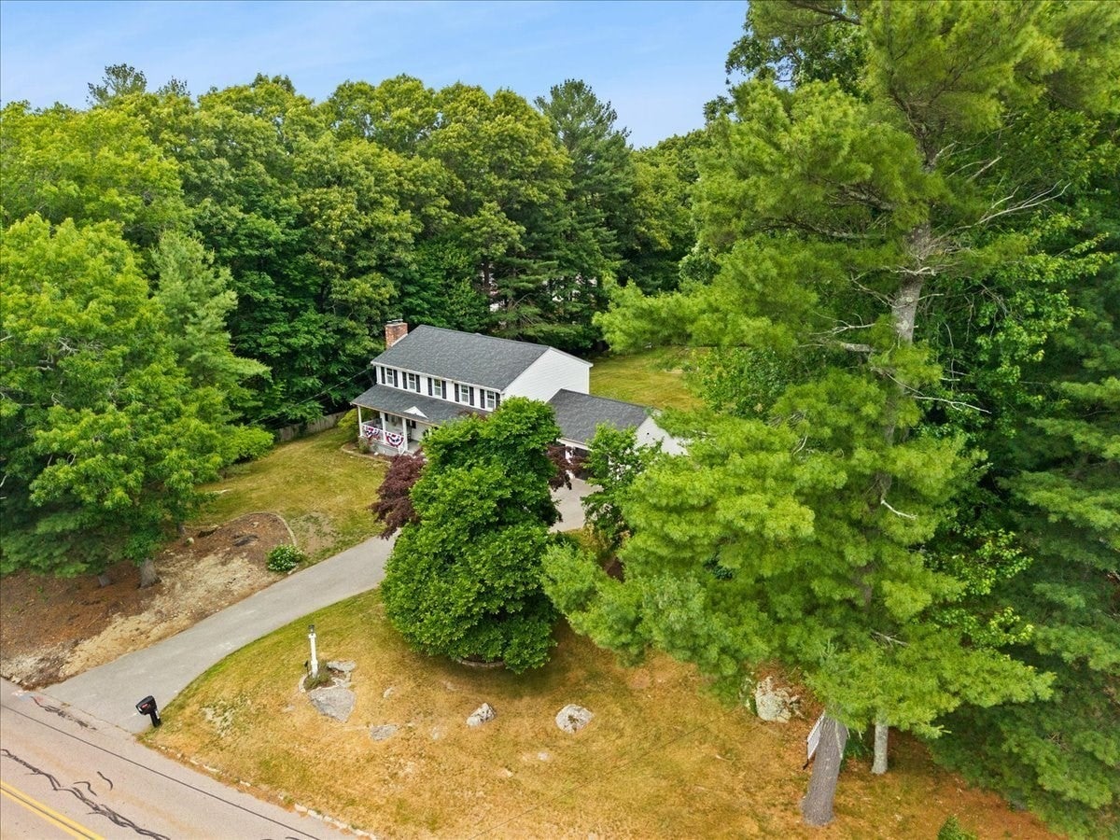
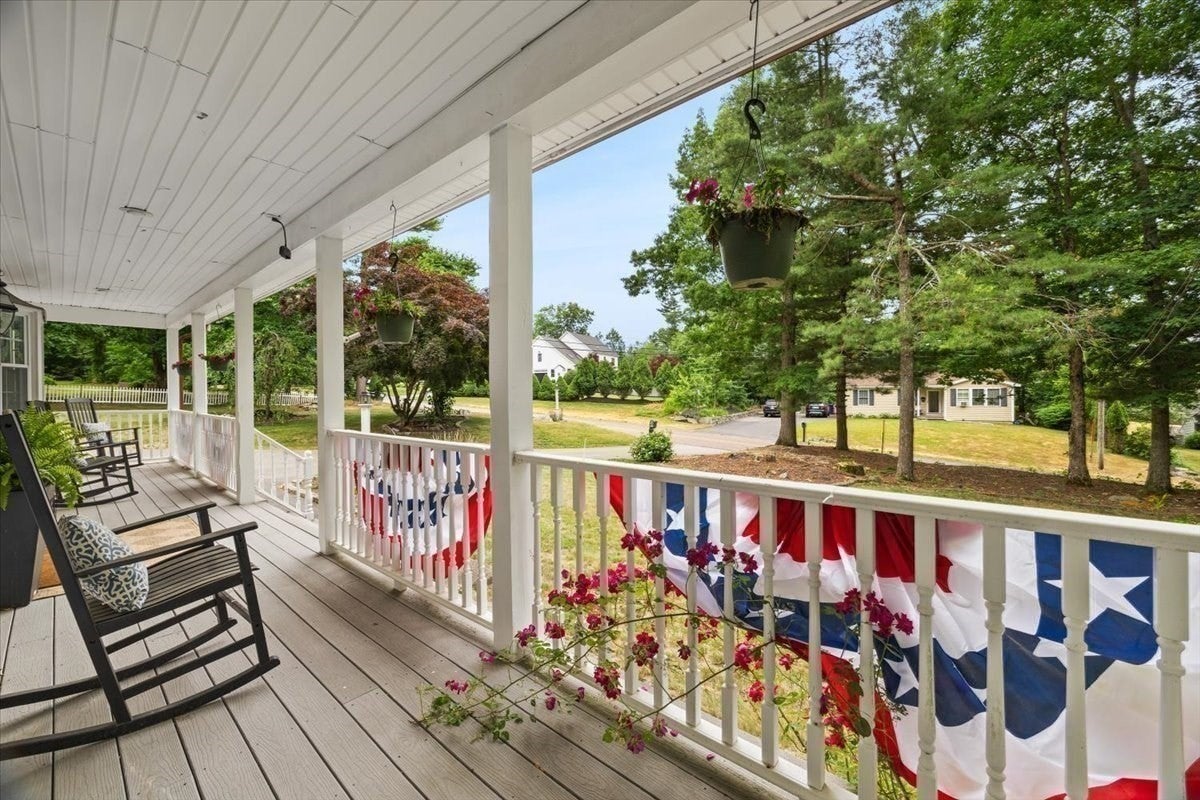
Enter an interest rate to see your estimated monthly payment.Welcome home to this beautifully updated 4-bedroom, 2.5-bath Colonial offering the perfect blend of style, space, and peace of mind! Thoughtfully maintained and extensively improved, this move-in ready home features a spacious layout with a beautifully finished basement providing additional living space perfect for a family room, playroom, home gym, or office. The updated interior flows effortlessly into a fully fenced backyard, ideal for entertaining, pets, or enjoying summer evenings in complete privacy. Major improvements include a new roof (2021), 200-amp electrical service (2021), Burnham boiler (2022), indirect water heater (2022), Mitsubishi mini-split (2024), Roth oil tank (2024), renovated primary bath (2022), finished basement (2025), water service line replacement (2026), insulation upgrades, and more! Conveniently located in desirable Raynham, this meticulously cared-for home offers the confidence of major updates already completed so you can simply move in and enjoy.
| yesterday | Listing updated with changes from the MLS® | |
| yesterday | Price changed to $799,900 | |
| yesterday | Status changed to Active | |
| 2 months ago | Listing first seen on site |

The property listing data and information, or the Images, set forth herein were provided to MLS Property Information Network, Inc. from third party sources, including sellers, lessors, landlords, and public records, and were compiled by MLS Property Information Network, Inc. The property listing data and information, and the Images, are for the personal, non-commercial use of consumers having a good faith interest in purchasing, leasing or renting listed properties of the type displayed to them and may not be used for any purpose other than to identify prospective properties which such consumers may have a good faith interest in purchasing, leasing or renting. MLS Property Information Network, Inc. and its subscribers disclaim any and all representations and warranties as to the accuracy of the property listing data and information, or as to the accuracy of any of the Images, set forth herein.
Last checked 2026-09-22 07:27 AM UTC