

209 Highland StStoughton, MA 02072
Due to the health concerns created by Coronavirus we are offering personal 1-1 online video walkthough tours where possible.
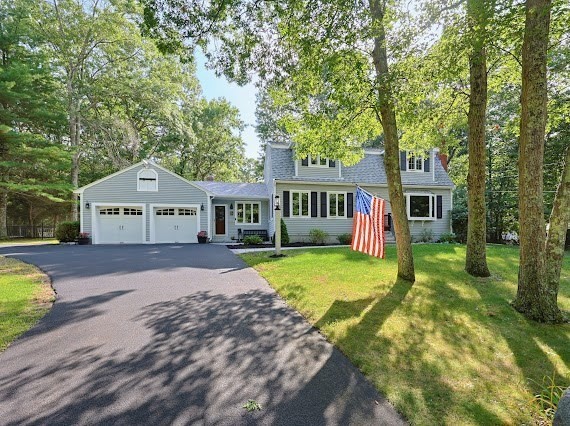
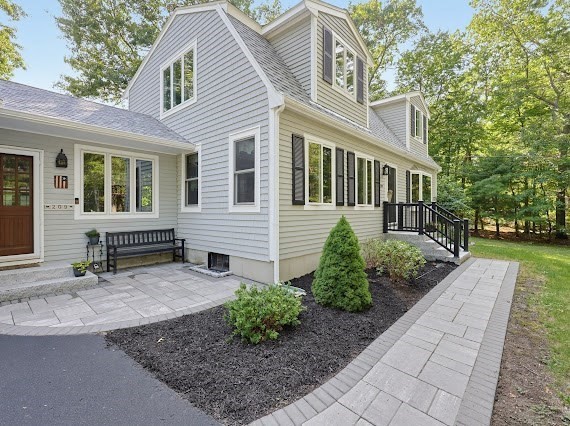
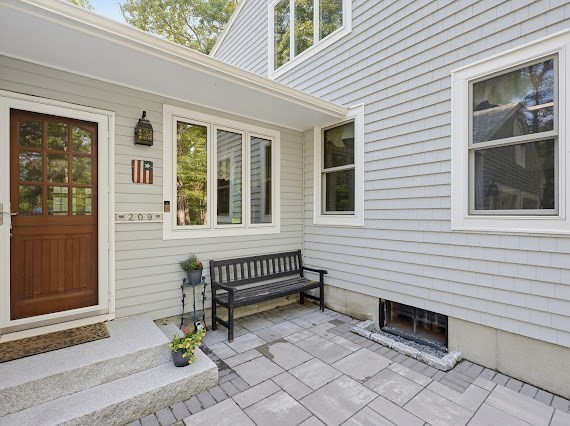
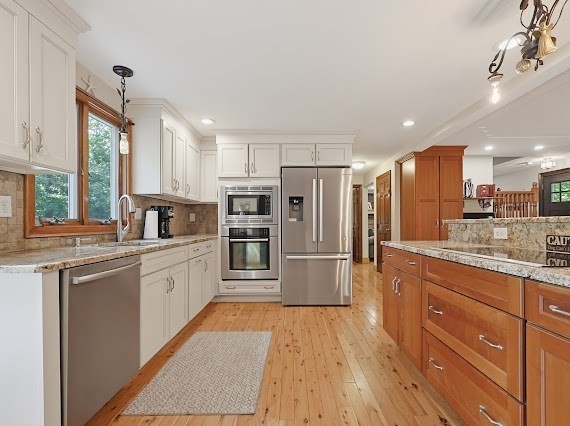
Easy to Show!! Nestled on a private, serene 0.69-acre lot (Gibbons School district) , this spacious 4-bedroom, 2-full-bath home with a 2-car garage and finished basement offers the perfect blend of comfort, functionality, and outdoor living.The first floor features a warm and inviting family room with exposed ceiling beams and a fireplace, flowing into an open-concept kitchen complete w/ an island and adjoining dining area—ideal for everyday living and entertaining. A formal living room and a convenient first-floor bedroom provide flexible living space for guests, a home office, or multigenerational living.Upstairs, you’ll find three generously sized bedrooms and a full bath. The finished lower level offers additional living space, perfect for a recreation room, home gym, or media room, along with a separate workshop area.Step outside to enjoy the expansive backyard from the large rear deck, offering plenty of space for entertaining, outdoor activities, or simply relaxing while taking in the peaceful surroundings. *** Open House Sun 11-12:30***
| yesterday | Listing updated with changes from the MLS® | |
| 4 days ago | Listing first seen on site |

The property listing data and information, or the Images, set forth herein were provided to MLS Property Information Network, Inc. from third party sources, including sellers, lessors, landlords, and public records, and were compiled by MLS Property Information Network, Inc. The property listing data and information, and the Images, are for the personal, non-commercial use of consumers having a good faith interest in purchasing, leasing or renting listed properties of the type displayed to them and may not be used for any purpose other than to identify prospective properties which such consumers may have a good faith interest in purchasing, leasing or renting. MLS Property Information Network, Inc. and its subscribers disclaim any and all representations and warranties as to the accuracy of the property listing data and information, or as to the accuracy of any of the Images, set forth herein.
Last checked 2026-07-26 10:30 PM UTC