

78 Ferry StreetEasthampton, MA 01027
Mortgage Calculator
Monthly Payment (Est.)
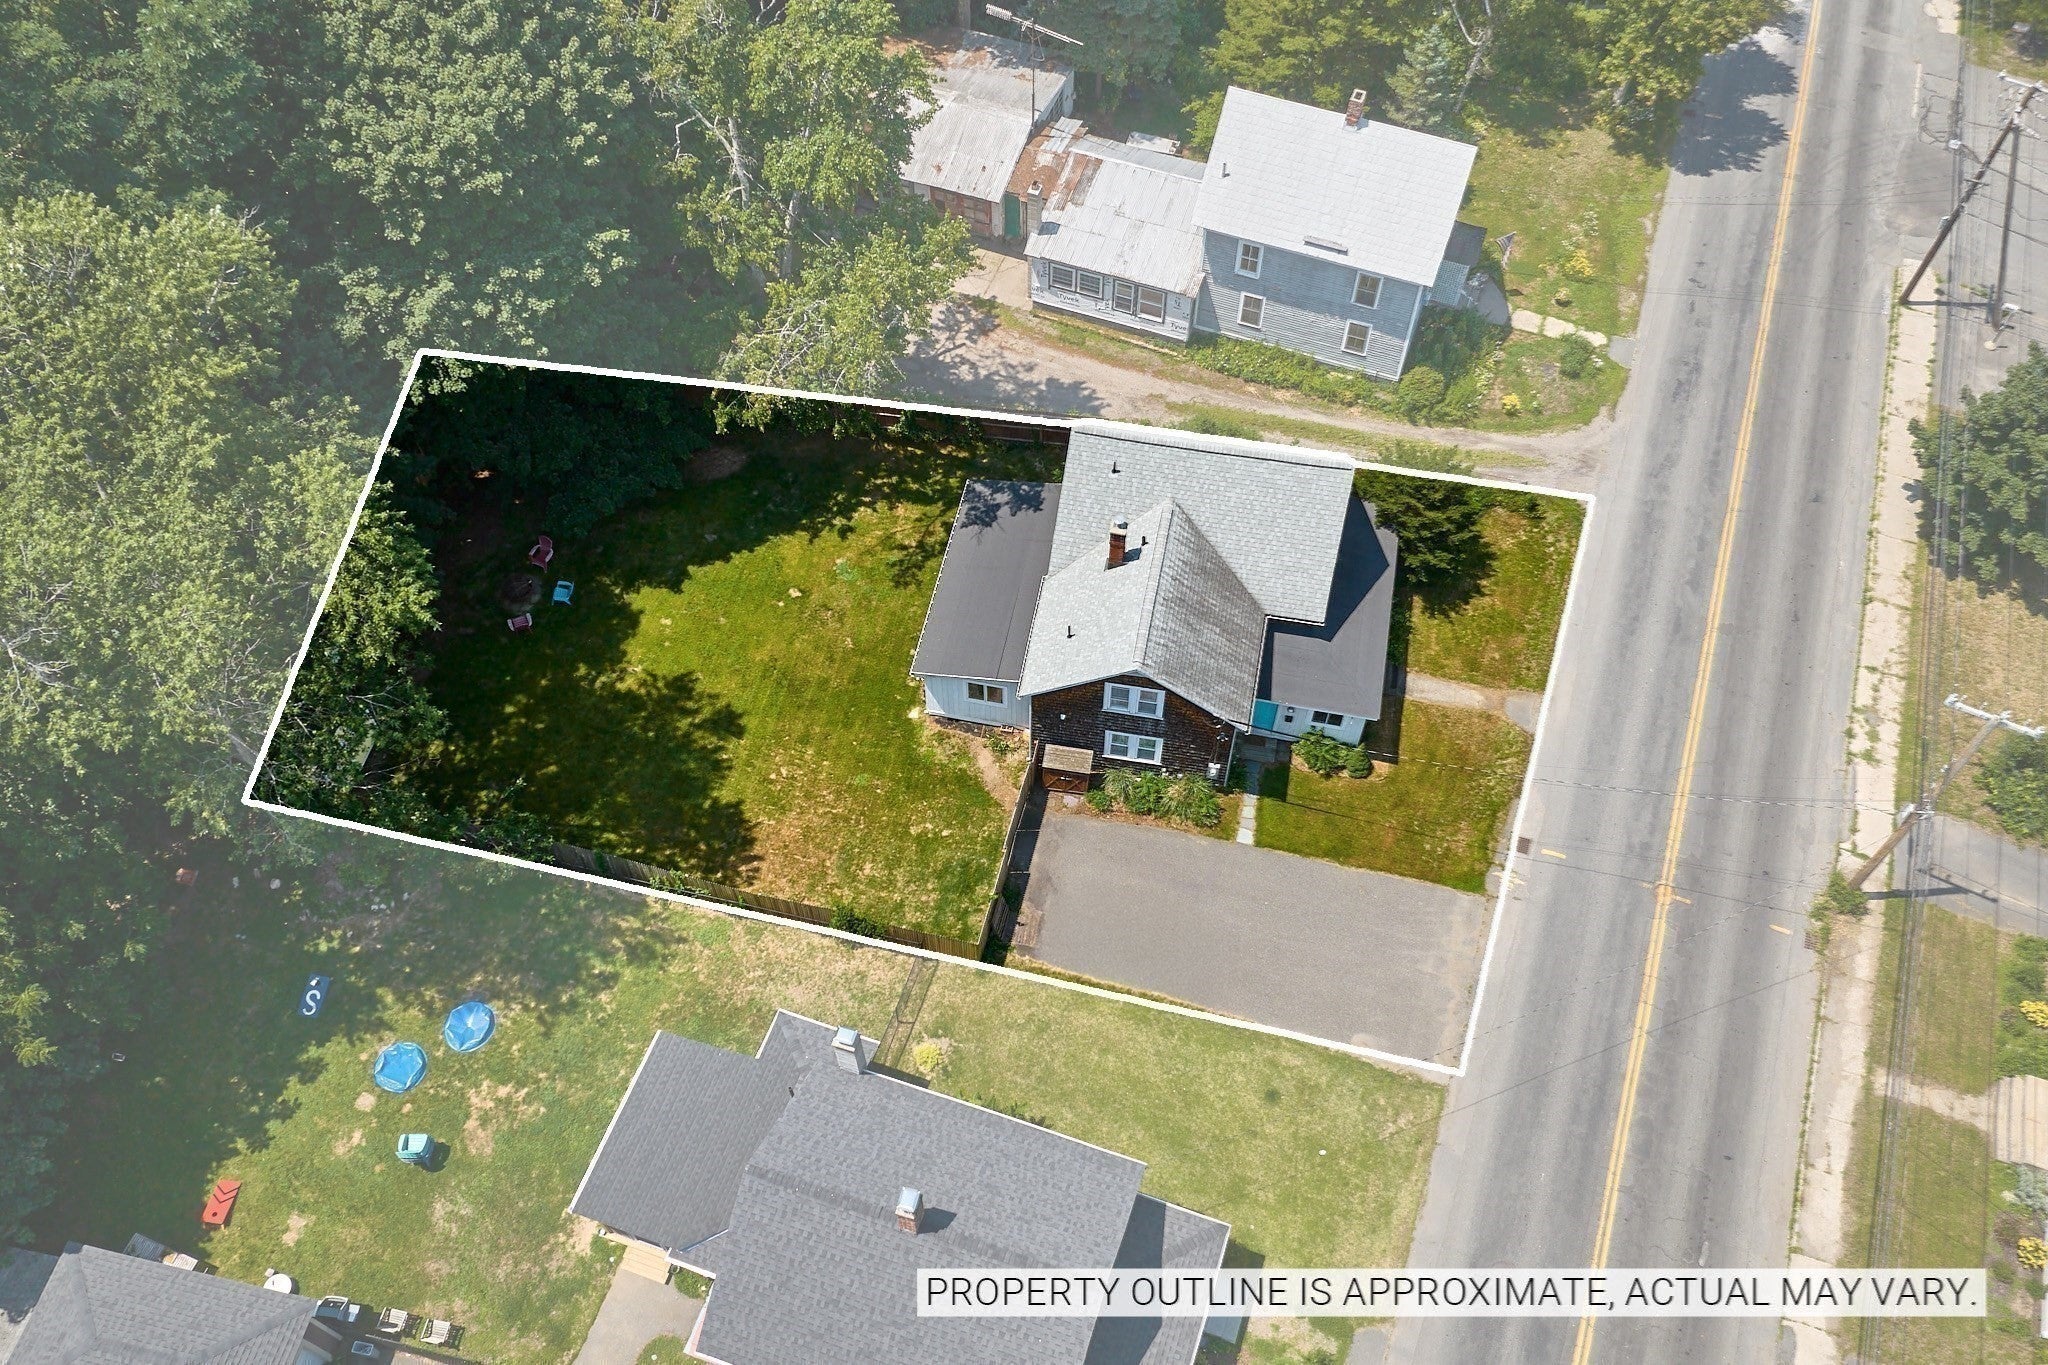
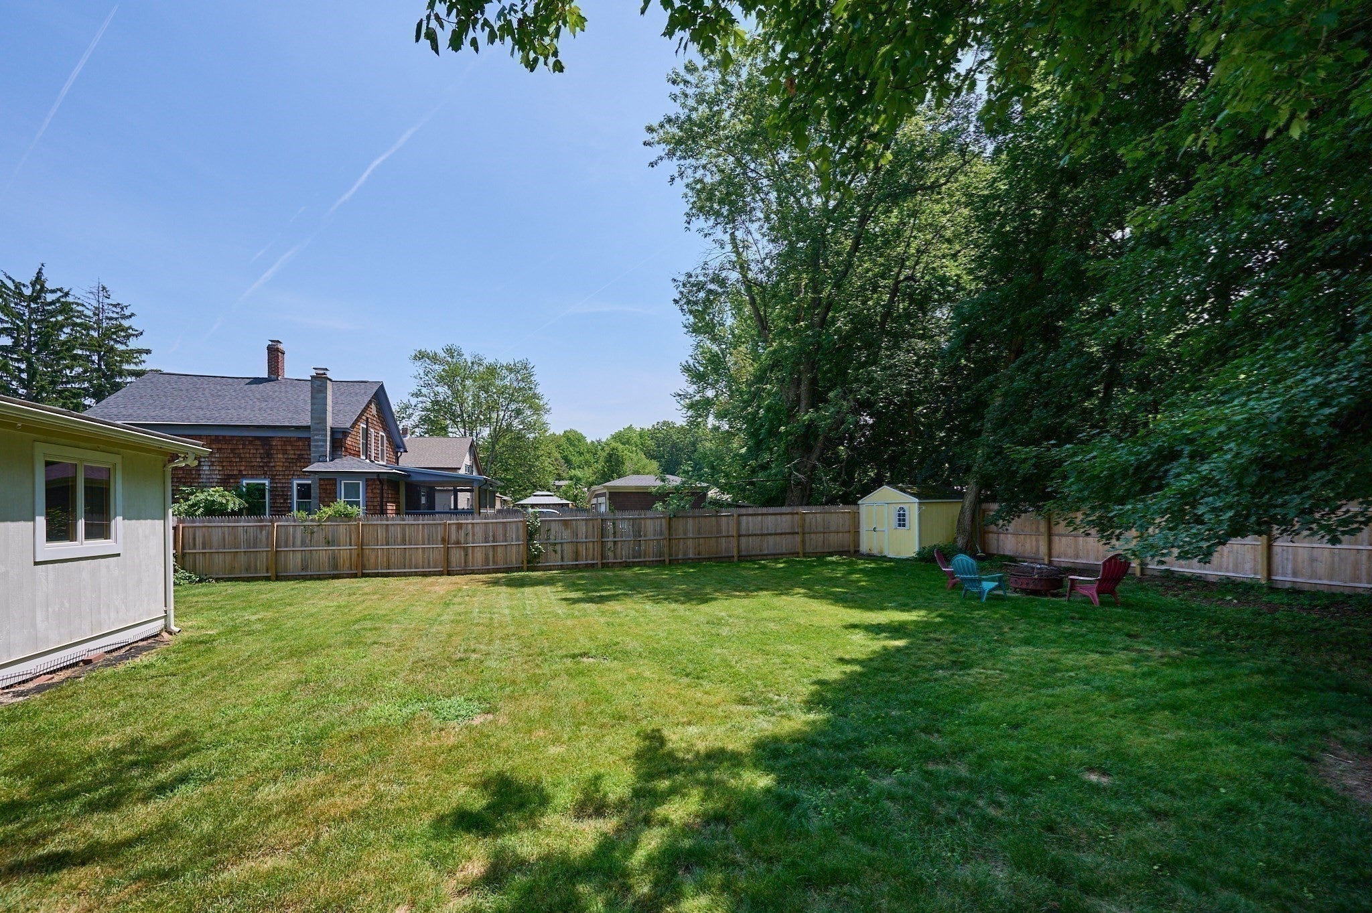
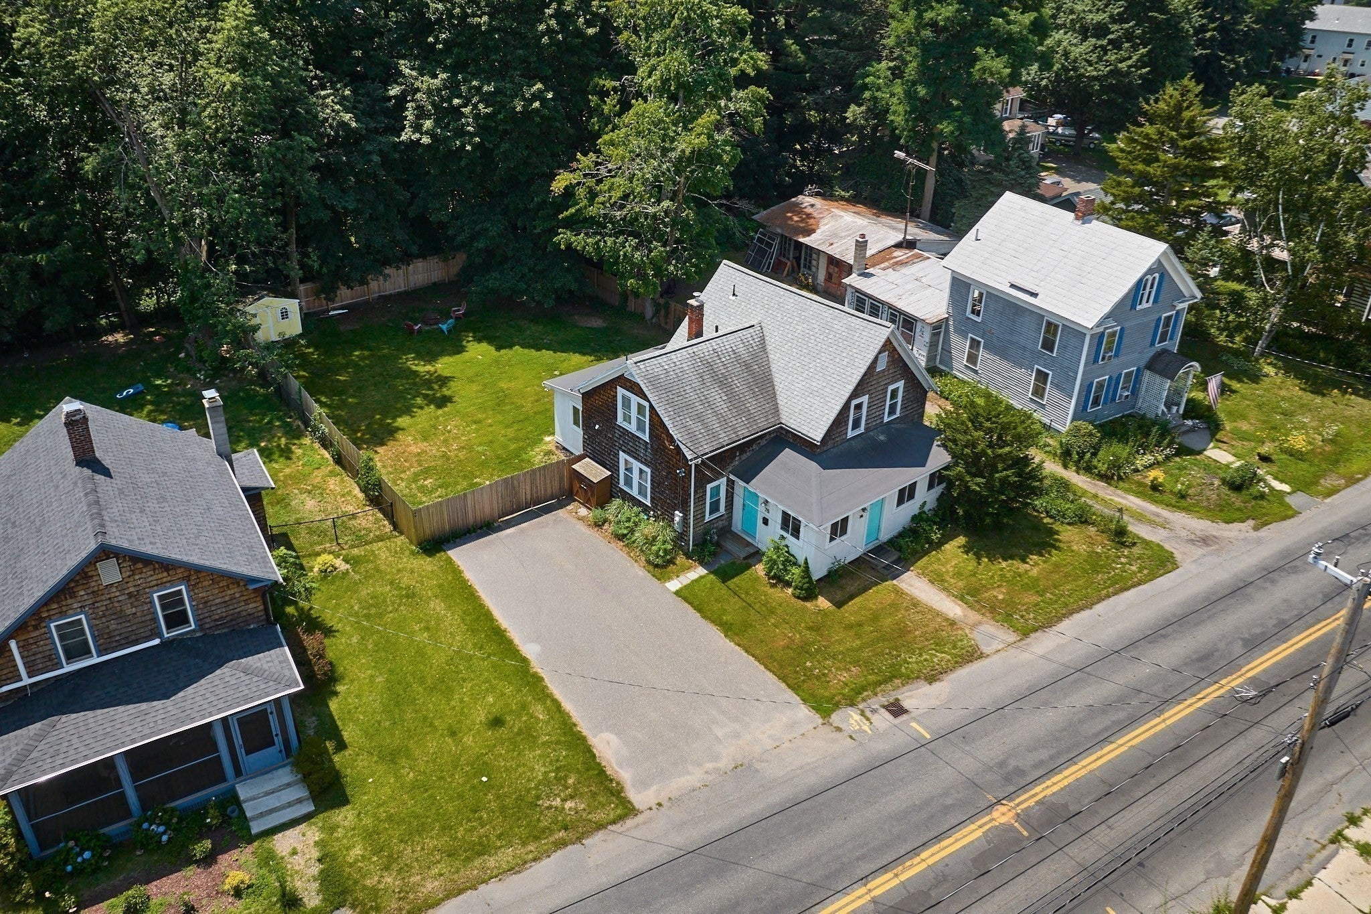
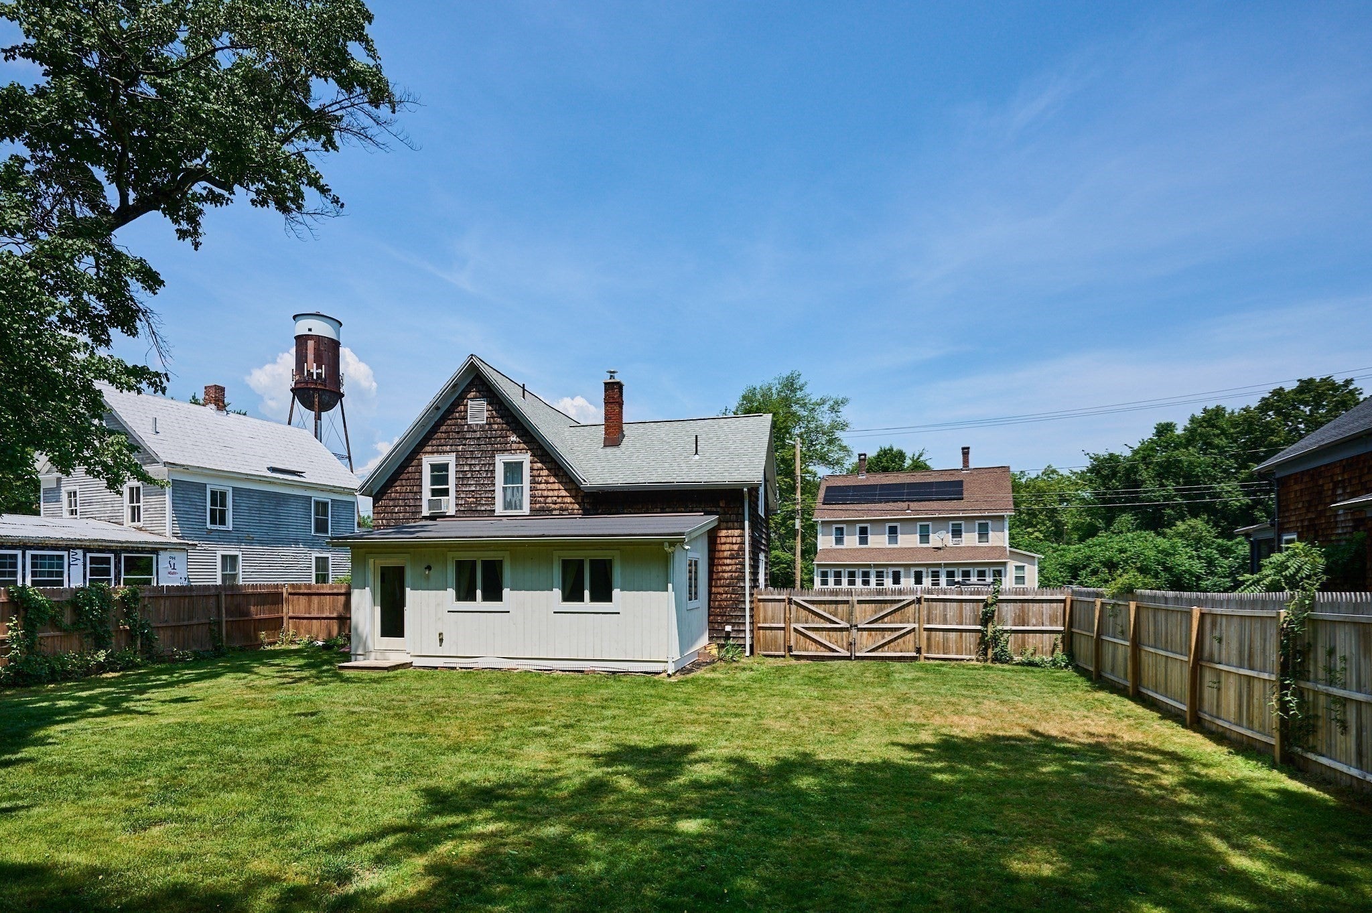
Enter an interest rate to see your estimated monthly payment.MUST BE SEEN TO BE APPRECIATED! This charming New England farmhouse has been thoughtfully enhanced with substantial improvements by Valley Home Improvement. In 2019, a bright 250-square-foot family room addition was created, featuring bamboo flooring, windows on three sides, and direct access to the 6 ft cedar-fenced backyard. An enclosed front porch, added in 2018, offers wonderful versatility and exceptional soundproofing—perfect for mudroom, storage, bikes and/or a cozy sitting area. The home’s functionality was further enhanced with the conversion of a half bath into a first-floor full bath with walk-in shower, tile floor and convenient stackable laundry. With 4 bedrooms, including a first-floor bedroom that could easily serve as an office and 2 full baths plus living room and dining room, there are many ways for utilizing this great space. The renovated kitchen features stainless steel appliances, butcher-block countertops, a deep stainless sink, updated plumbing and lighting fixtures and flooring. Hardwood floors extend throughout much of the home, adding warmth and character. Major updates include a new natural gas boiler (2014), roof (2013), and updated electrical (2022). Outside, the newly fenced backyard and garden shed create an enclosed and inviting space for play and relaxation. Ideally located within easy walking distance of the vibrant Mill District and Bike Path! MOVE-IN READY!
| 19 minutes ago | Listing updated with changes from the MLS® | |
| 22 minutes ago | Status changed to Pending | |
| 3 weeks ago | Price changed to $399,000 | |
| 3 months ago | Listing first seen on site |

The property listing data and information, or the Images, set forth herein were provided to MLS Property Information Network, Inc. from third party sources, including sellers, lessors, landlords, and public records, and were compiled by MLS Property Information Network, Inc. The property listing data and information, and the Images, are for the personal, non-commercial use of consumers having a good faith interest in purchasing, leasing or renting listed properties of the type displayed to them and may not be used for any purpose other than to identify prospective properties which such consumers may have a good faith interest in purchasing, leasing or renting. MLS Property Information Network, Inc. and its subscribers disclaim any and all representations and warranties as to the accuracy of the property listing data and information, or as to the accuracy of any of the Images, set forth herein.
Last checked 2026-10-11 10:55 PM UTC