

812 Plymouth StMiddleboro, MA 02346
Due to the health concerns created by Coronavirus we are offering personal 1-1 online video walkthough tours where possible.
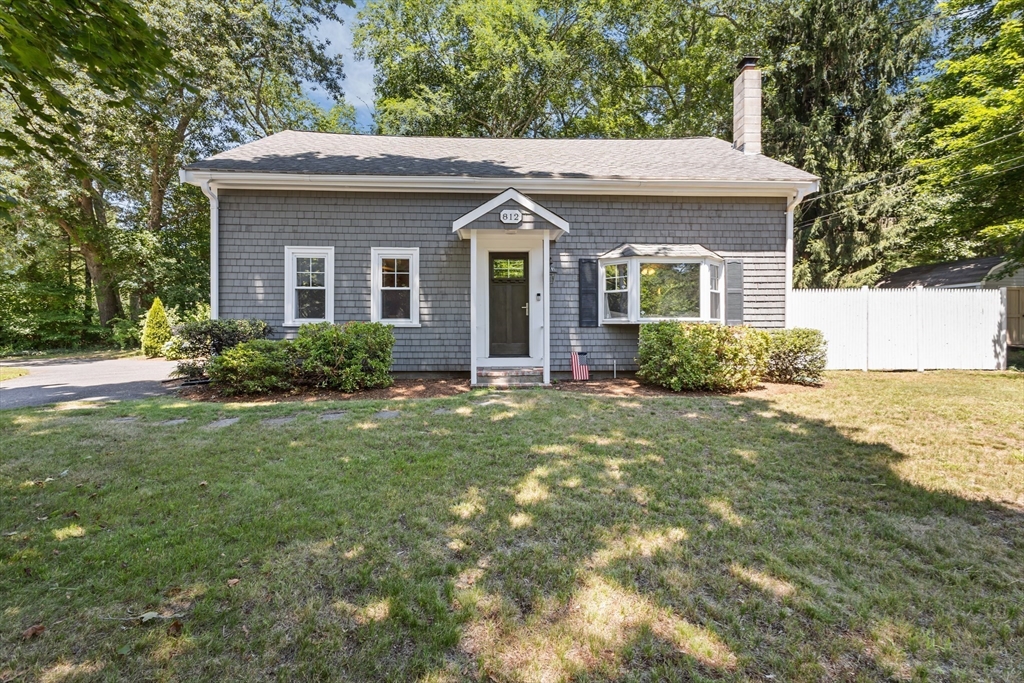
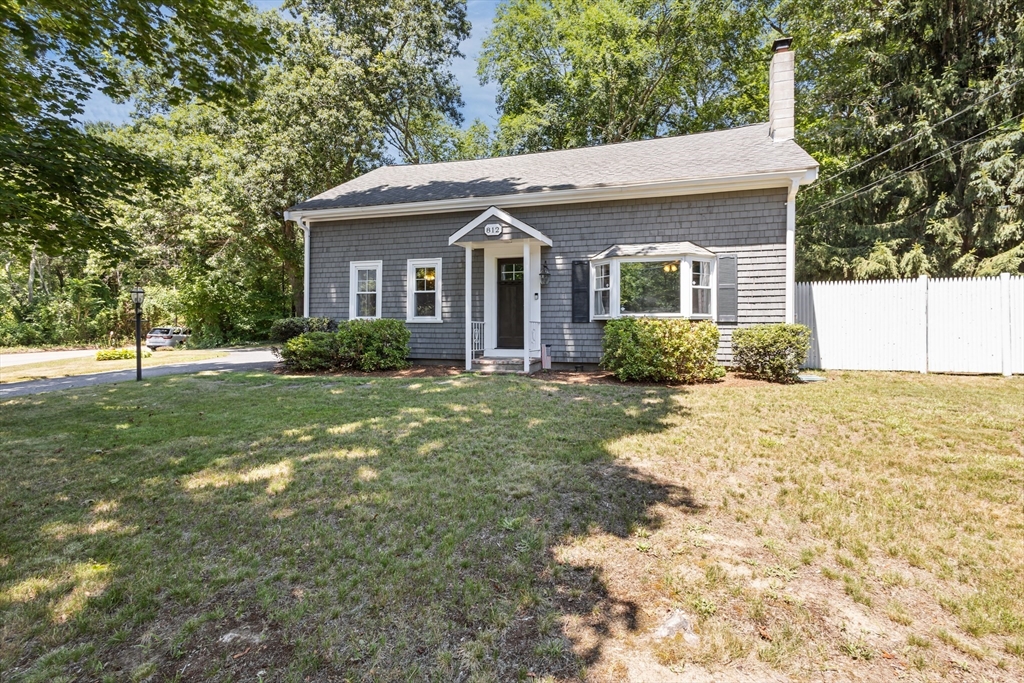
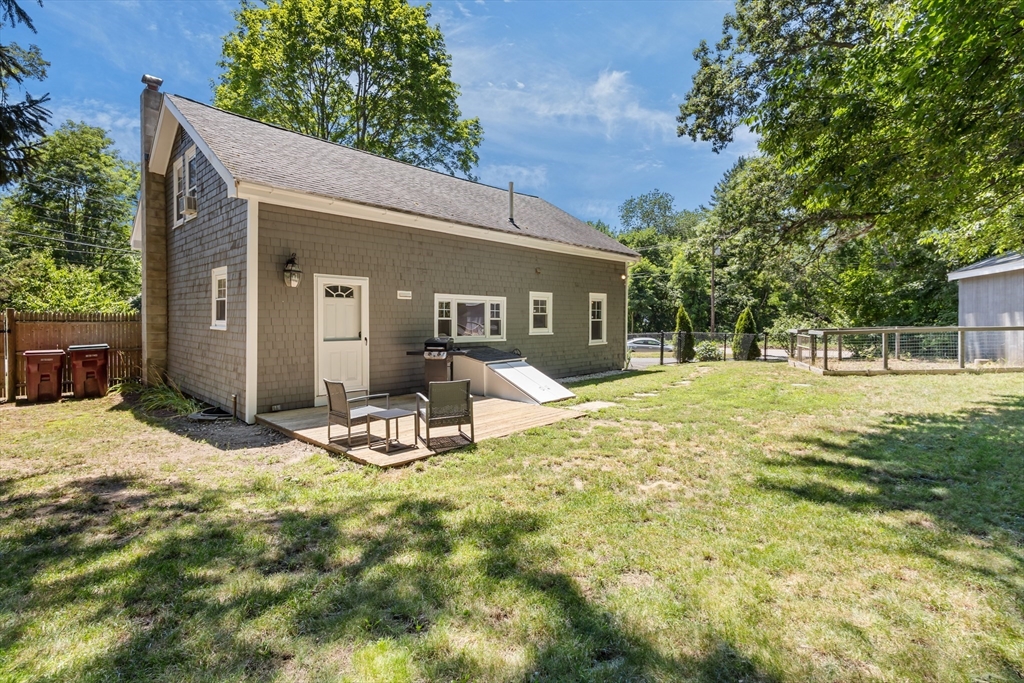
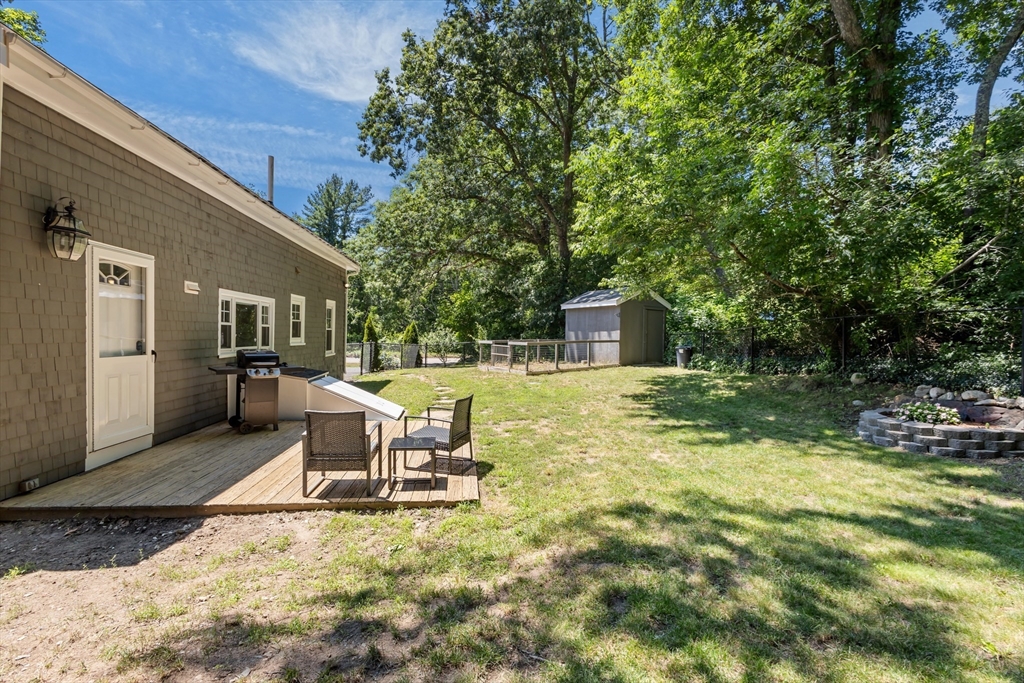
Welcome to this well-maintained 3-bedroom, 1-bath home offering 1,701 square feet of comfortable living space. Situated on a desirable corner lot, this property features a fully fenced backyard with a rear deck, a dedicated fire pit area perfect for relaxing or entertaining, and a storage shed for added convenience. Enjoy peaceful views of nearby cranberry bogs and a picturesque pond, creating a serene setting right from your own property. Inside, you'll find a functional layout designed for everyday living. Ideally located with easy access to Routes 495, 44, 105, 58, and 24, this home offers both comfort and convenience for commuters. Whether you're a first-time homebuyer, downsizing, or simply looking for a move-in-ready home, this property is one you won't want to miss.
| 4 days ago | Listing updated with changes from the MLS® | |
| 2 weeks ago | Listing first seen on site |

The property listing data and information, or the Images, set forth herein were provided to MLS Property Information Network, Inc. from third party sources, including sellers, lessors, landlords, and public records, and were compiled by MLS Property Information Network, Inc. The property listing data and information, and the Images, are for the personal, non-commercial use of consumers having a good faith interest in purchasing, leasing or renting listed properties of the type displayed to them and may not be used for any purpose other than to identify prospective properties which such consumers may have a good faith interest in purchasing, leasing or renting. MLS Property Information Network, Inc. and its subscribers disclaim any and all representations and warranties as to the accuracy of the property listing data and information, or as to the accuracy of any of the Images, set forth herein.
Last checked 2026-07-27 03:25 AM UTC