Save
Ask
Tour
Hide
Share
$489,999
53 Days On Site

Willow Pond Condominium
77 Willow Pond Dr 77
Rockland, MA 02370

For Sale|Condominium|Active
2
Beds
2
Total Baths
2
Full Baths
2,114
SqFt
$232
/SqFt
1994
Built
County:
Plymouth
77 Willow Pond Dr 7777 Willow Pond Dr 7777 Willow Pond Dr 7777 Willow Pond Dr 77
Save
Ask
Tour
Hide
Share

Mortgage Calculator

Monthly Payment (Est.)

$2,236
Calculator powered by Showcase IDX, a Constellation1 Company. Copyright ©2026 Information is deemed reliable but not guaranteed.

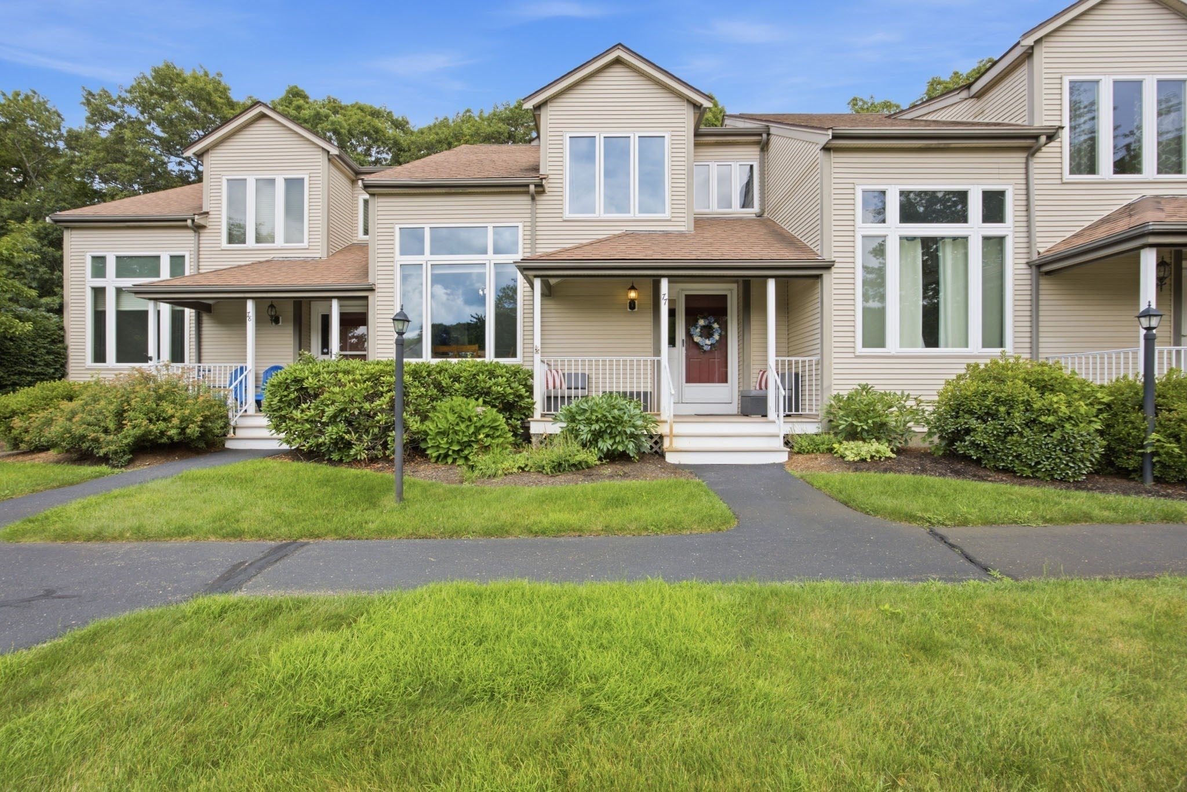
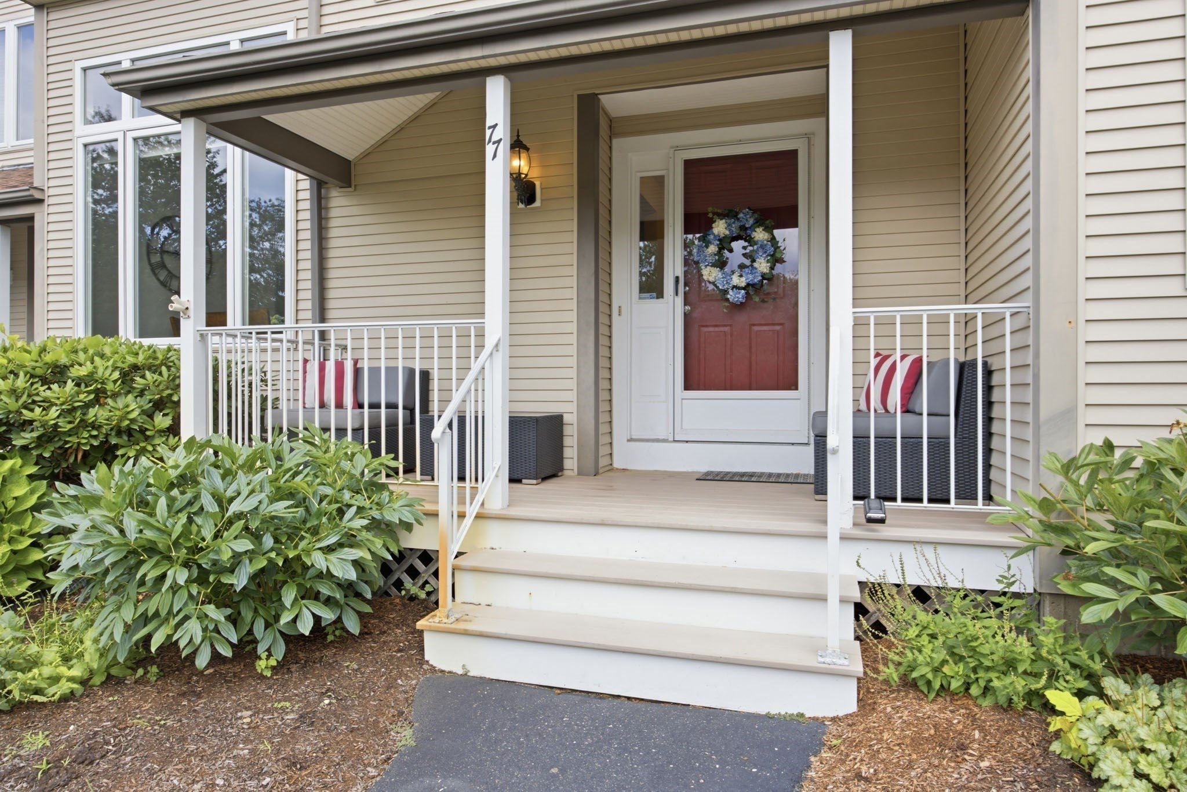
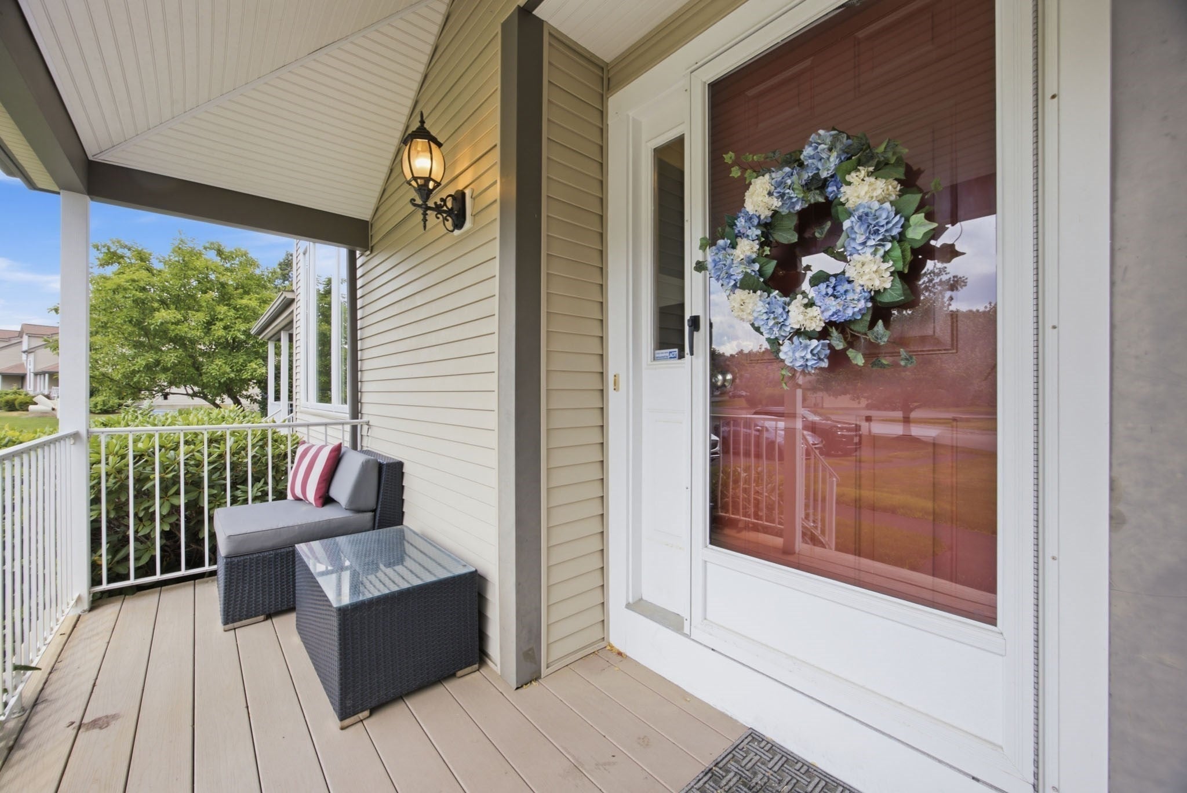
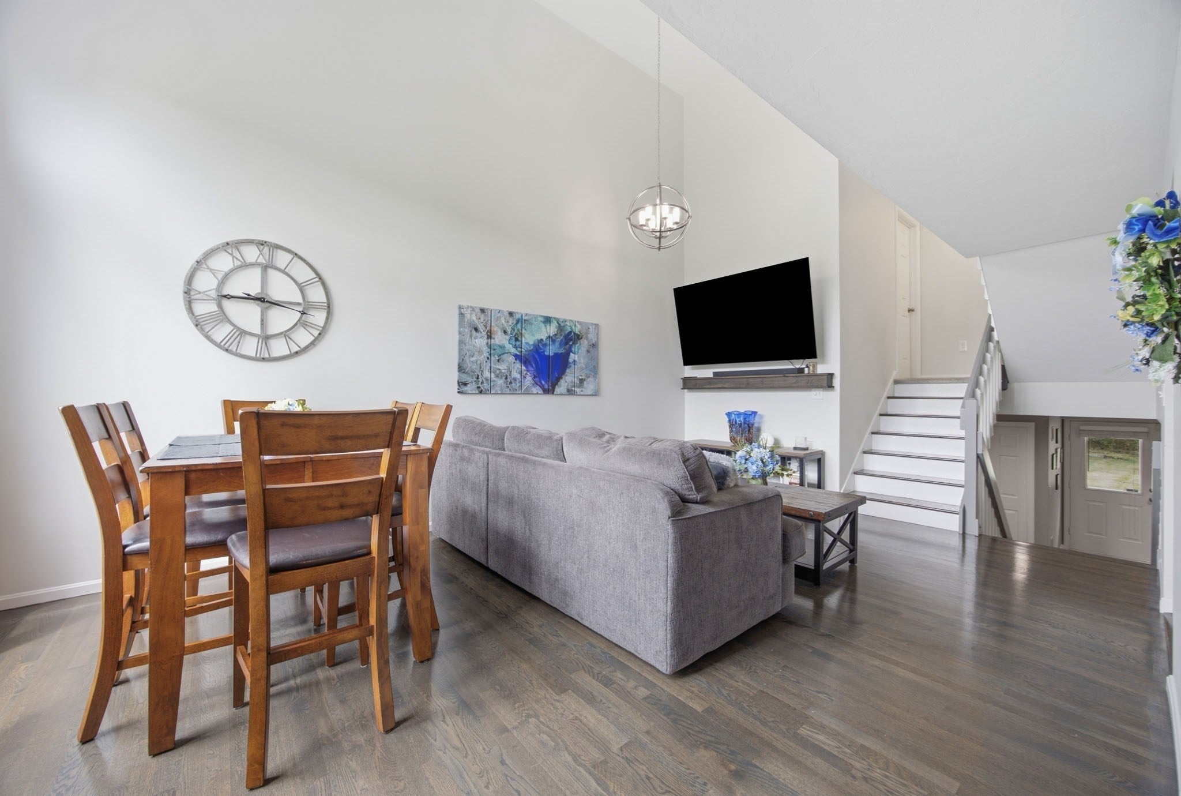
Welcome to 77 Willow Pond Dr. where a charming front porch welcomes you home. This beautifully updated residence features numerous recent improvements, including: new windows, refinished living room hardwood floors, fresh paint, newer carpeting, renovated bathrooms, and an updated kitchen with new flooring, granite countertops, backsplash, and high-end appliances. The open-concept main level has cathedral ceilings, a spacious living and dining area, and a dramatic floor-to-ceiling picture window that fills the home with natural light. The kitchen features gas cooking and abundant cabinetry. Upstairs are two spacious bedrooms with walk-in closets and a full main bath. A versatile loft overlooks the main living area and is ideal as an office, den, or home gym. The finished lower level offers a family room, office, or extra bedroom plus a full bath, laundry with new washer/dryer, and direct access to a private patio and wooded backyard. Convenient to shopping, dining, and commuter rail.

Save
Ask
Tour
Hide
Share
Listing Snapshot
Price 
$489,999
Days On Site 
53 Days
Bedrooms 
2
Inside Area (SqFt) 
2,114 sqft
Total Baths 
2
Full Baths 
2
Partial Baths 
N/A
Lot Size 
N/A
Year Built 
1994
MLS® Number 
73549148
Status 
Active
Property Tax 
$6,161
HOA/Condo/Coop Fees 
$450 monthly
Sq Ft Source 
Public Records
Friends & Family
Recent Activity
3 days agoListing updated with changes from the MLS®
3 weeks agoPrice changed to $489,999
3 weeks agoStatus changed to Active
2 months agoListing first seen on site
General Features
Disclosures 
Subject to Seller securing suitable housing--Property identified and UNDER AGREEMENT with a scheduled closing date of 8/28. One domestic household pet allowed per unit. Breed restrictions for dogs.
Number Of Stories 
4
Parking 
AssignedDeeded
Parking Spaces 
1
Pets 
Breed RestrictionsYes
Property Sub Type 
Condominium
Sewer 
Public Sewer
SqFt Above 
2114
SqFt Total 
2114
Water Source 
Public
Zoning 
RESIDE
Interior Features
Appliances 
RangeDishwasherMicrowaveRefrigeratorWasherDryer
Cooling 
Central AirCeiling Fan(s)
Flooring 
TileVinylCarpetHardwood
Heating 
Natural GasForced Air
Interior 
Ceiling Fan(s)Vaulted Ceiling(s)Open FloorplanRecessed Lighting
Laundry Features 
In BasementIn UnitGas Dryer HookupWasher Hookup
Bathroom 1 
Dimensions - 8.083333333x5.083333333Level - SecondArea - 41
Bathroom 2 
Dimensions - 7.833333333x5.083333333Level - BasementArea - 39
Bedroom 2 
Dimensions - 15.5x9Level - SecondArea - 139
Dining Room 
Dimensions - 14.916666666x6.833333333Level - MainArea - 101
Family Room 
Dimensions - 18.333333333x16.666666666Level - BasementArea - 305
Kitchen 
Dimensions - 10.166666666x10.916666666Level - MainArea - 110
Living Room 
Dimensions - 14.833333333x11.75Level - MainArea - 174
Master Bedroom 
Dimensions - 13.416666666x11.916666666Level - SecondArea - 159
Save
Ask
Tour
Hide
Share
Exterior Features
Construction Details 
Frame
Lot Features 
Landscaped
Patio And Porch 
PorchPatio
Roof 
Shingle
Community Features
Association Dues 
450
Community Features 
Golf
HOA Fee Frequency 
Monthly
Schools
School District
Unknown
Elementary School
Phelps
Middle School
Rogers
High School
Rockland High
Listing courtesy of Christopher Miller of Conway - Hingham


The property listing data and information, or the Images, set forth herein were provided to MLS Property Information Network, Inc. from third party sources, including sellers, lessors, landlords, and public records, and were compiled by MLS Property Information Network, Inc. The property listing data and information, and the Images, are for the personal, non-commercial use of consumers having a good faith interest in purchasing, leasing or renting listed properties of the type displayed to them and may not be used for any purpose other than to identify prospective properties which such consumers may have a good faith interest in purchasing, leasing or renting. MLS Property Information Network, Inc. and its subscribers disclaim any and all representations and warranties as to the accuracy of the property listing data and information, or as to the accuracy of any of the Images, set forth herein.

Last checked 2026-09-06 10:31 AM UTC

Neighborhood & Commute
Source: Walkscore
Save
Ask
Tour
Hide
Share