

533 Main St 533Stoneham, MA 02180
Mortgage Calculator
Monthly Payment (Est.)
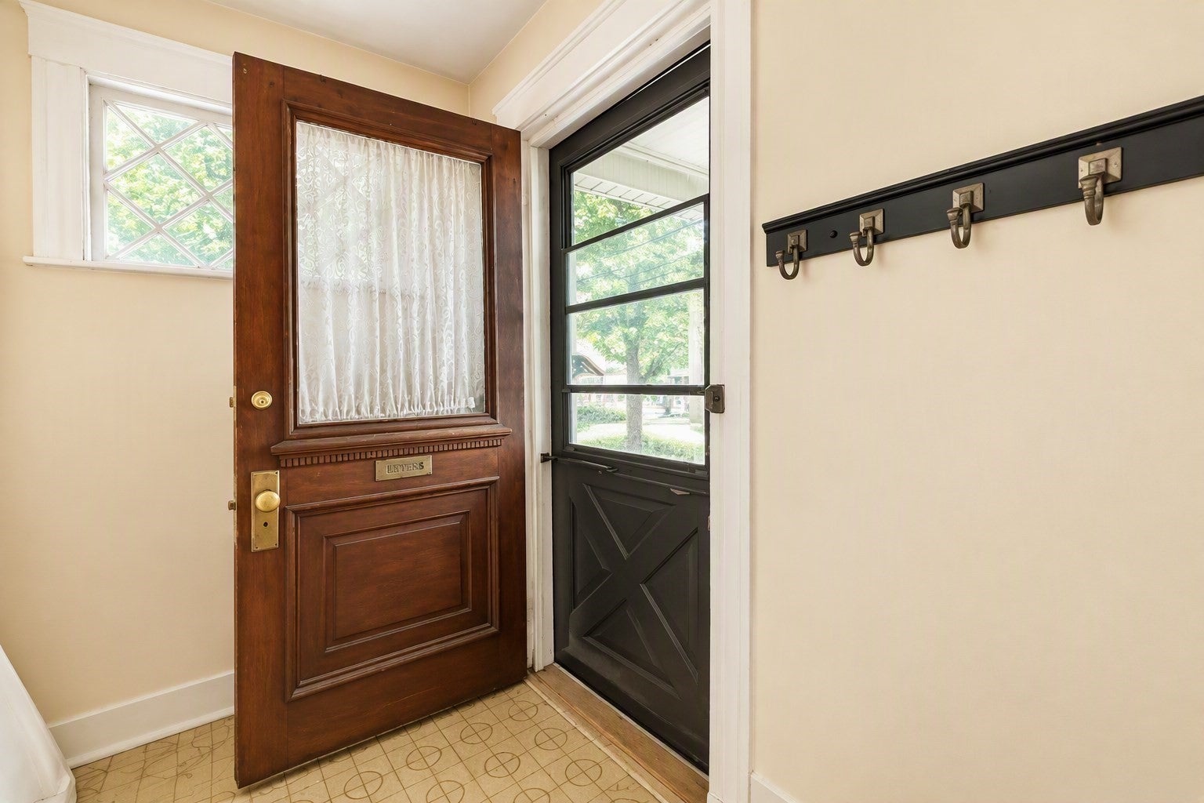
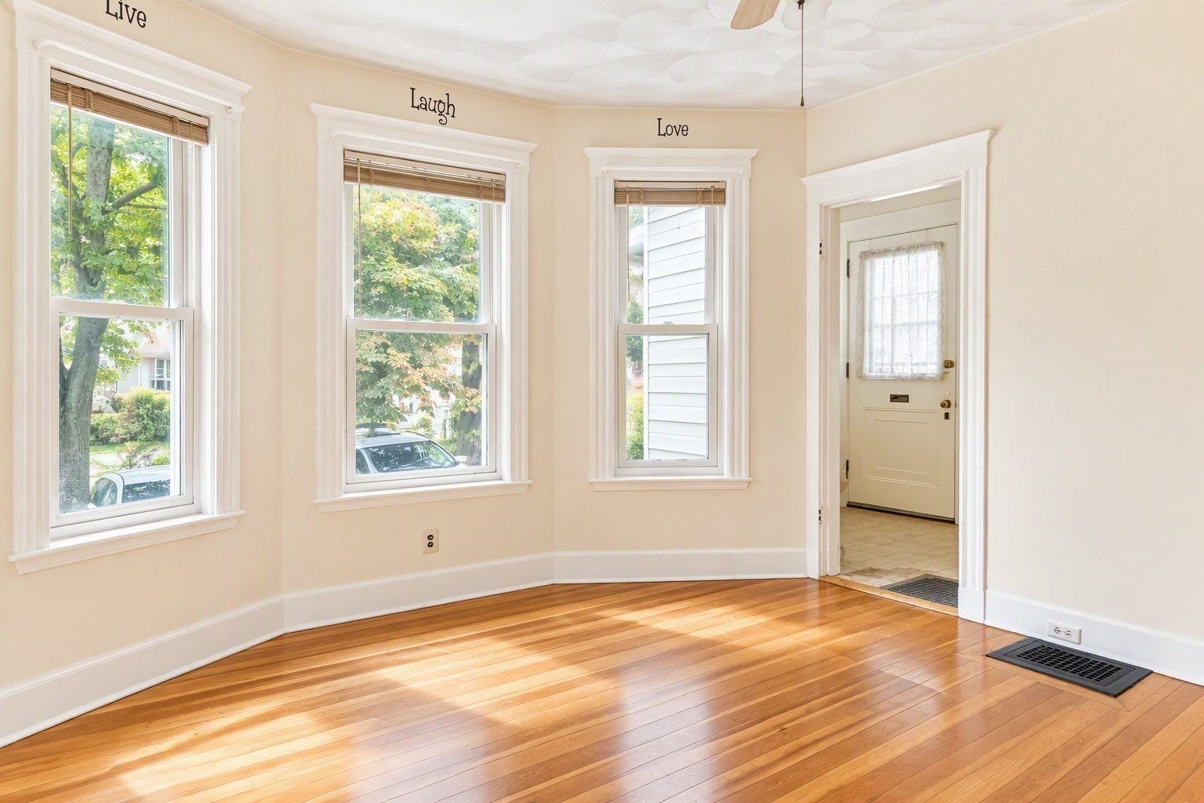
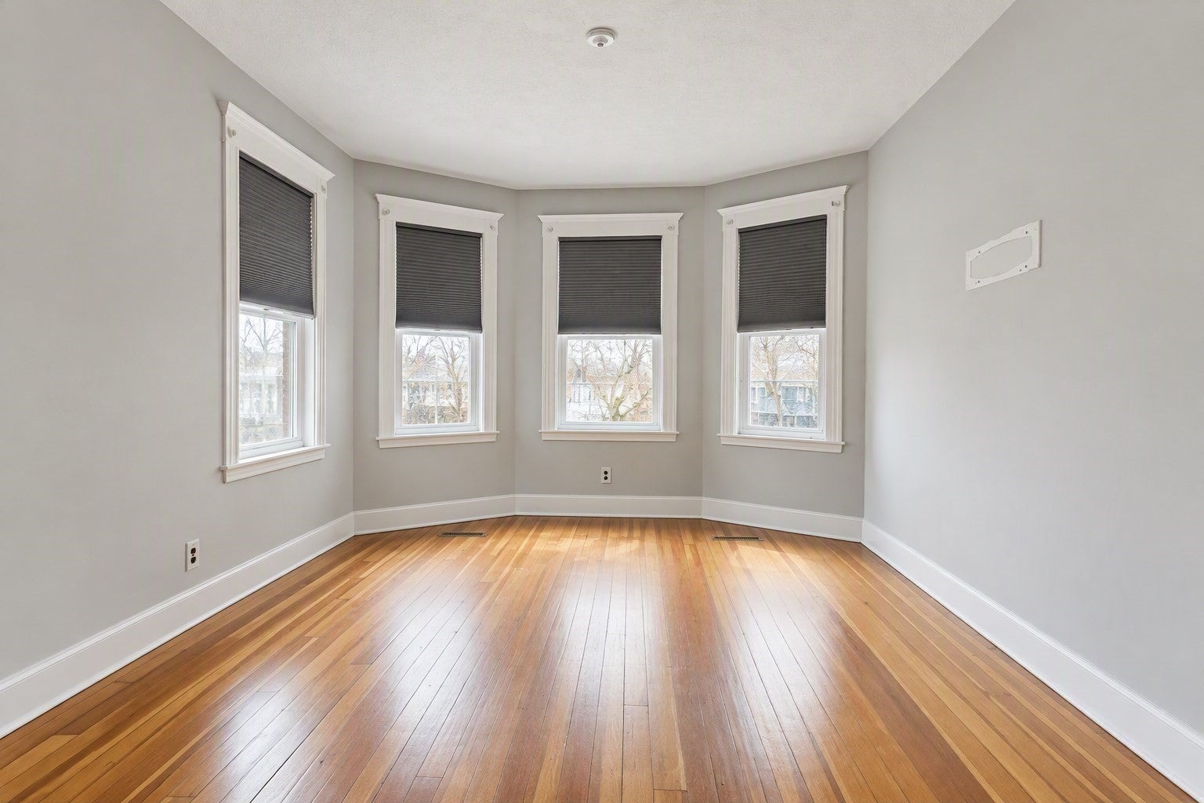
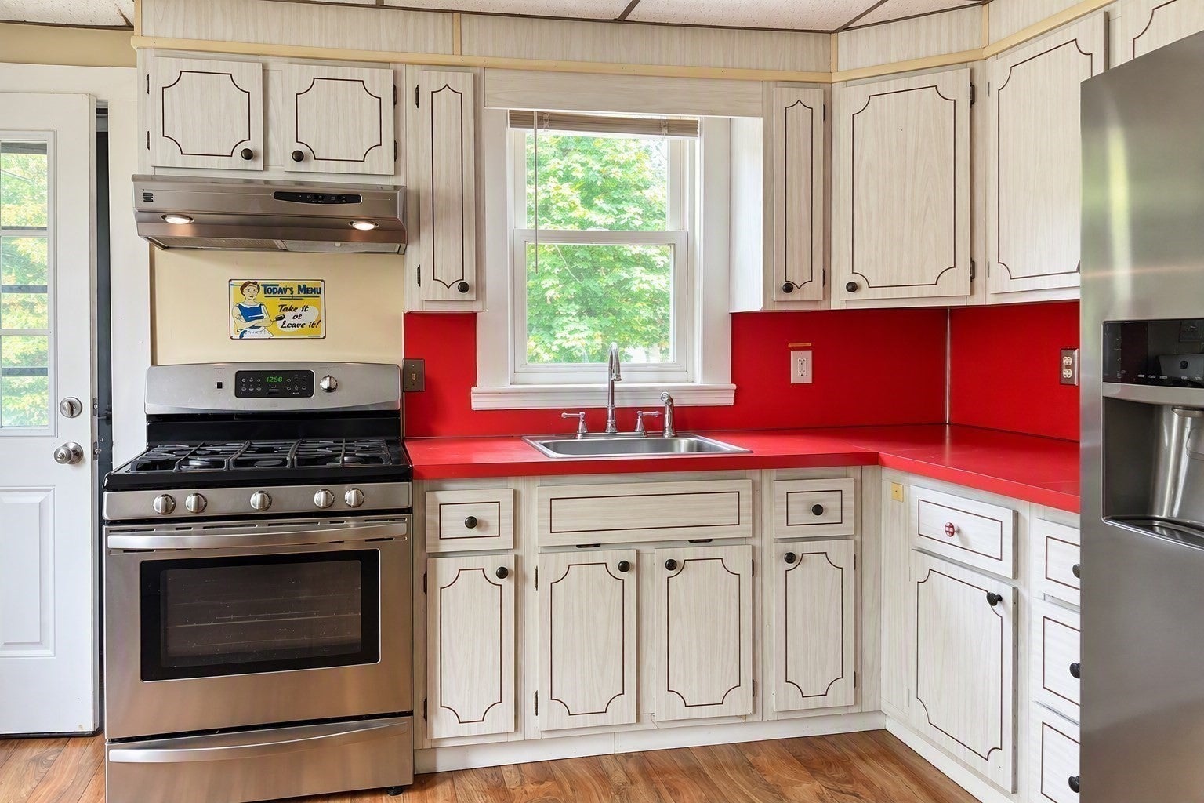
Enter an interest rate to see your estimated monthly payment.Back on the market with many Improvement and a new price!!. Location, Flexibility and Convenience! Freshly Painted interior ! Recently removed carpets revealed natural. Hardwood Floors throughout ! New entrance porch and stairs leading to the side of the house. This multi-level unit offers 3 bedrooms and a full updated bathroom located on the second floor and two rooms on the finished attic level which could be used as play room, study or desirable home office. The flexible layout provides plenty opportunities for everyday functioning and working & entertaining time. Conveniently located close to public schools, shopping, and public transportation, this home offers the perfect combination of space and accessibility. Ample paved parking lot with two off-street parking spots shared with only one unit next door. Commuters will appreciate the easy access to major routes and I-93, making travel to surrounding communities and downtown destinations effortless. Don't miss this excellent opportunity to enjoy spacious living in a highly convenient location!
| 4 days ago | Listing updated with changes from the MLS | |
| 3 weeks ago | Status changed to Active | |
| 2 months ago | Price changed to $3,275 | |
| 3 months ago | Listing first seen on site |

The property listing data and information, or the Images, set forth herein were provided to MLS Property Information Network, Inc. from third party sources, including sellers, lessors, landlords, and public records, and were compiled by MLS Property Information Network, Inc. The property listing data and information, and the Images, are for the personal, non-commercial use of consumers having a good faith interest in purchasing, leasing or renting listed properties of the type displayed to them and may not be used for any purpose other than to identify prospective properties which such consumers may have a good faith interest in purchasing, leasing or renting. MLS Property Information Network, Inc. and its subscribers disclaim any and all representations and warranties as to the accuracy of the property listing data and information, or as to the accuracy of any of the Images, set forth herein.
Last checked 2026-10-19 09:19 PM UTC