Save
Ask
Tour
Hide
Share
$2,050,000
13 Days On Site

30 Horseshoe Ln
Canton, MA 02021

For Sale|Single Family Residence|Active Under Contract
4
Beds
5
Total Baths
4
Full Baths
1
Partial Bath
4,511
SqFt
$454
/SqFt
2019
Built
Subdivision:
Canton Hills Estates
County:
Norfolk

Due to the health concerns created by Coronavirus we are offering personal 1-1 online video walkthough tours where possible.
30 Horseshoe Ln30 Horseshoe Ln30 Horseshoe Ln30 Horseshoe Ln
Save
Ask
Tour
Hide
Share

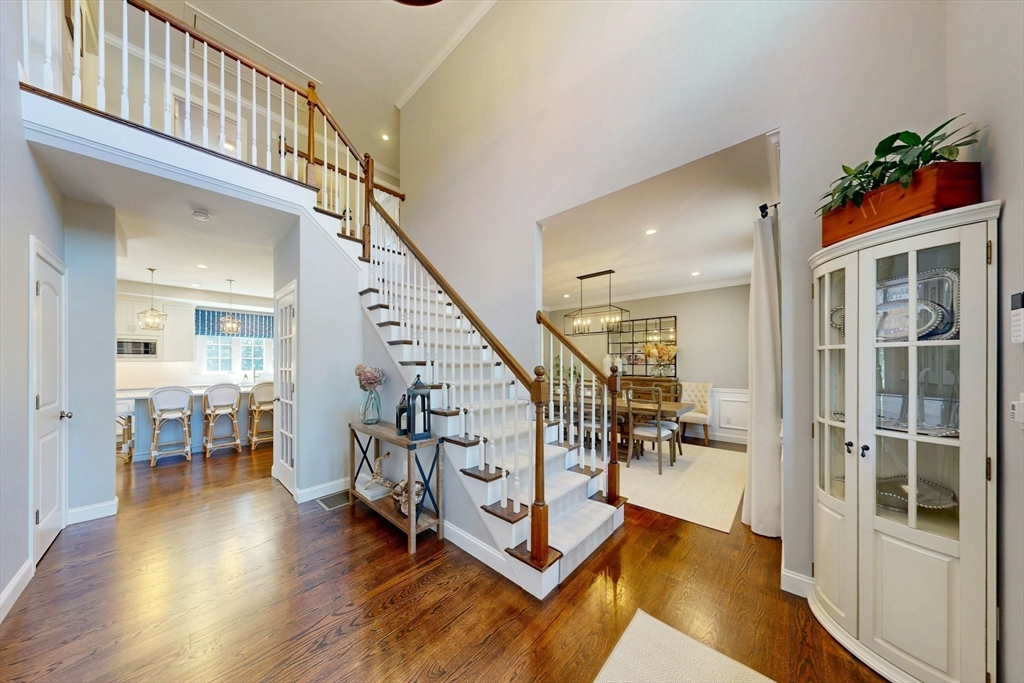
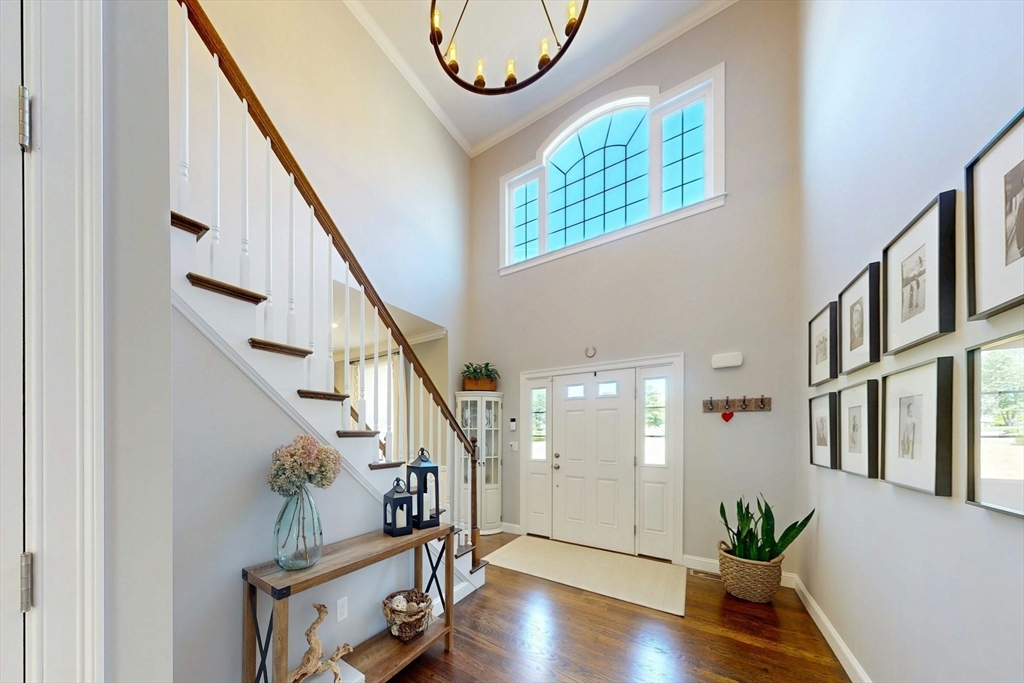
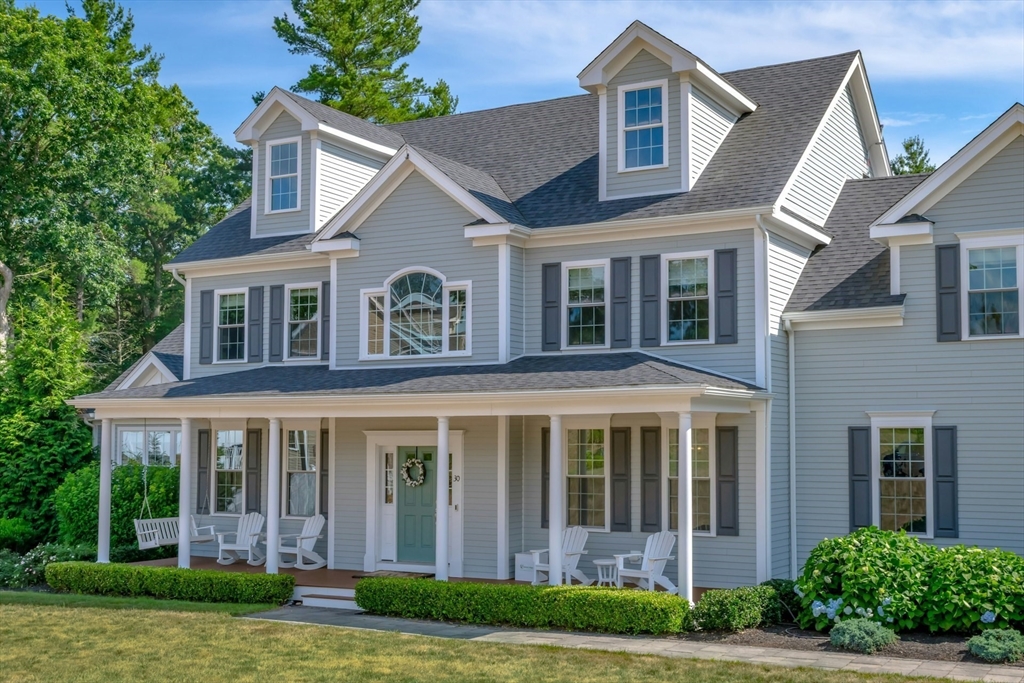
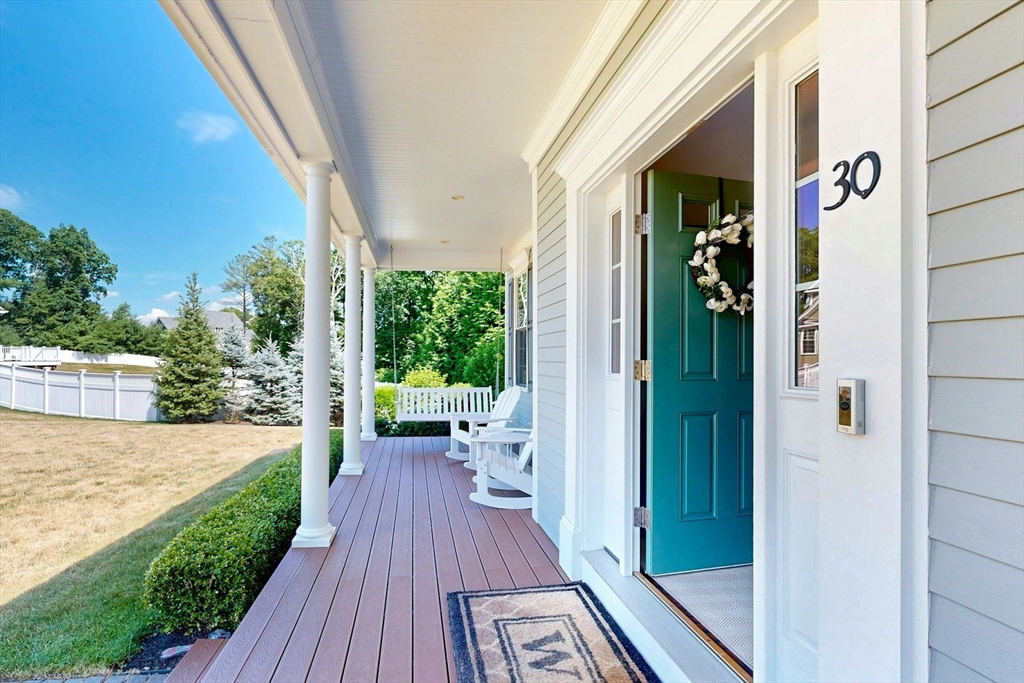
Privately set within the Canton Hills Estates neighborhood, 30 Horseshoe Lane combines a gorgeous, modern home with room to roam outside. Built in 2019 and tucked away at the end of a cul-de-sac, this 4,500 sq. ft. home sits on a 3.7-acre lot that abuts conservation land. Featuring 4 bedrooms and 4.5 bathrooms, this residence provides space for all of life’s activities. A welcoming covered front porch leads to an open-concept floor plan, ideal for everyday living and entertaining. The beautifully appointed kitchen flows seamlessly into spacious living and dining areas, while a dedicated home office and vaulted ceiling great room provide exceptional flexibility for today’s modern lifestyle. The finished basement includes a gym, secondary living space, bonus room, and full bath. The hardscaped patio flows into the expansive, private yard that is only limited by your own imagination. Other highlights include a three-car garage, solar panels, whole home generator, and so much more.

Save
Ask
Tour
Hide
Share
Listing Snapshot
Price 
$2,050,000
Days On Site 
13 Days
Bedrooms 
4
Inside Area (SqFt) 
4,511 sqft
Total Baths 
5
Full Baths 
4
Partial Baths 
1
Lot Size 
3.7 Acres
Year Built 
2019
MLS® Number 
73549055
Status 
Active Under Contract
Property Tax 
$15,274
HOA/Condo/Coop Fees 
$100
Sq Ft Source 
N/A
Friends & Family
Recent Activity
a week agoListing updated with changes from the MLS®
a week agoStatus changed to Active Under Contract
2 weeks agoListing first seen on site
General Features
Acres 
3.7
Attached Garage 
Yes
Disclosures 
Agent is also homeowner.
Energy Features 
Solar
Foundation 
Concrete Perimeter
Garage 
Yes
Garage Spaces 
3
Parking 
PavedAttachedOff StreetGarage
Parking Spaces 
11
Property Sub Type 
Single Family Residence
Sewer 
Public Sewer
SqFt Above 
3366
SqFt Below 
1145
SqFt Total 
4511
Style 
Colonial
Water Source 
Public
Zoning 
SRAA
Interior Features
Appliances 
Tankless Water HeaterRangeOvenDishwasherDisposalMicrowaveRefrigeratorFreezerWasherDryerRange Hood
Basement 
FullFinished
Cooling 
Central AirZoned
Electric 
GeneratorNet Meter
Fireplace 
Yes
Fireplaces 
1
Flooring 
Wood
Heating 
Natural GasCentralForced AirZoned
Window Features 
Insulated Windows
Bathroom 1 
Dimensions - 10x11Level - SecondArea - 110
Bathroom 2 
Dimensions - 8x9Level - SecondArea - 72
Bathroom 3 
Dimensions - 9x5Level - SecondArea - 45
Bedroom 2 
Dimensions - 14x15Level - SecondArea - 210
Bedroom 3 
Dimensions - 14x15Level - SecondArea - 210
Bedroom 4 
Dimensions - 13x13Level - SecondArea - 169
Dining Room 
Dimensions - 14x15Level - FirstArea - 210
Family Room 
Dimensions - 18x22Level - FirstArea - 396
Kitchen 
Dimensions - 19x16Level - FirstArea - 304
Master Bedroom 
Dimensions - 24x16Level - SecondArea - 384
Office 
Dimensions - 14x15Level - FirstArea - 210
Save
Ask
Tour
Hide
Share
Exterior Features
Construction Details 
Frame
Exterior 
Rain GuttersStorage
Fencing 
Fenced
Lot Features 
Cul-De-SacWoodedLandscaped
Other Structures 
Storage
Patio And Porch 
PorchPatio
Road Frontage 
Private Road
Roof 
Shingle
Windows/Doors 
Insulated Windows
Community Features
Association Dues 
100
Community Features 
Stable(s)Golf
Schools
School District
Unknown
Elementary School
Hansen
Middle School
Unknown
High School
Unknown
Listing courtesy of Tom Wehr of Compass


The property listing data and information, or the Images, set forth herein were provided to MLS Property Information Network, Inc. from third party sources, including sellers, lessors, landlords, and public records, and were compiled by MLS Property Information Network, Inc. The property listing data and information, and the Images, are for the personal, non-commercial use of consumers having a good faith interest in purchasing, leasing or renting listed properties of the type displayed to them and may not be used for any purpose other than to identify prospective properties which such consumers may have a good faith interest in purchasing, leasing or renting. MLS Property Information Network, Inc. and its subscribers disclaim any and all representations and warranties as to the accuracy of the property listing data and information, or as to the accuracy of any of the Images, set forth herein.

Last checked 2026-07-27 07:16 AM UTC

Neighborhood & Commute
Source: Walkscore
Save
Ask
Tour
Hide
Share