

66 Middle RdAcushnet, MA 02743
Due to the health concerns created by Coronavirus we are offering personal 1-1 online video walkthough tours where possible.
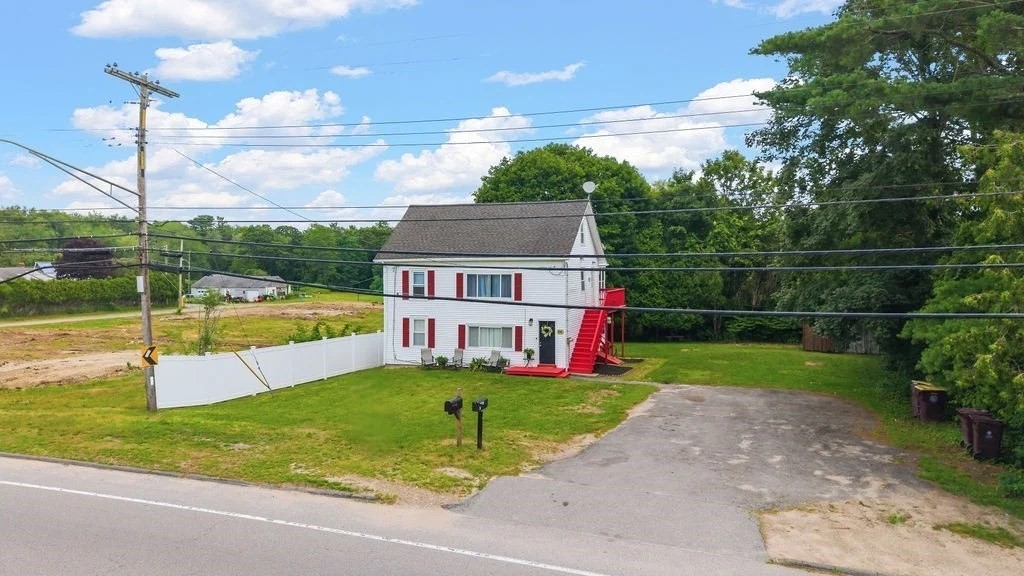
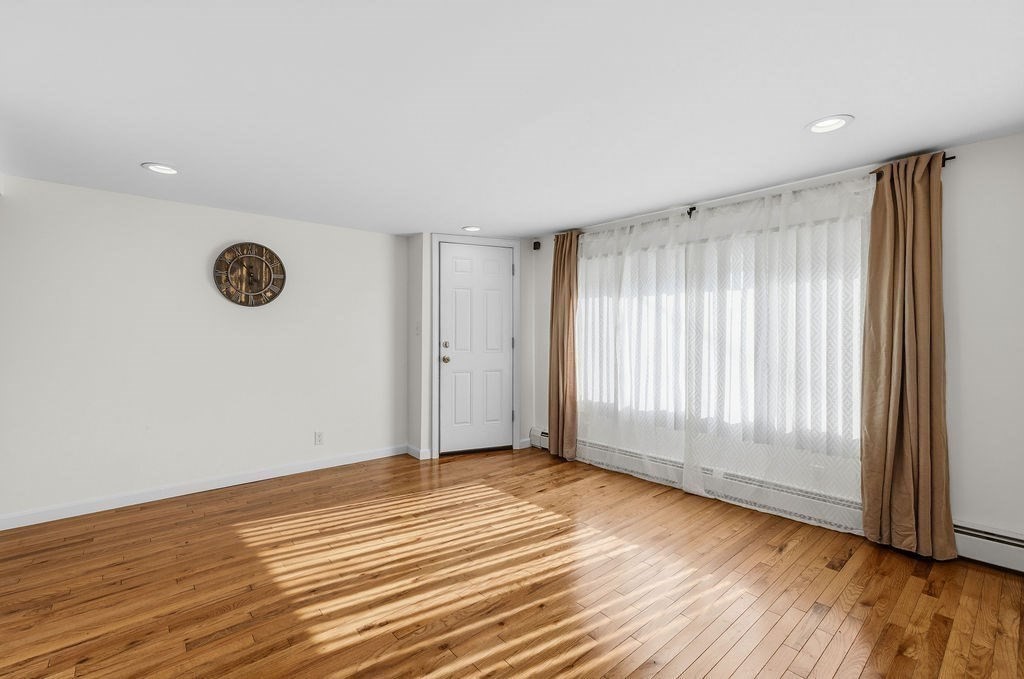
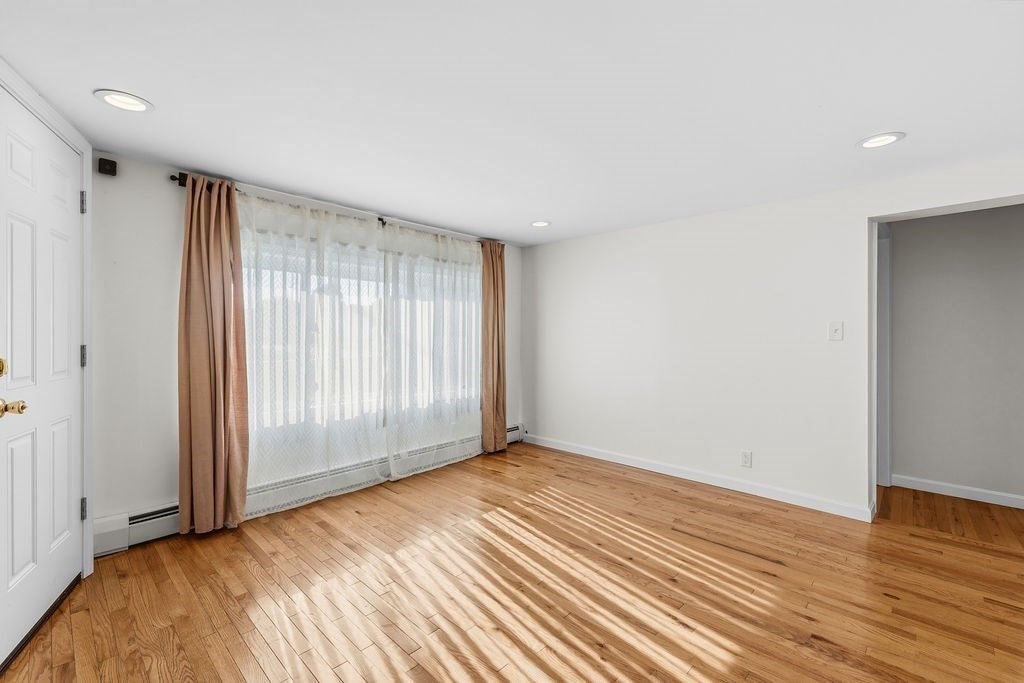
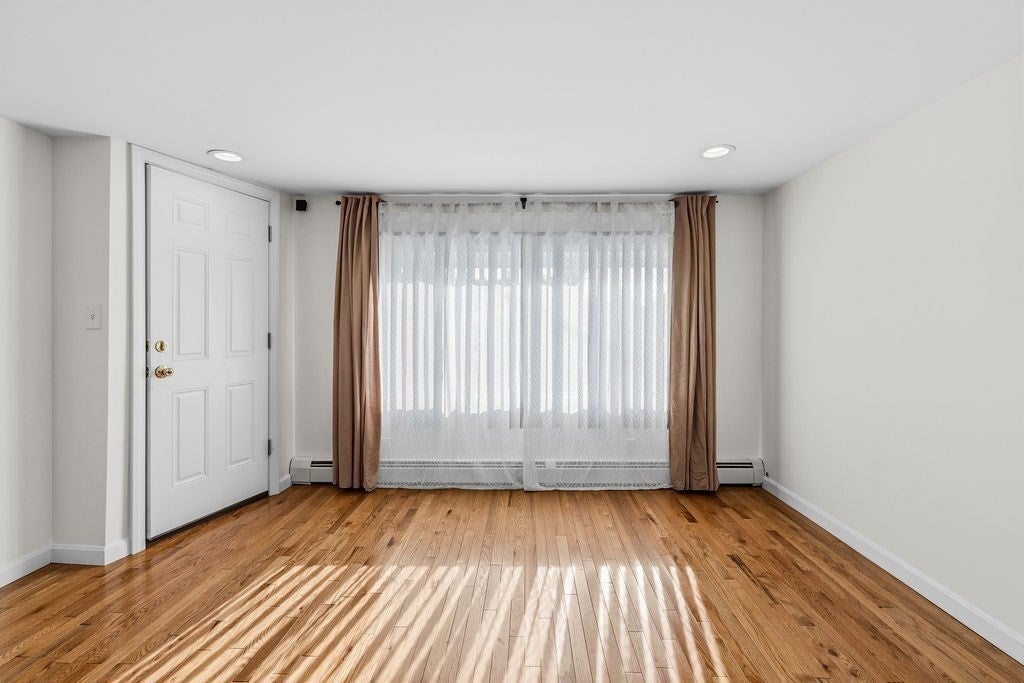
Some homes give you a place to live. This one gives you options. Welcome to 66 Middle Road, a vacant two-family in Acushnet that's full of opportunity. Whether you're looking for an owner-occupied opportunity, a smart investment, or the perfect setup for multigenerational living, this is the opportunity you've been waiting for. The first-floor unit offers 2 bedrooms, while the second-floor unit features 3 bedrooms. Each unit includes its own living room, kitchen, full bath, enclosed porch and in-unit laundry. Hardwood floors, separate high-efficiency natural gas boilers, off-street parking and a spacious yard complete the package. No tenants means no waiting. Move right in, generate rental income from day one, or create the flexible lifestyle you've been looking for. Opportunities like this don't come around often. Come see it for yourself.
| a week ago | Listing updated with changes from the MLS® | |
| 2 weeks ago | Listing first seen on site |

The property listing data and information, or the Images, set forth herein were provided to MLS Property Information Network, Inc. from third party sources, including sellers, lessors, landlords, and public records, and were compiled by MLS Property Information Network, Inc. The property listing data and information, and the Images, are for the personal, non-commercial use of consumers having a good faith interest in purchasing, leasing or renting listed properties of the type displayed to them and may not be used for any purpose other than to identify prospective properties which such consumers may have a good faith interest in purchasing, leasing or renting. MLS Property Information Network, Inc. and its subscribers disclaim any and all representations and warranties as to the accuracy of the property listing data and information, or as to the accuracy of any of the Images, set forth herein.
Last checked 2026-07-27 08:35 AM UTC