

26 Mill StreetEaston, MA 02356
Due to the health concerns created by Coronavirus we are offering personal 1-1 online video walkthough tours where possible.
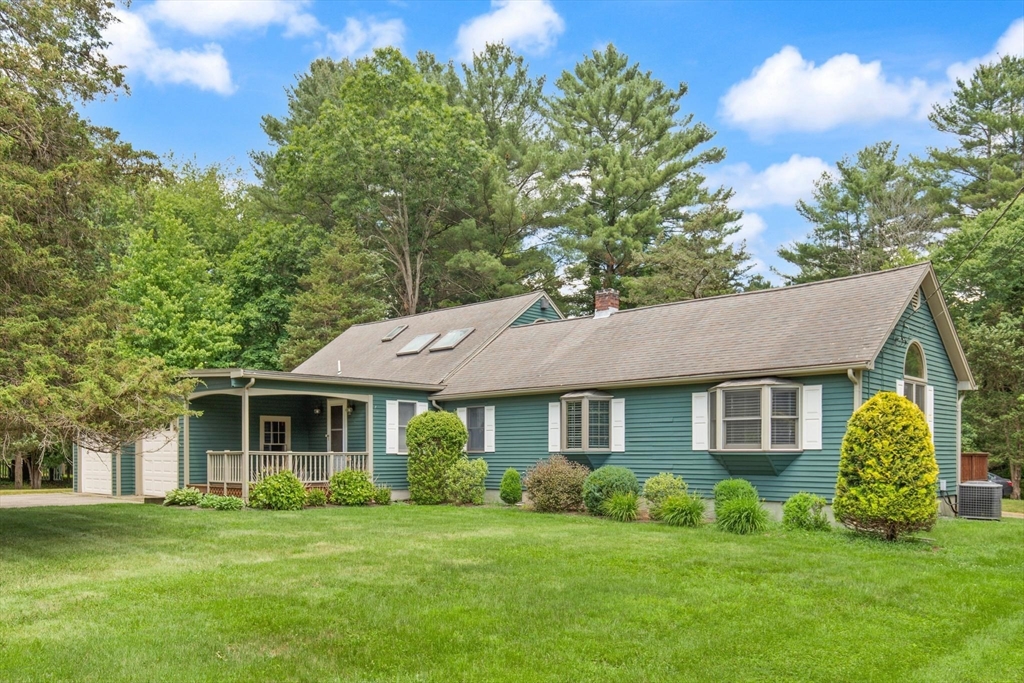
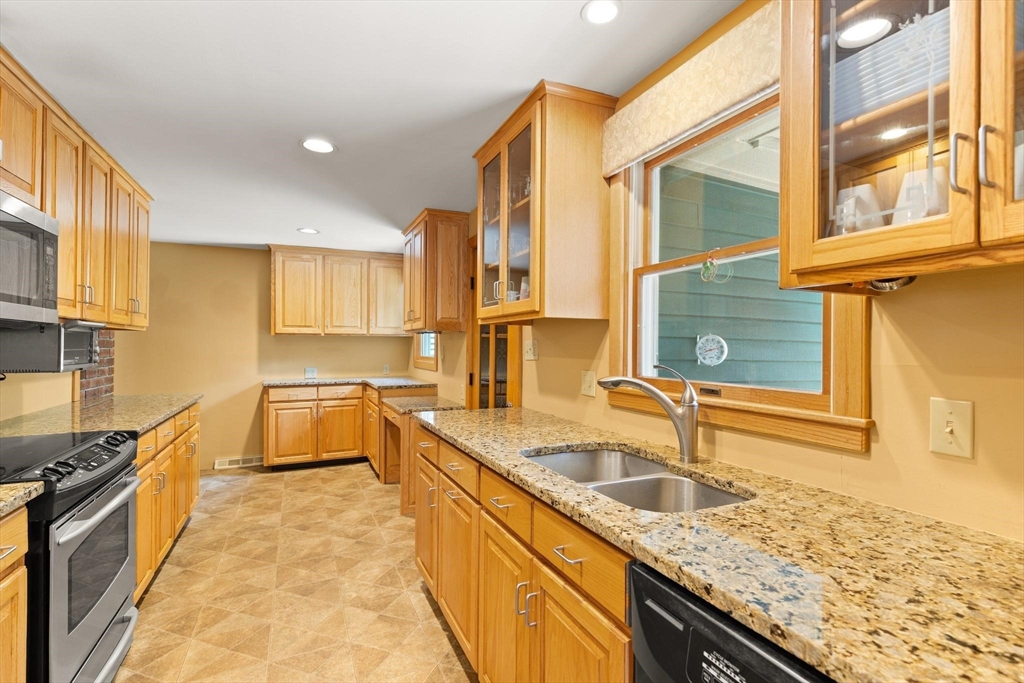
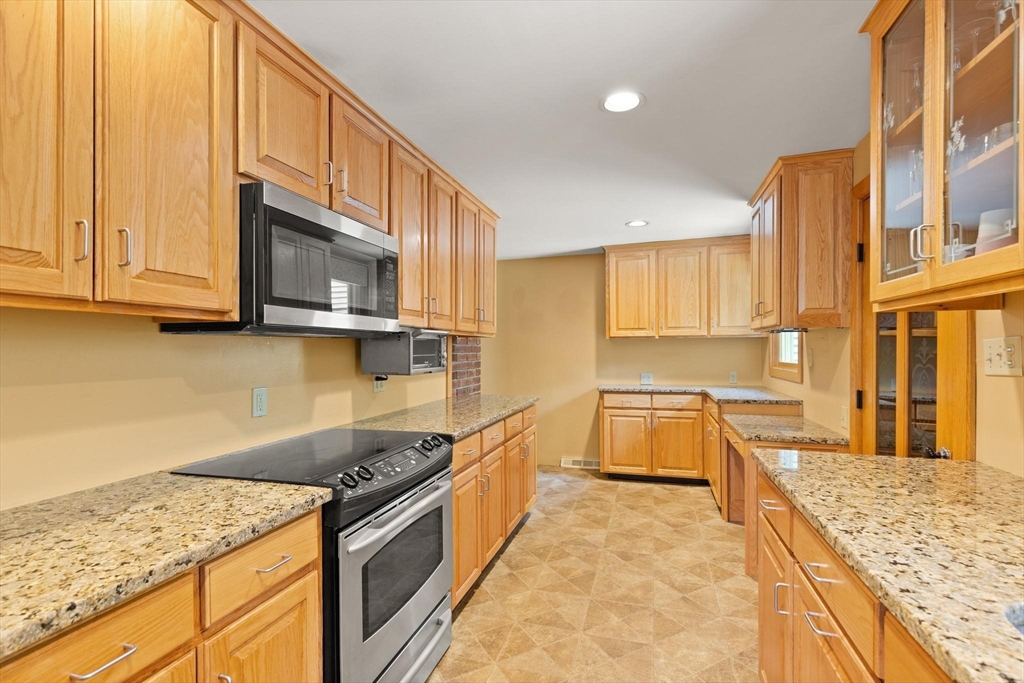
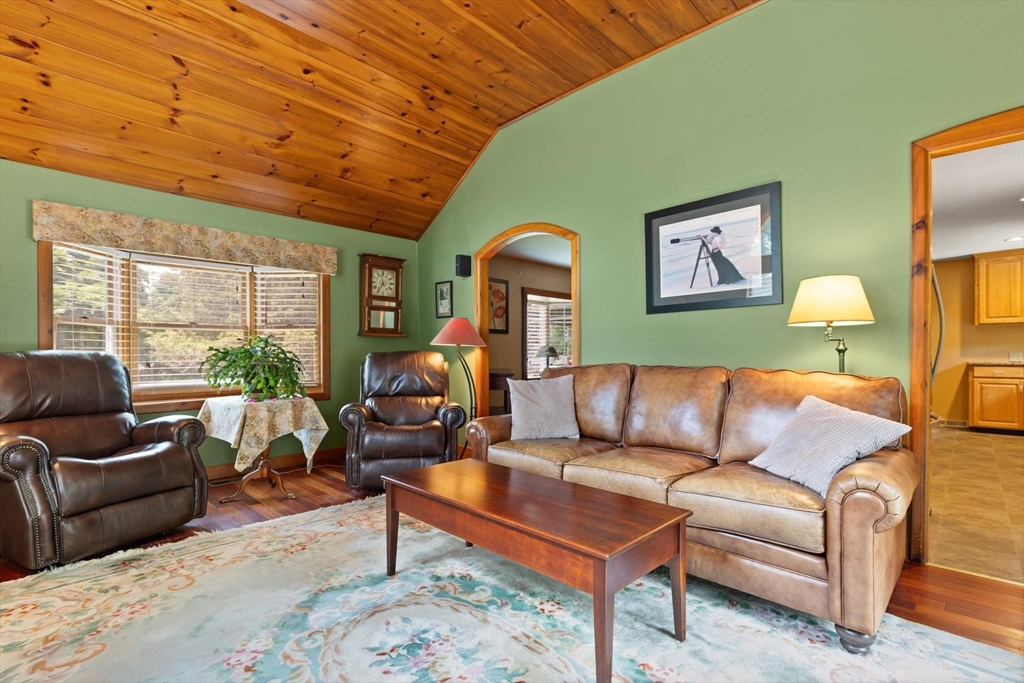
Looking for the ease of one-level living without sacrificing space? This meticulously maintained 3-bedroom, 2-bath ranch checks every box! The updated kitchen features granite countertops and opens to the Brazilian cherry hardwood floors and vaulted ceiling that highlight the living room. A spacious secondary living room with vaulted ceilings and a pool table creates the perfect space for entertaining. The primary suite offers vaulted ceilings and a private full bath. Downstairs, the finished basement is the ideal combination of a man cave and workshop. A two-car attached garage with a mudroom keeps everyday living organized, while the incredible four-car detached garage offers endless possibilities for car enthusiasts, hobbyists, a workshop, she shed, man cave, or potential ADU (buyer to verify). Relax on the farmer's porch overlooking the beautifully manicured yard, all just one mile from the renowned Borderland State Park. This is a home you truly have to see in person to appreciate
| 9 hours ago | Listing updated with changes from the MLS® | |
| 6 days ago | Status changed to Pending | |
| 2 weeks ago | Listing first seen on site |

The property listing data and information, or the Images, set forth herein were provided to MLS Property Information Network, Inc. from third party sources, including sellers, lessors, landlords, and public records, and were compiled by MLS Property Information Network, Inc. The property listing data and information, and the Images, are for the personal, non-commercial use of consumers having a good faith interest in purchasing, leasing or renting listed properties of the type displayed to them and may not be used for any purpose other than to identify prospective properties which such consumers may have a good faith interest in purchasing, leasing or renting. MLS Property Information Network, Inc. and its subscribers disclaim any and all representations and warranties as to the accuracy of the property listing data and information, or as to the accuracy of any of the Images, set forth herein.
Last checked 2026-07-28 04:08 AM UTC