

665 South StWalpole, MA 02081
Mortgage Calculator
Monthly Payment (Est.)
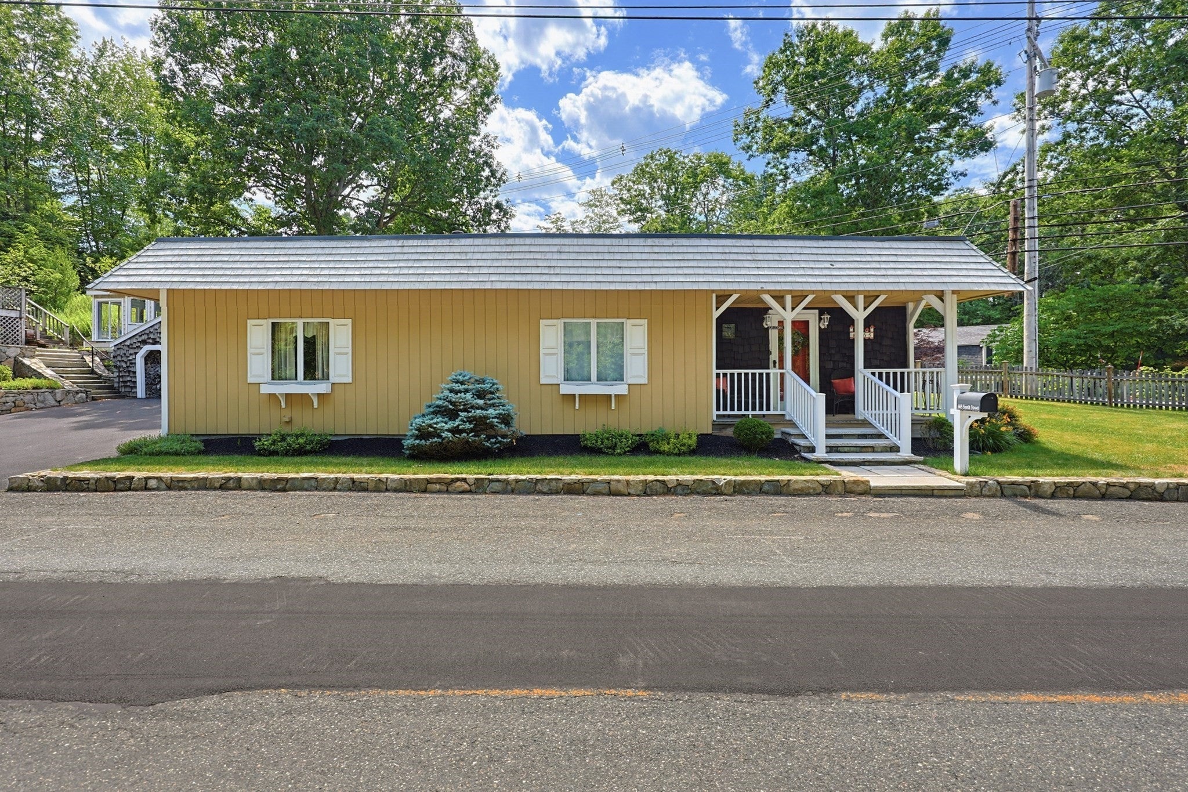
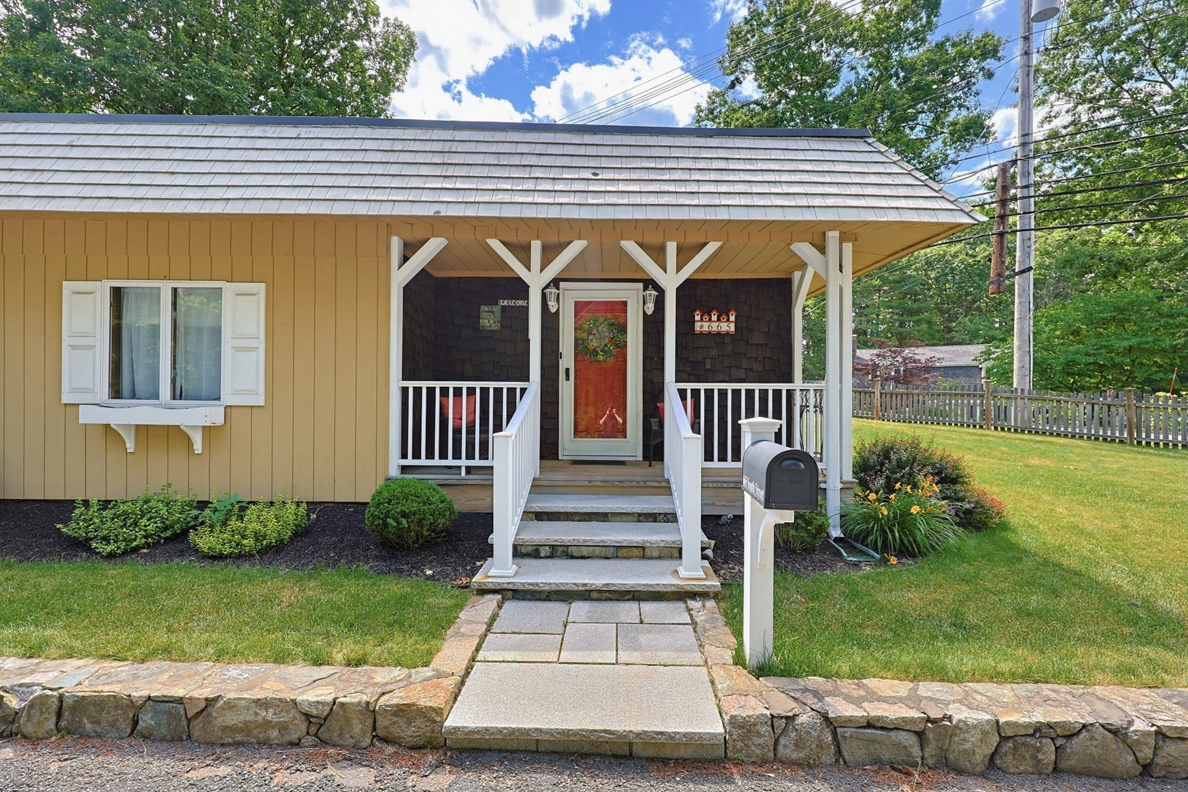
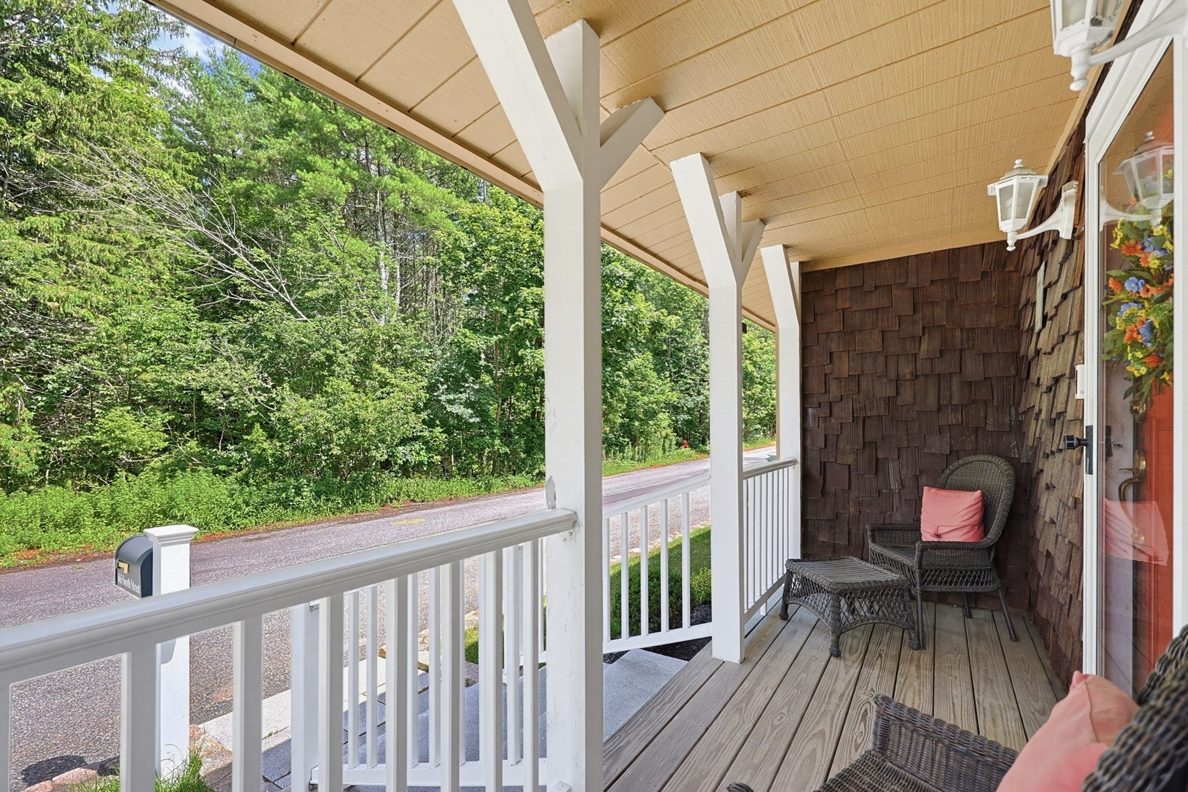
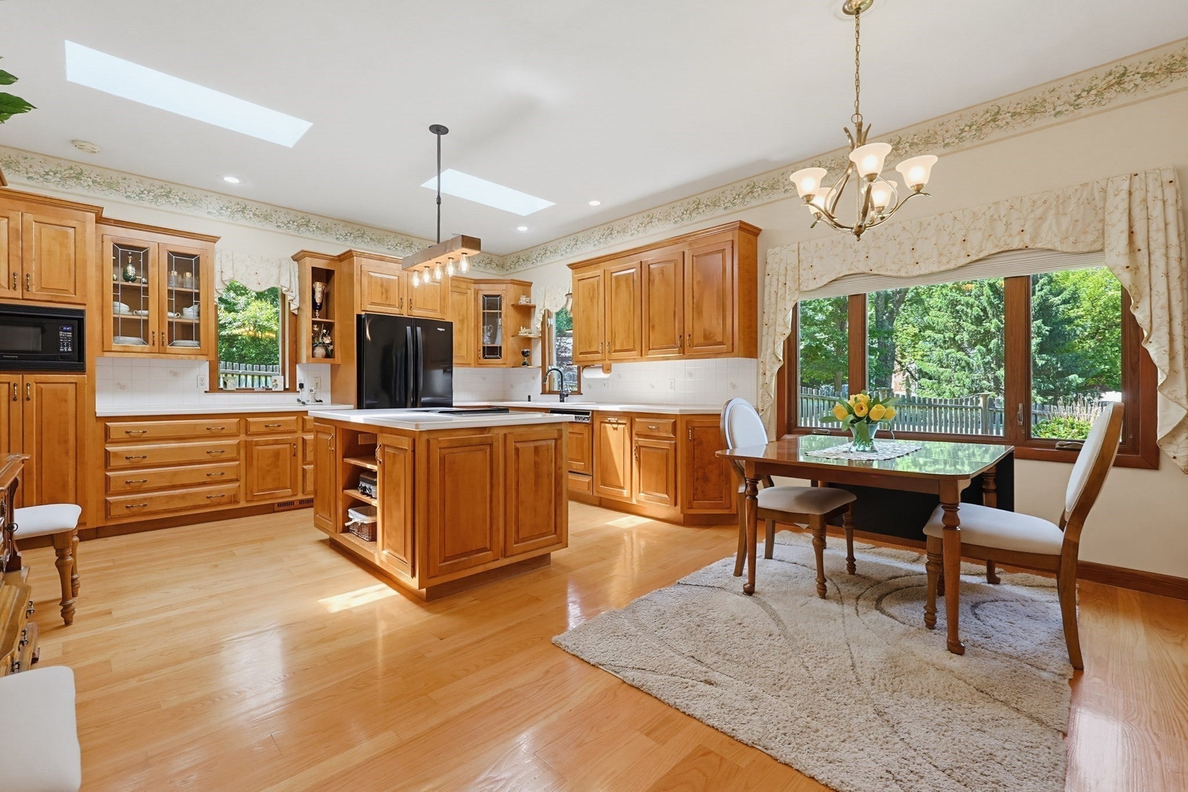
Enter an interest rate to see your estimated monthly payment.Welcome home to this well-built and lovingly maintained 3-bedroom, 1-bath ranch offering the comfort and convenience of one-level living in a highly desirable location. Filled with warmth and character, this inviting home features a thoughtfully designed floor plan with bright, comfortable living spaces ideal for both everyday living and entertaining. The heart of the home is the spacious eat-in kitchen, showcasing beautiful custom-built cabinetry, abundant storage, generous counter space, and a large center island that provides the perfect spot for meal preparation, casual dining, or gathering with family and friends. A bright dining area completes the space and creates a welcoming setting for everyday meals and special occasions. The home's three bedrooms offer comfortable accommodations with flexibility for guests or hobby space. Added bonus is the home office with custom built-in cabinets. Step outside to the enclosed patio, a wonderful extension of the living area and the perfect place to enjoy morning coffee, unwind at the end of the day, or take in views of the backyard. Adding to the home's appeal is its exceptionally convenient location. Enjoy easy access to the town center, local shops, restaurants, everyday amenities, and nearby major highways, making commuting and daily errands simple and convenient. Whether heading to work, meeting friends for dinner, shopping, or enjoying everything the surrounding community has to offer, you'll appreciate having so much within easy reach. Quality craftsmanship, solid construction, comfortable living spaces, and an accessible location combine to make this charming ranch a wonderful place to call home.
| 2 weeks ago | Listing updated with changes from the MLS® | |
| 2 weeks ago | Status changed to Pending | |
| a month ago | Price changed to $569,000 | |
| 3 months ago | Listing first seen on site |

The property listing data and information, or the Images, set forth herein were provided to MLS Property Information Network, Inc. from third party sources, including sellers, lessors, landlords, and public records, and were compiled by MLS Property Information Network, Inc. The property listing data and information, and the Images, are for the personal, non-commercial use of consumers having a good faith interest in purchasing, leasing or renting listed properties of the type displayed to them and may not be used for any purpose other than to identify prospective properties which such consumers may have a good faith interest in purchasing, leasing or renting. MLS Property Information Network, Inc. and its subscribers disclaim any and all representations and warranties as to the accuracy of the property listing data and information, or as to the accuracy of any of the Images, set forth herein.
Last checked 2026-10-18 10:26 AM UTC