

Save
Ask
Tour
Hide
$789,900
97 Days On Site
R60 Bayberry Drive R60Dighton, MA 02715
Single Family Residence|Pending
2
Beds
2
Total Baths
2
Full Baths
1,928
SqFt
$410
/SqFt
2026
Built
Subdivision:
The Preserve at Hunters Hil
County:
Bristol


Save
Ask
Tour
Hide
Mortgage Calculator
Monthly Payment (Est.)
Enter an interest rate to see your estimated monthly payment.Calculator powered by Showcase IDX, a Constellation1 Company. Copyright ©2026 Information is deemed reliable but not guaranteed.
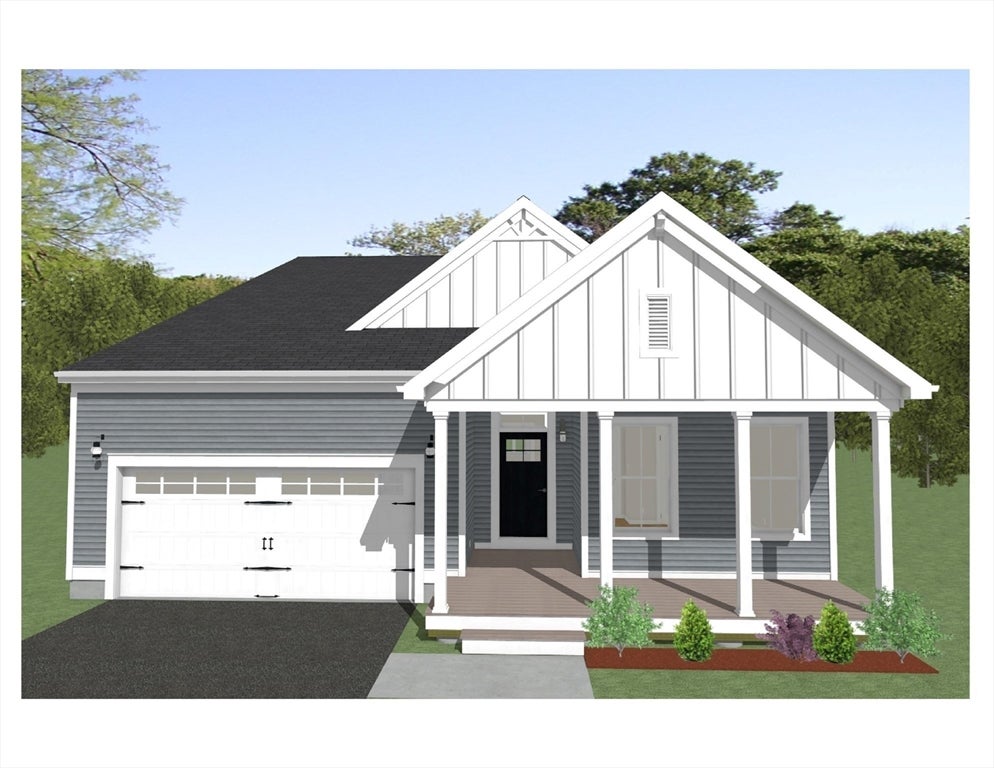
Welcome to The Preserve at Hunters Hill, Dighton's premier 55+ lifestyle community! Introducing "The Blackstone" design with 2 Bedrooms, 2 Baths, and 1928 sf of Single Level Living. This perfectly "right sized", home offers an open Great Room/Cafe/ Kitchen design with primary suite, guest bedroom, covered front porch and large rear deck State of the Art, 3550 sq. ft. Clubhouse, being built now, with fitness center, heated outdoor pool, 2 pickleball courts, a bocce and shuffleboard court, fire pit, grilling area and more. Once you visit, you won't want to leave! Newly built homes starting at $709,900...
Save
Ask
Tour
Hide
Listing Snapshot
Price
$789,900
Days On Site
97 Days
Bedrooms
2
Inside Area (SqFt)
1,928 sqft
Total Baths
2
Full Baths
2
Partial Baths
N/A
Lot Size
0.55 Acres
Year Built
2026
MLS® Number
73548749
Status
Pending
Property Tax
N/A
HOA/Condo/Coop Fees
$276 monthly
Sq Ft Source
N/A
Friends & Family
Recent Activity
| 3 months ago | Listing updated with changes from the MLS® | |
| 3 months ago | Status changed to Pending | |
| 3 months ago | Listing first seen on site |
General Features
Acres
0.55
Attached Garage
Yes
Disclosures
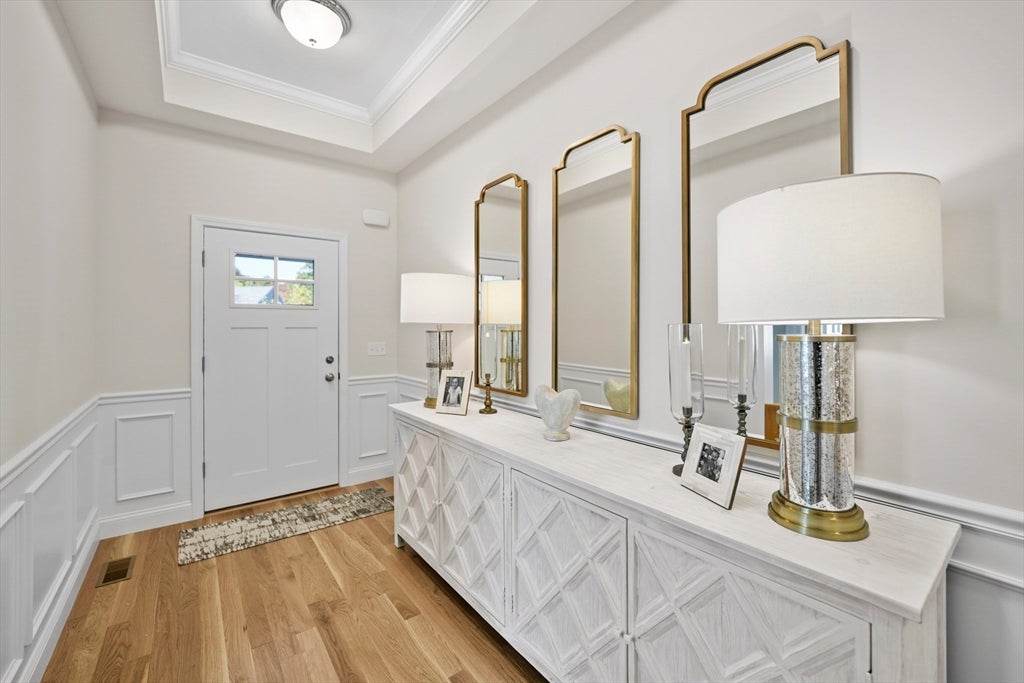
Photos are of model home and may include optional items. HOA fee is $276 per month. On-site private sewer treatment facility fee is $115.00 per month.
Foundation
Concrete Perimeter
Garage
Yes
Garage Spaces
2
Home Warranty
Yes
Parking
PavedAttachedOff StreetGarage
Parking Spaces
4
Property Sub Type
Single Family Residence
Sewer
Private Sewer
SqFt Above
1928
SqFt Total
1928
Style
Ranch
Water Source
Public
Zoning
TBD
Interior Features
Appliances
Water HeaterRangeDishwasherRange Hood
Cooling
Central AirZoned
Electric
200+ Amp Service
Flooring
WoodTileCarpet
Heating
Forced AirZoned
Interior
Vaulted Ceiling(s)Master DownstairsPantry
Laundry Features
Electric Dryer HookupWasher Hookup
Window Features
Insulated Windows
Bedroom 2
Dimensions - 11.583333333x13.416666666Level - FirstArea - 155
Dining Room
Dimensions - 8.75x15.916666666Level - FirstArea - 139
Kitchen
Dimensions - 21.333333333x13.416666666Level - FirstArea - 286
Master Bedroom
Dimensions - 13.583333333x17Level - FirstArea - 230
Save
Ask
Tour
Hide
Exterior Features
Construction Details
Frame
Lot Features
Cleared
Patio And Porch
CoveredPatioDeck
Road Frontage
Private Road
Roof
Wood
Windows/Doors
Insulated Windows
Community Features
Association Fee
$276.0
Association Fee Frequency
Monthly
Senior Community
Yes
Listing courtesy of Patricia Fanning of Long Realty

The property listing data and information, or the Images, set forth herein were provided to MLS Property Information Network, Inc. from third party sources, including sellers, lessors, landlords, and public records, and were compiled by MLS Property Information Network, Inc. The property listing data and information, and the Images, are for the personal, non-commercial use of consumers having a good faith interest in purchasing, leasing or renting listed properties of the type displayed to them and may not be used for any purpose other than to identify prospective properties which such consumers may have a good faith interest in purchasing, leasing or renting. MLS Property Information Network, Inc. and its subscribers disclaim any and all representations and warranties as to the accuracy of the property listing data and information, or as to the accuracy of any of the Images, set forth herein.
Last checked 2026-10-19 04:05 AM UTC
The property listing data and information, or the Images, set forth herein were provided to MLS Property Information Network, Inc. from third party sources, including sellers, lessors, landlords, and public records, and were compiled by MLS Property Information Network, Inc. The property listing data and information, and the Images, are for the personal, non-commercial use of consumers having a good faith interest in purchasing, leasing or renting listed properties of the type displayed to them and may not be used for any purpose other than to identify prospective properties which such consumers may have a good faith interest in purchasing, leasing or renting. MLS Property Information Network, Inc. and its subscribers disclaim any and all representations and warranties as to the accuracy of the property listing data and information, or as to the accuracy of any of the Images, set forth herein.
Last checked 2026-10-19 04:05 AM UTC
Neighborhood & Commute
Source: Walkscore
Save
Ask
Tour
Hide