Save
Ask
Tour
Hide
Share
$700,000
53 Days On Site

135 Fairview Ave.
Brockton, MA 02301

Single Family Residence|Pending
2
Beds
2
Total Baths
1
Full Bath
1
Partial Bath
2,091
SqFt
$335
/SqFt
1962
Built
Subdivision:
Thorny Lea golf course area
County:
Plymouth
135 Fairview Ave.135 Fairview Ave.135 Fairview Ave.135 Fairview Ave.
Save
Ask
Tour
Hide
Share

Mortgage Calculator

Monthly Payment (Est.)

$3,194
Calculator powered by Showcase IDX, a Constellation1 Company. Copyright ©2026 Information is deemed reliable but not guaranteed.

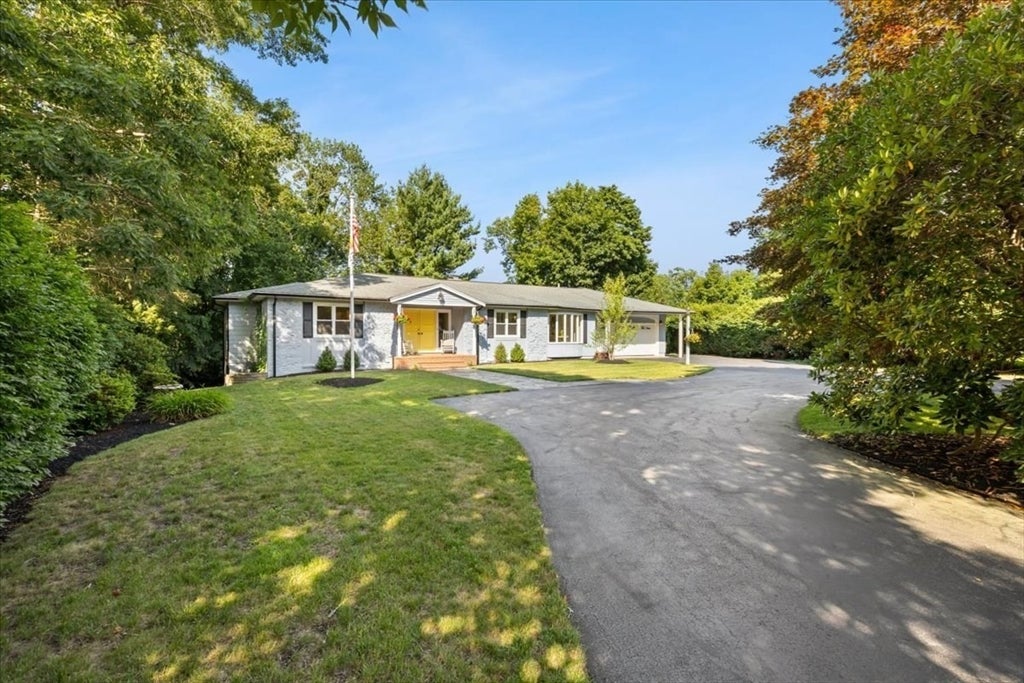
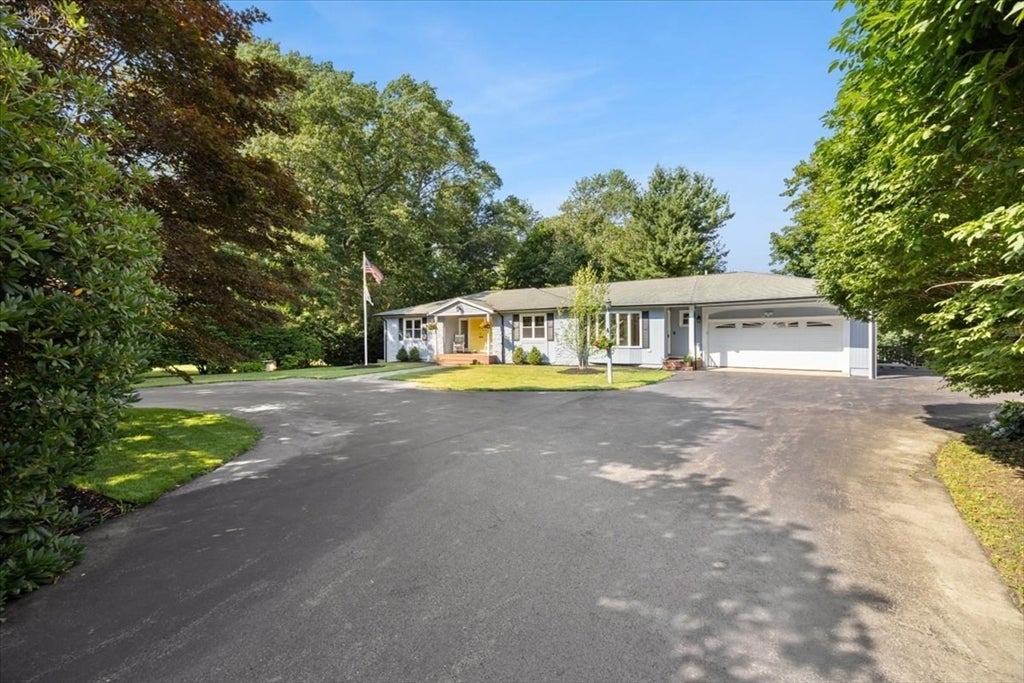
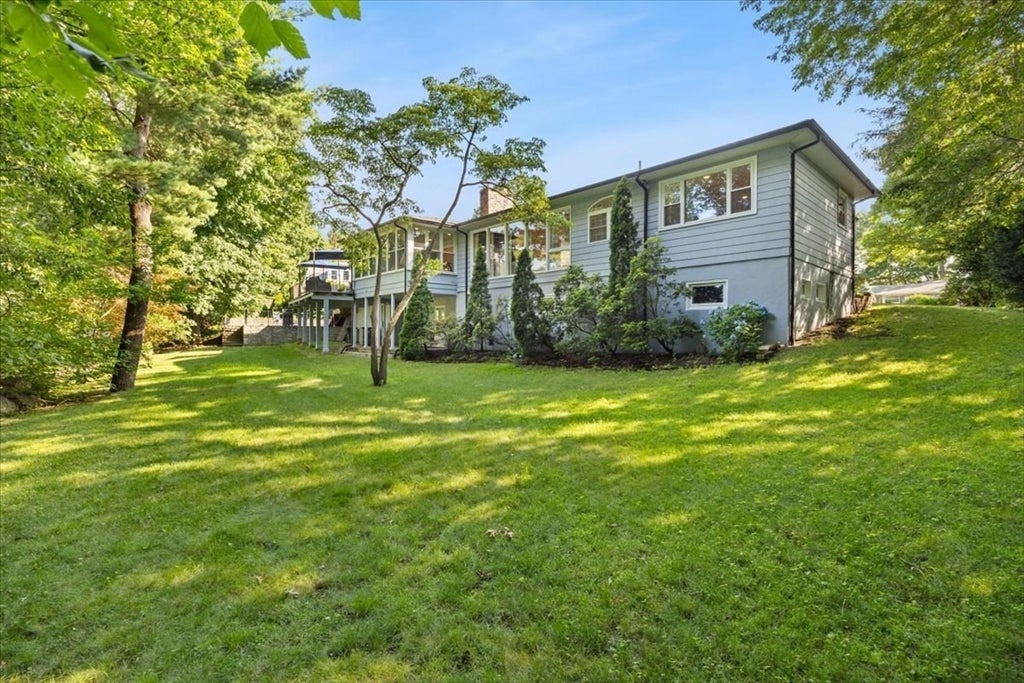
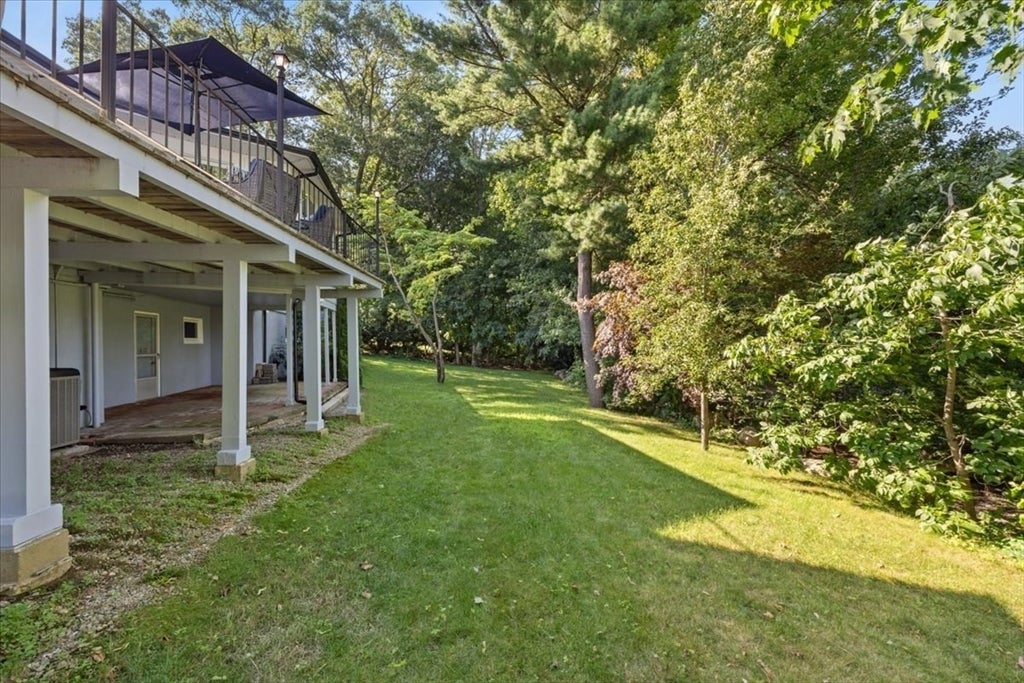
Exclusive Thorny Lea golf course area, this stunning renovated ranch offers luxury, comfort & effortless single-level living. Designed to bring the outdoors in, this home features dramatic walls of windows overlooking a private, beautifully landscaped backyard. The open concept interior showcases a custom kitchen with quartz counters, oversized island, SS appliances & gas cooking, flowing seamlessly into spacious living and dining areas highlighted by a beautiful double-sided fireplace. Enjoy the spa-inspired bath or entertain in the incredible 3-tier outdoor living space featuring a beautiful deck, fire pit sitting area & covered patio — all overlooking your private oasis. Additional highlights include a heated 2-car garage, irrigation system, central air, hardwood floors, walkout lower level with 9-foot ceilings ready for future expansion, and endless possibilities for additional living space. A rare opportunity to own a one-of-a-kind home in one of Brockton’s finest neighborhoods!

Save
Ask
Tour
Hide
Share
Listing Snapshot
Price 
$700,000
Days On Site 
53 Days
Bedrooms 
2
Inside Area (SqFt) 
2,091 sqft
Total Baths 
2
Full Baths 
1
Partial Baths 
1
Lot Size 
0.4 Acres
Year Built 
1962
MLS® Number 
73548690
Status 
Pending
Property Tax 
$8,070
HOA/Condo/Coop Fees 
N/A
Sq Ft Source 
Public Records
Friends & Family
Recent Activity
a week agoListing updated with changes from the MLS®
a week agoStatus changed to Pending
2 months agoListing first seen on site
General Features
Acres 
0.4
Attached Garage 
Yes
Foundation 
Concrete Perimeter
Garage 
Yes
Garage Spaces 
2
Parking 
PavedAttachedGarage Door OpenerHeated GarageWorkshop in GarageGarage Faces SideOff StreetGarage
Parking Spaces 
10
Property Sub Type 
Single Family Residence
Sewer 
Public Sewer
SqFt Above 
2091
SqFt Total 
2091
Style 
Ranch
Water Source 
PublicPrivate
Zoning 
res
Interior Features
Appliances 
Gas Water HeaterRangeMicrowaveRefrigeratorRange Hood
Basement 
FullWalk-Out AccessConcrete
Cooling 
Central Air
Electric 
Circuit Breakers200+ Amp Service
Fireplace 
Yes
Fireplace Features 
Dining RoomLiving Room
Fireplaces 
1
Flooring 
TileHardwood
Heating 
Natural GasForced Air
Interior 
Recessed LightingMaster DownstairsWalk-In Closet(s)Cathedral Ceiling(s)Ceiling Fan(s)
Window Features 
Insulated Windows
Bathroom 1 
Dimensions - 14x8Level - FirstArea - 112
Bathroom 2 
Dimensions - 10x7Level - FirstArea - 70
Bedroom 2 
Dimensions - 13x10Level - FirstArea - 130
Dining Room 
Dimensions - 14x12Level - FirstArea - 168
Kitchen 
Dimensions - 28x14Level - FirstArea - 392
Living Room 
Dimensions - 22x15Level - FirstArea - 330
Master Bedroom 
Dimensions - 17x13Level - FirstArea - 221
Save
Ask
Tour
Hide
Share
Exterior Features
Construction Details 
Frame
Exterior 
Rain Gutters
Lot Features 
Landscaped
Patio And Porch 
DeckPatio
Roof 
Shingle
Windows/Doors 
Insulated Windows
Community Features
Community Features 
Park
Schools
School District
Unknown
Elementary School
Unknown
Middle School
West Jr High
High School
Bhs
Listing courtesy of Deric Lipski of Keller Williams Realty


The property listing data and information, or the Images, set forth herein were provided to MLS Property Information Network, Inc. from third party sources, including sellers, lessors, landlords, and public records, and were compiled by MLS Property Information Network, Inc. The property listing data and information, and the Images, are for the personal, non-commercial use of consumers having a good faith interest in purchasing, leasing or renting listed properties of the type displayed to them and may not be used for any purpose other than to identify prospective properties which such consumers may have a good faith interest in purchasing, leasing or renting. MLS Property Information Network, Inc. and its subscribers disclaim any and all representations and warranties as to the accuracy of the property listing data and information, or as to the accuracy of any of the Images, set forth herein.

Last checked 2026-09-04 09:49 PM UTC

Neighborhood & Commute
Source: Walkscore
Save
Ask
Tour
Hide
Share