Save
Ask
Tour
Hide
Share
$699,900
29 Days On Site

11 Baker Street
Halifax, MA 02338

Single Family Residence|Pending
3
Beds
2
Total Baths
2
Full Baths
2,261
SqFt
$310
/SqFt
1963
Built
County:
Plymouth

Due to the health concerns created by Coronavirus we are offering personal 1-1 online video walkthough tours where possible.
11 Baker Street11 Baker Street11 Baker Street11 Baker Street
Save
Ask
Tour
Hide
Share

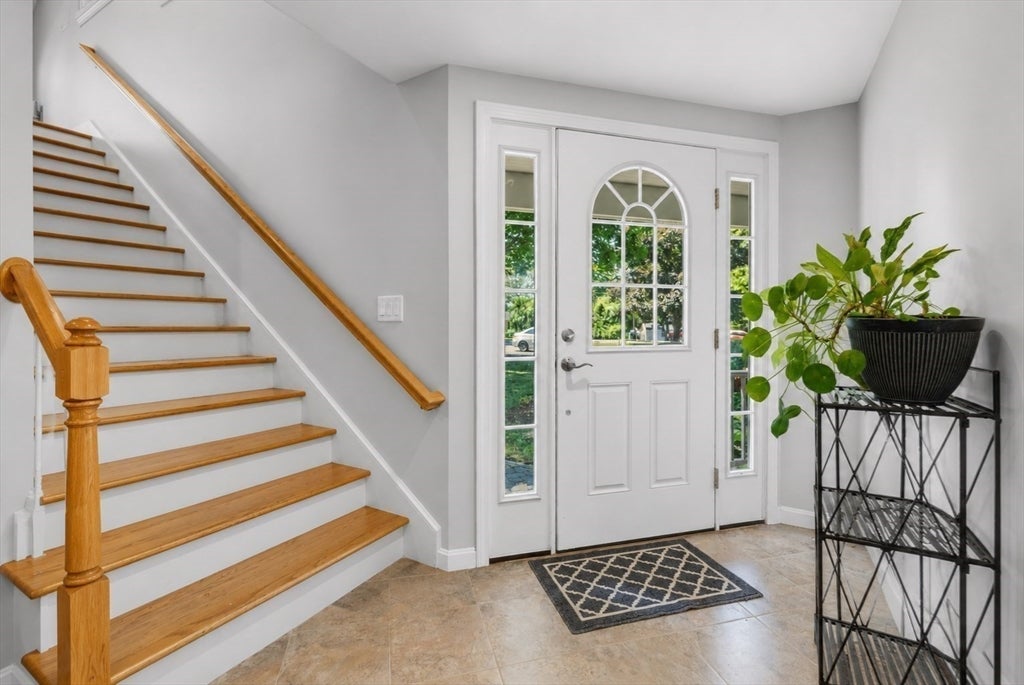
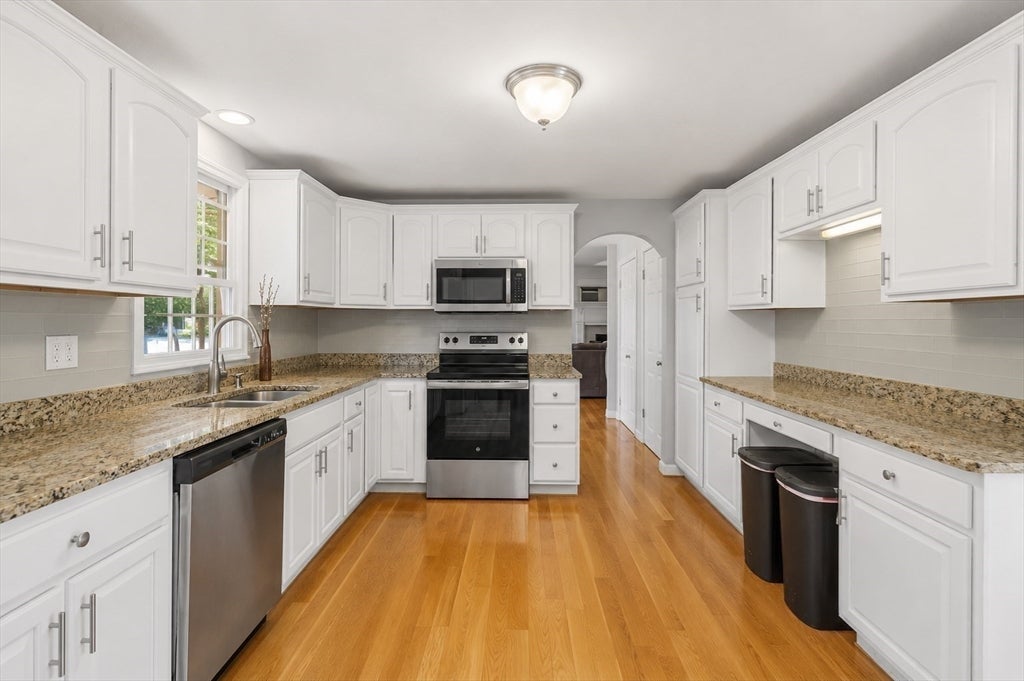
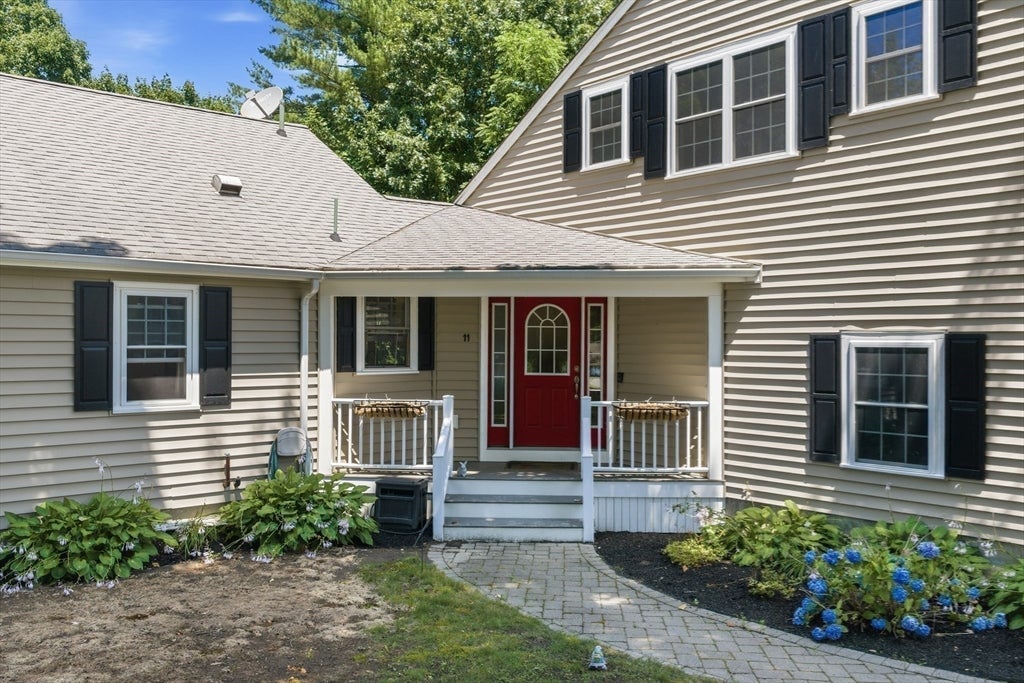
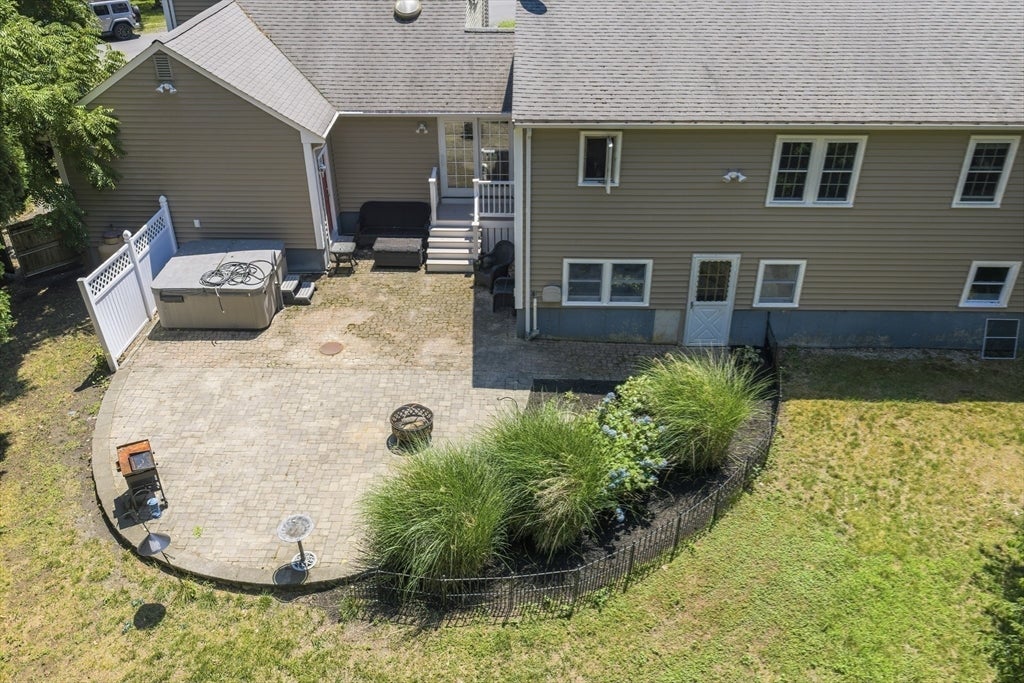
Nestled in one of Halifax’s most sought-after neighborhoods near East Monponsett Lake, this beautifully updated home offers privacy, comfort, and versatility on nearly a half-acre. Featuring 3 bedrooms, 2 full baths, a heated oversized 3-car garage, central air, and a cozy wood-burning fireplace in the living room. The updated kitchen boasts granite countertops, stainless steel appliances, white cabinetry, and 5-inch white oak flooring. A finished walk-out lower level with a spacious great room and an oversized room above the garage with a private full bath provide endless possibilities—use it as a primary suite, guest retreat, or potential in-law with town approval. Enjoy East Monponsett Lake, a fully recreational lake offering boating, water skiing, paddleboarding, kayaking, swimming, fishing, and more. A rare opportunity in an exceptional location—don’t wait, schedule your private showing today!

Save
Ask
Tour
Hide
Share
Listing Snapshot
Price 
$699,900
Days On Site 
29 Days
Bedrooms 
3
Inside Area (SqFt) 
2,261 sqft
Total Baths 
2
Full Baths 
2
Partial Baths 
N/A
Lot Size 
0.46 Acres
Year Built 
1963
MLS® Number 
73548672
Status 
Pending
Property Tax 
$8,232
HOA/Condo/Coop Fees 
N/A
Sq Ft Source 
N/A
Friends & Family
Recent Activity
a week agoListing updated with changes from the MLS®
a week agoStatus changed to Pending
4 weeks agoListing first seen on site
General Features
Acres 
0.46
Attached Garage 
Yes
Disclosures 
Subject to the seller securing suitable housingalready under agreement-- closing date 8/24--- Some photos & video have been digitally staged and AI enhanced.
Foundation 
Concrete Perimeter
Garage 
Yes
Garage Spaces 
3
Levels 
Multi/Split
Parking 
PavedAttachedGarage Door OpenerHeated GarageStorageWorkshop in GarageGarage Faces SideOversizedOff StreetDrivewayGarage
Parking Spaces 
9
Property Sub Type 
Single Family Residence
SqFt Above 
2261
SqFt Total 
2261
Water Source 
Public
Zoning 
RES
Interior Features
Appliances 
Water HeaterRangeDishwasherRefrigeratorWasherDryerRange HoodPlumbed For Ice Maker
Basement 
FullFinishedWalk-Out AccessInterior Entry
Cooling 
Central AirDuctlessZoned
Fireplace 
Yes
Fireplace Features 
Living Room
Fireplaces 
1
Flooring 
TileHardwood
Heating 
BaseboardOilWood StoveDuctlessZoned
Interior 
Open FloorplanRecessed Lighting
Laundry Features 
Washer Hookup
Spa 
Yes
Bathroom 1 
Level - Second
Bathroom 2 
Level - Second
Bedroom 2 
Dimensions - 14x12Level - SecondArea - 168
Bedroom 3 
Dimensions - 13x10Level - SecondArea - 130
Family Room 
Dimensions - 18x14Level - BasementArea - 252
Kitchen 
Dimensions - 23x12Level - MainArea - 276
Living Room 
Dimensions - 27x14Level - FirstArea - 378
Master Bedroom 
Dimensions - 28x25Level - SecondArea - 700
Save
Ask
Tour
Hide
Share
Exterior Features
Exterior 
Rain GuttersStorageOutdoor GrillGas Grill
Fencing 
Fenced
Lot Features 
Level
Other Structures 
Storage
Patio And Porch 
PorchPatioDeck
Roof 
Shingle
Spa 
Yes
Spa Features 
Private
View 
LakeWaterScenic
Waterfront Features 
Beach AccessWaterfront Access
Waterview 
LakeWaterScenic
Community Features
MLS Area 
Monponsett
Roads 
Paved
Schools
School District
Unknown
Elementary School
Halifax Element
Middle School
Silver Lake
High School
Silver Lake Reg
Listing courtesy of Chelsea McLaughlin of RE/MAX Legacy


The property listing data and information, or the Images, set forth herein were provided to MLS Property Information Network, Inc. from third party sources, including sellers, lessors, landlords, and public records, and were compiled by MLS Property Information Network, Inc. The property listing data and information, and the Images, are for the personal, non-commercial use of consumers having a good faith interest in purchasing, leasing or renting listed properties of the type displayed to them and may not be used for any purpose other than to identify prospective properties which such consumers may have a good faith interest in purchasing, leasing or renting. MLS Property Information Network, Inc. and its subscribers disclaim any and all representations and warranties as to the accuracy of the property listing data and information, or as to the accuracy of any of the Images, set forth herein.

Last checked 2026-08-12 01:12 AM UTC

Neighborhood & Commute
Source: Walkscore
Save
Ask
Tour
Hide
Share