

Water's Edge Condominium312 Water St 23Lawrence, MA 01841
Due to the health concerns created by Coronavirus we are offering personal 1-1 online video walkthough tours where possible.
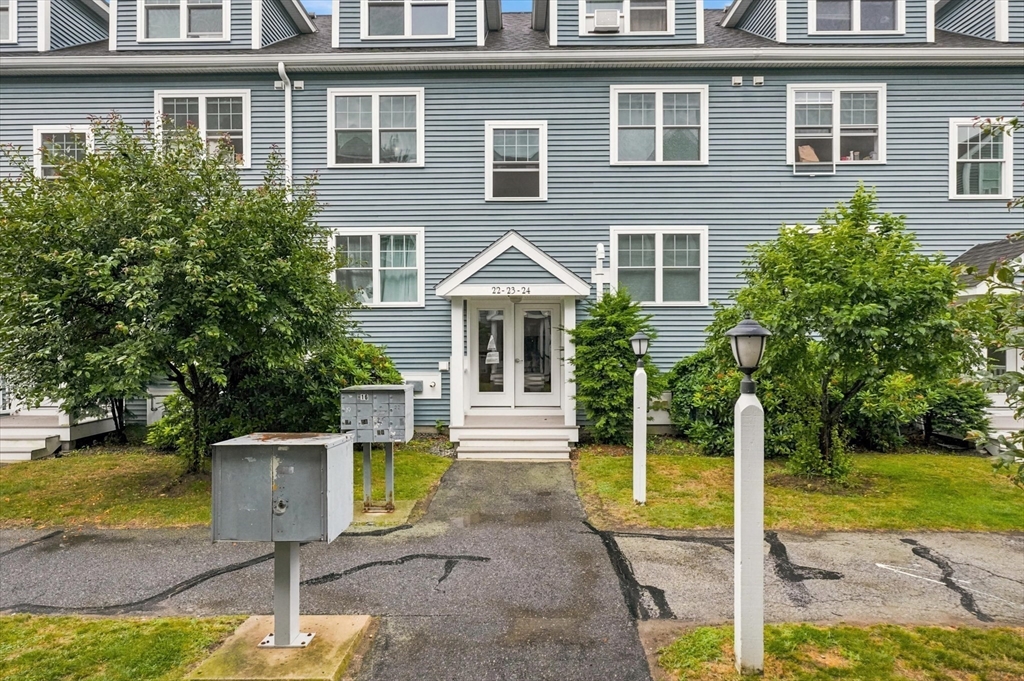
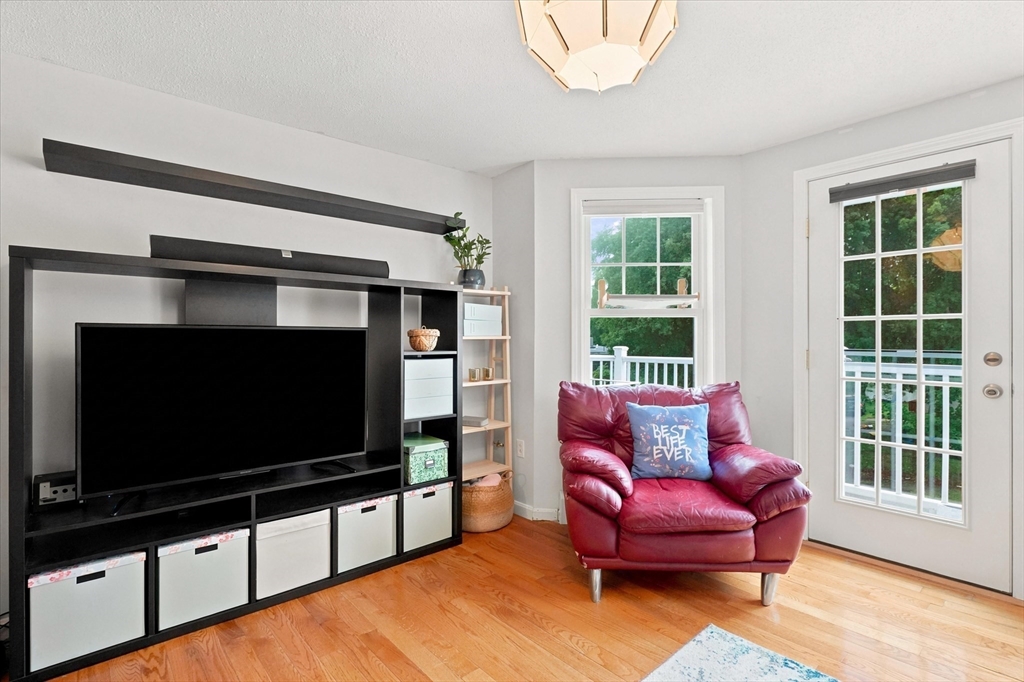
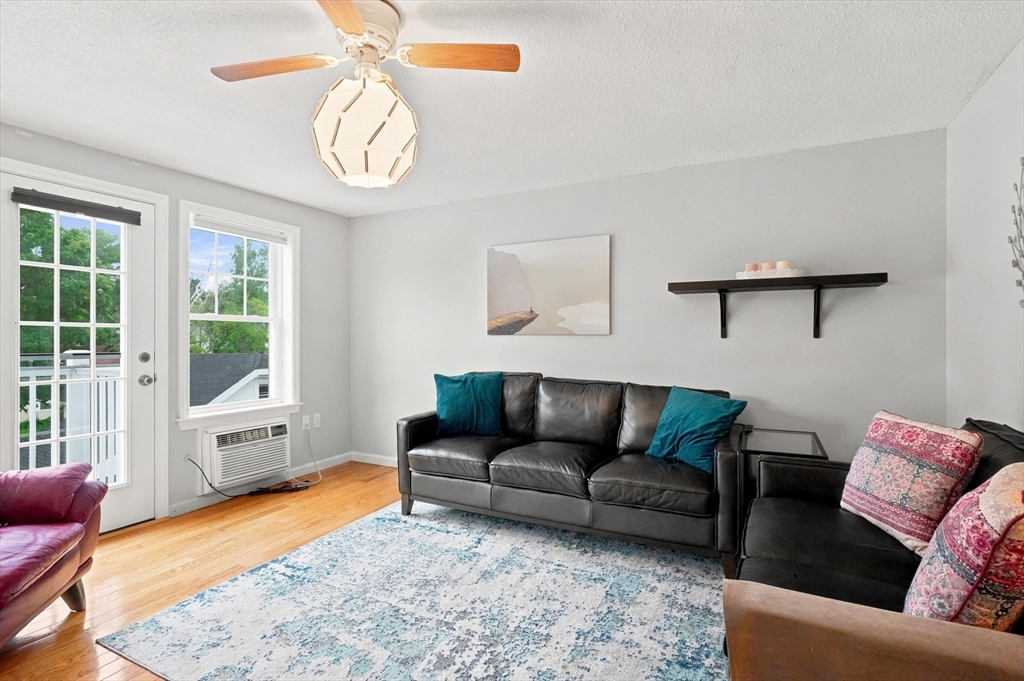
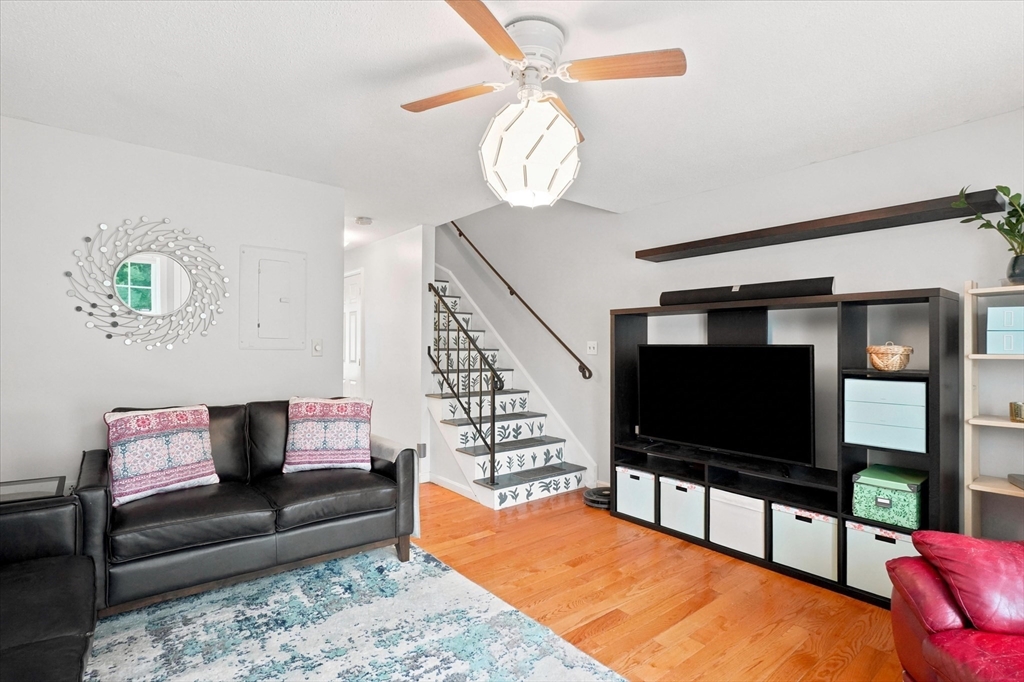
Missed your opportunity to own at Water's Edge Condominium? Here's your chance! This beautifully updated condo combines comfort, convenience, and value in one! The complex has undergone significant improvements, including new vinyl siding, roof, entrance doors, railings, and decks, offering added peace of mind for years to come. Inside, you'll find a bright and welcoming interior featuring an updated eat-in kitchen with abundant cabinet space, in-unit laundry, and two spacious bedrooms designed for comfortable living. A private garage space, additional off-street parking, and low-maintenance condo living. Conveniently located with easy access to Interstate 93, you'll also enjoy being just minutes to downtown Lawrence, with its growing selection of restaurants, shops, and local attractions. Whether you're looking for your first home, downsizing, or investing, this is an opportunity you want to be in!
| 11 hours ago | Listing updated with changes from the MLS® | |
| 12 hours ago | Listing first seen on site |

The property listing data and information, or the Images, set forth herein were provided to MLS Property Information Network, Inc. from third party sources, including sellers, lessors, landlords, and public records, and were compiled by MLS Property Information Network, Inc. The property listing data and information, and the Images, are for the personal, non-commercial use of consumers having a good faith interest in purchasing, leasing or renting listed properties of the type displayed to them and may not be used for any purpose other than to identify prospective properties which such consumers may have a good faith interest in purchasing, leasing or renting. MLS Property Information Network, Inc. and its subscribers disclaim any and all representations and warranties as to the accuracy of the property listing data and information, or as to the accuracy of any of the Images, set forth herein.
Last checked 2026-07-14 01:35 AM UTC