Save
Ask
Tour
Hide
Share
$874,900
41 Days On Site

19 Padden Rd
Franklin, MA 02038

Single Family Residence|Pending
4
Beds
3
Total Baths
2
Full Baths
1
Partial Bath
2,923
SqFt
$299
/SqFt
1998
Built
Subdivision:
PADDEN ESTATES
County:
Norfolk
19 Padden Rd19 Padden Rd19 Padden Rd19 Padden Rd
Save
Ask
Tour
Hide
Share

Mortgage Calculator

Monthly Payment (Est.)

$3,992
Calculator powered by Showcase IDX, a Constellation1 Company. Copyright ©2026 Information is deemed reliable but not guaranteed.

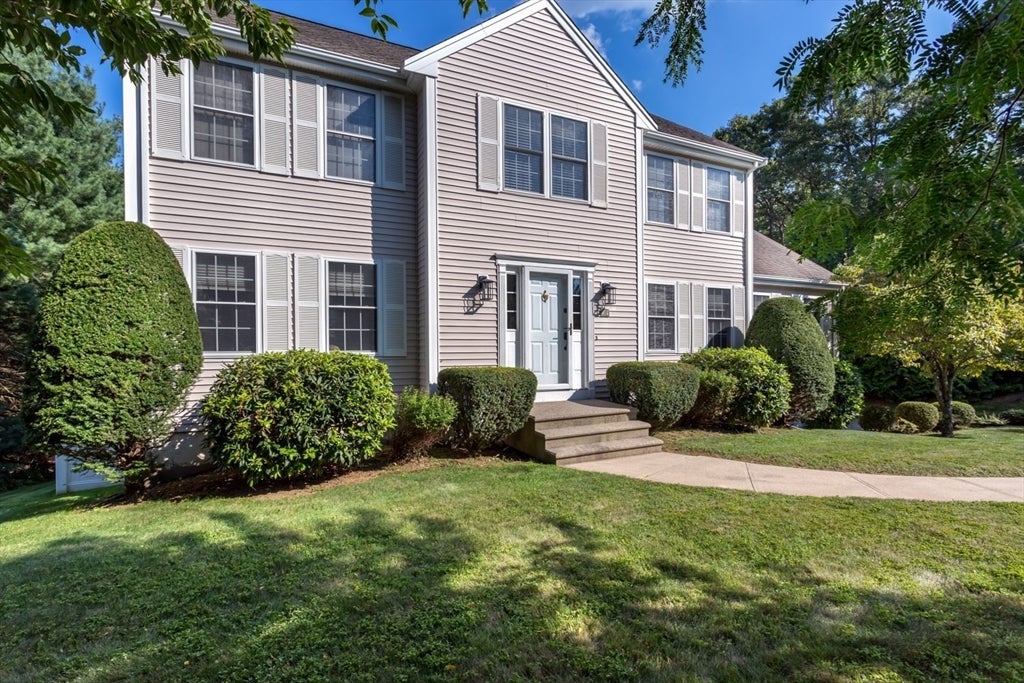
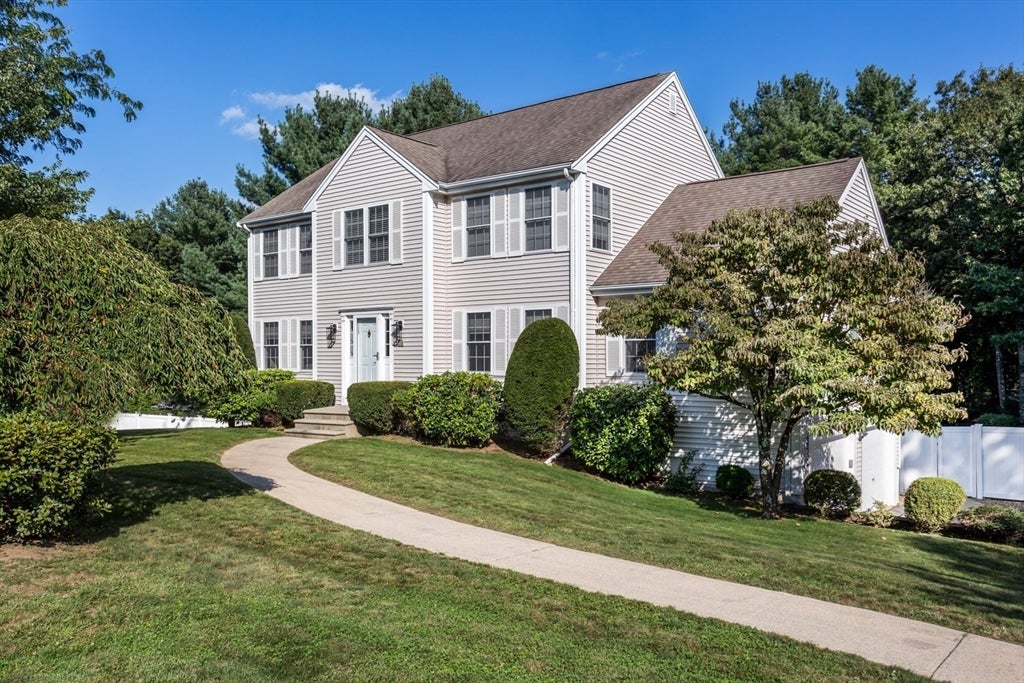
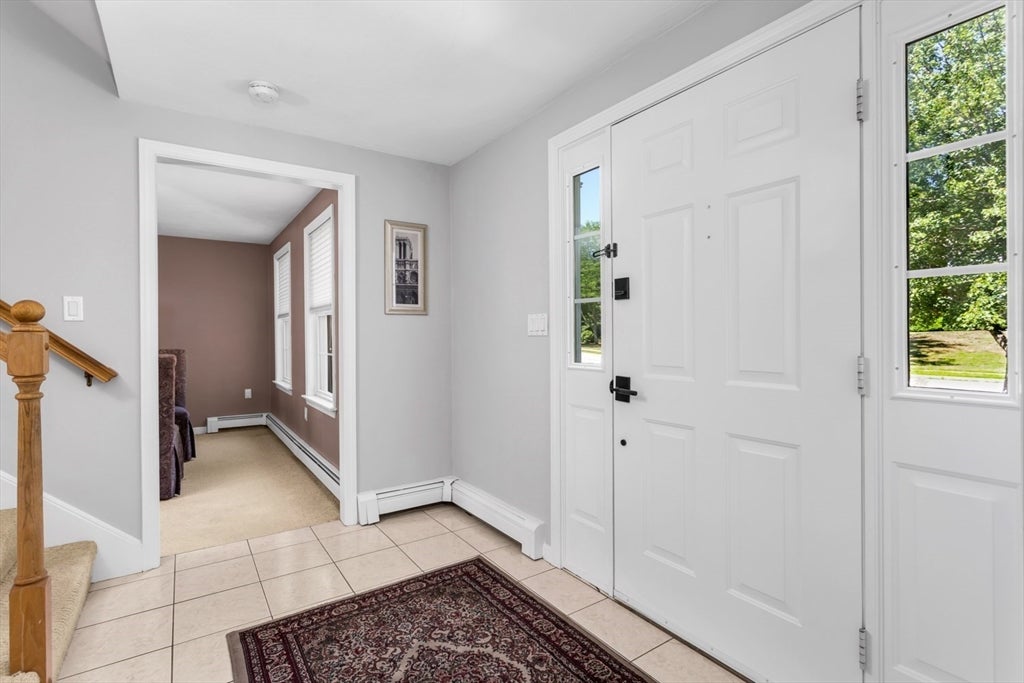
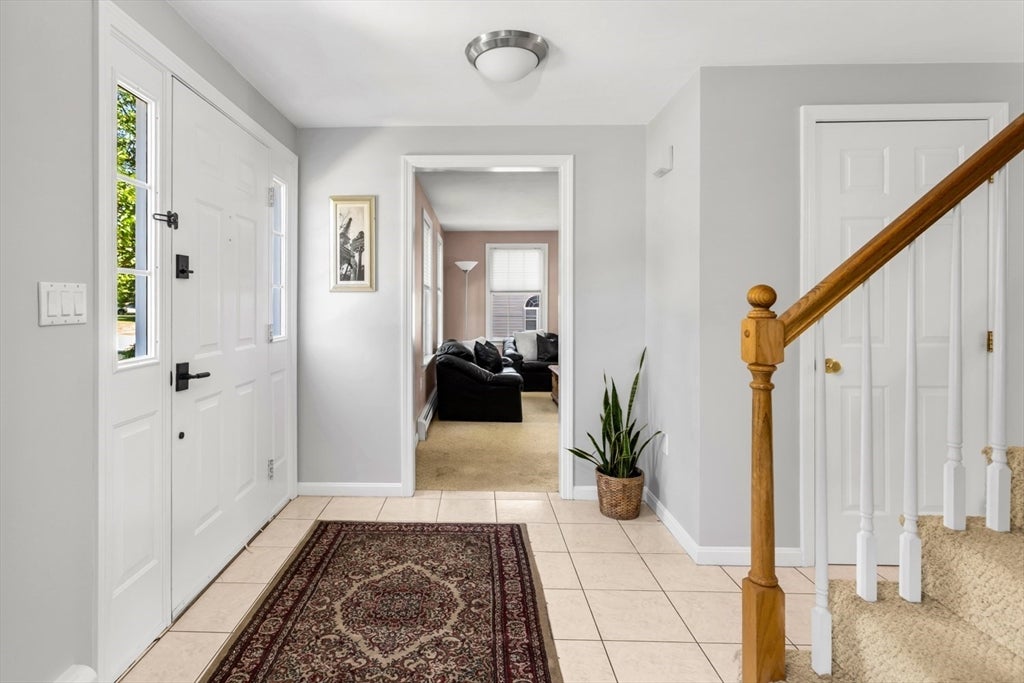
WELCOME TO SUMMER FUN! JUST IN TIME TO MAKE THE MOST OF THE SEASON IN YOUR PRIVATE BACKYARD OASIS FEATURING THE INVITING IN-GROUND POOL! A WONDERFUL COLONIAL SET IN DESIRABLE PADDEN ESTATES, W/ AMAZING PROXIMITY TO EVERYTHING IN FRANKLIN. CLOSE TO DOWNTOWN, TRAIN, COMMON & DEL CARTE RECREATION, IT'S THE PERFECT LOCATION! A SPACIOUS FLOOR PLAN PROVIDES ROOM FOR TODAYS LIVING & ENTERTAINING. THE MAIN LEVEL INCLUDES A FORMAL LIVING ROOM/OFFICE, FORMAL DINING ROOM W/ ROOM FOR 10! AN OVERSIZED KITCHEN W/ A HUGE DINING AREA. CATHEDRAL CEILING FAMILY ROOM W/ COZY FIREPLACE & DECORATIVE WINDOW LETTING IN LOTS OF LIGHT! SPACIOUS HALF BATH & SEPARATE LAUNDRY ROOM W/ EXTRA PANTRY CLOSET. THE SECOND LEVEL HAS A GENEROUS PRIMARY W/ WALK IN CLOSET & PRIMARY BATH. THREE MORE GOOD-SIZED BEDROOMS & A FULL BATH COMPLETE THIS LEVEL. HEAD DOWN TO THE FULLY FINISHED LOWER LEVEL, 2 BIG ROOMS, A FULL WINDOW FOR LIGHT & TONS OF CLOSET SPACE! LOW MAINTENANCE VINYL SIDED, TOWN WATER/SEWER & GAS. DON'T WAIT!!

Save
Ask
Tour
Hide
Share
Listing Snapshot
Price 
$874,900
Days On Site 
41 Days
Bedrooms 
4
Inside Area (SqFt) 
2,923 sqft
Total Baths 
3
Full Baths 
2
Partial Baths 
1
Lot Size 
0.46 Acres
Year Built 
1998
MLS® Number 
73548634
Status 
Pending
Property Tax 
$9,327
HOA/Condo/Coop Fees 
N/A
Sq Ft Source 
Public Records
Friends & Family
Recent Activity
3 weeks agoListing updated with changes from the MLS®
3 weeks agoStatus changed to Pending
a month agoListing first seen on site
General Features
Acres 
0.46
Attached Garage 
Yes
Foundation 
Concrete Perimeter
Garage 
Yes
Garage Spaces 
2
Parking 
PavedAttachedOff StreetGarage
Parking Spaces 
6
Property Sub Type 
Single Family Residence
Sewer 
Public Sewer
SqFt Above 
2368
SqFt Below 
555
SqFt Total 
2923
Style 
Colonial
Water Source 
Public
Zoning 
RES
Interior Features
Appliances 
Gas Water HeaterWater HeaterRangeDishwasherMicrowaveRefrigeratorWasherDryer
Basement 
FullFinished
Cooling 
Central AirZoned
Electric 
Circuit Breakers
Fireplace 
Yes
Fireplace Features 
Family Room
Fireplaces 
1
Flooring 
TileCarpet
Heating 
Natural GasBaseboardZoned
Interior 
PantryWalk-In Closet(s)Cathedral Ceiling(s)Open Floorplan
Laundry Features 
Laundry ClosetElectric Dryer HookupWasher Hookup
Window Features 
Insulated WindowsScreens
Bathroom 1 
Level - First
Bathroom 2 
Level - Second
Bathroom 3 
Level - Second
Bedroom 2 
Level - Second
Bedroom 3 
Level - Second
Bedroom 4 
Level - Second
Dining Room 
Level - First
Family Room 
Level - First
Kitchen 
Level - First
Living Room 
Level - First
Master Bedroom 
Level - Second
Save
Ask
Tour
Hide
Share
Exterior Features
Construction Details 
Frame
Exterior 
Rain Gutters
Lot Features 
WoodedLandscaped
Patio And Porch 
Deck
Pool Features 
In GroundPrivate
Private Pool 
Yes
Roof 
Shingle
Windows/Doors 
Insulated WindowsScreens
Community Features
Community Features 
PoolParkGolf
Listing courtesy of Lorraine Kuney of REMAX Executive Realty


The property listing data and information, or the Images, set forth herein were provided to MLS Property Information Network, Inc. from third party sources, including sellers, lessors, landlords, and public records, and were compiled by MLS Property Information Network, Inc. The property listing data and information, and the Images, are for the personal, non-commercial use of consumers having a good faith interest in purchasing, leasing or renting listed properties of the type displayed to them and may not be used for any purpose other than to identify prospective properties which such consumers may have a good faith interest in purchasing, leasing or renting. MLS Property Information Network, Inc. and its subscribers disclaim any and all representations and warranties as to the accuracy of the property listing data and information, or as to the accuracy of any of the Images, set forth herein.

Last checked 2026-08-23 11:43 PM UTC

Neighborhood & Commute
Source: Walkscore
Save
Ask
Tour
Hide
Share