

99 W Main StWestborough, MA 01581
Mortgage Calculator
Monthly Payment (Est.)
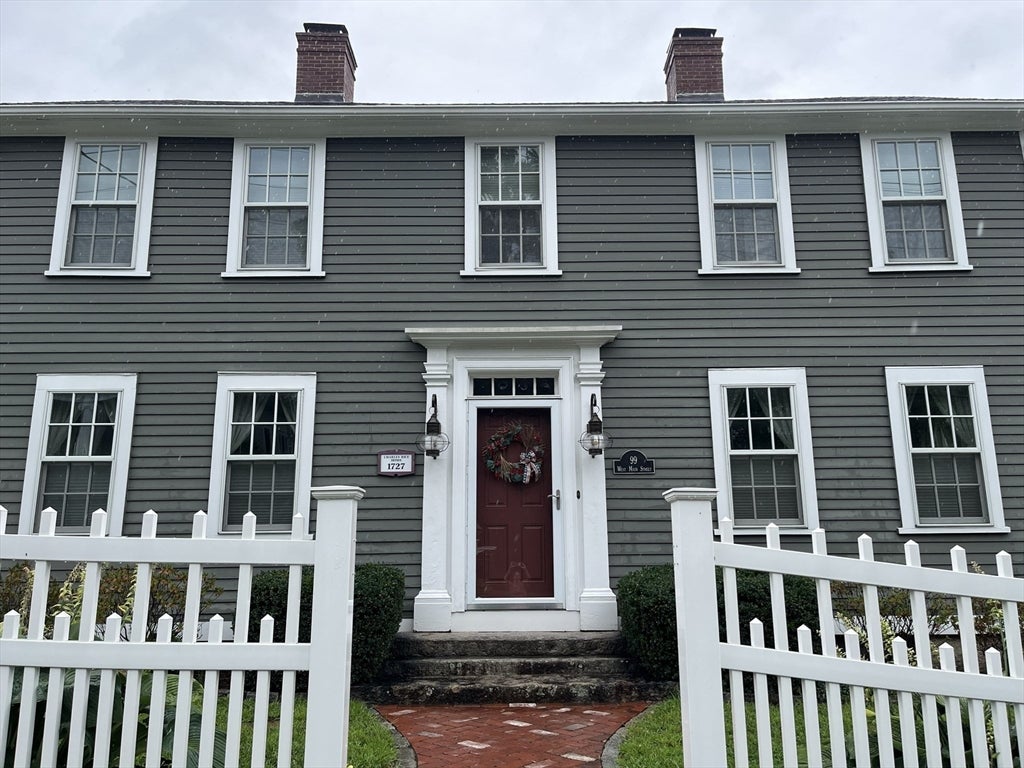
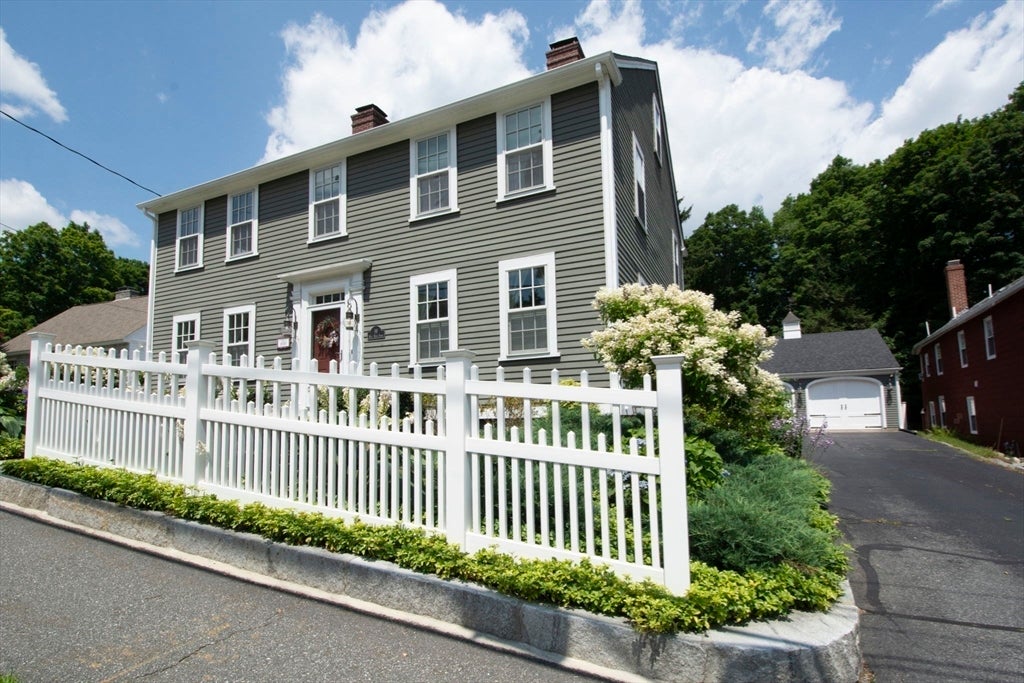
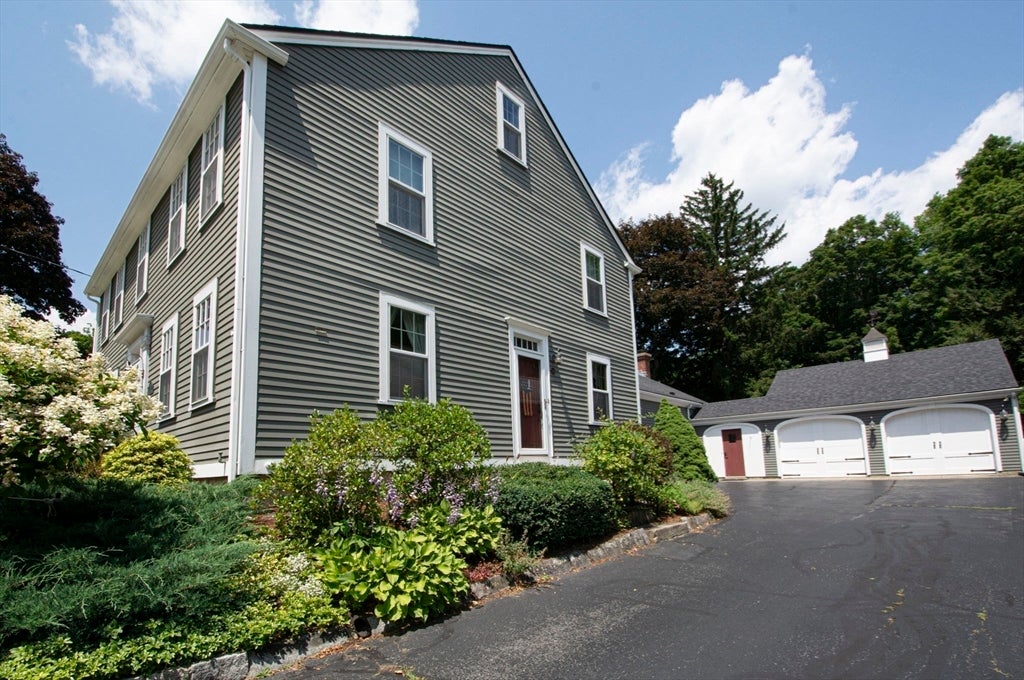
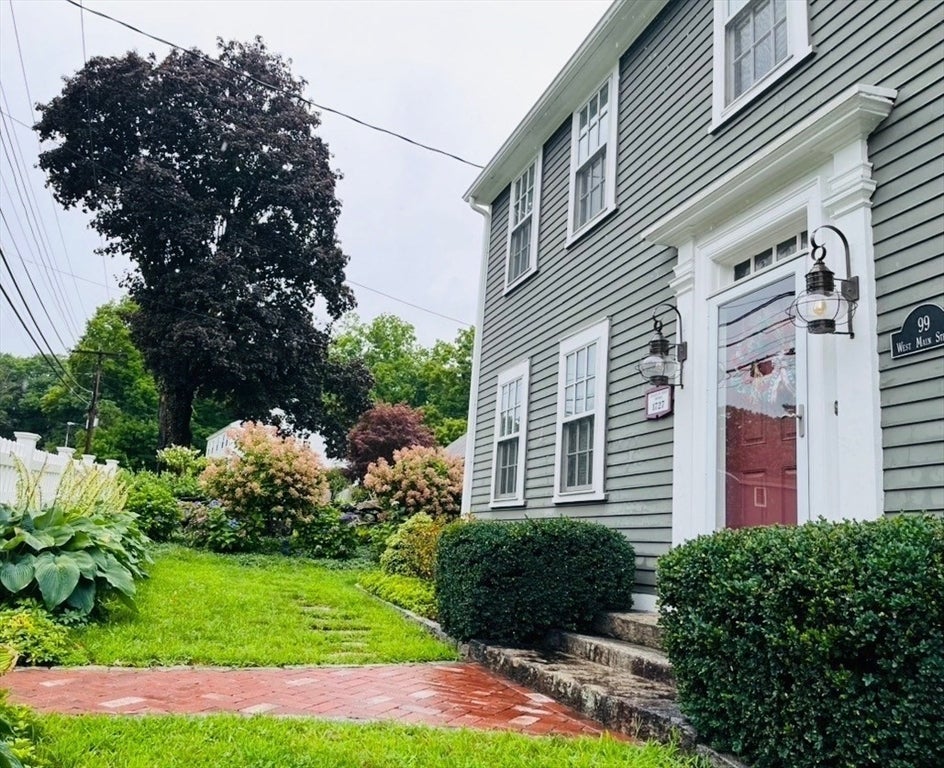
$4,786Better than ever! Fresh exterior paint and a new look. Historic prestige and modern walkability come together in this New England masterpiece. The Charles Rice House sits just steps from local dining, coffee shops, and scenic trails, with easy access to major routes and the MBTA Commuter Rail only 2 miles away. For remote-work days, the main level offers a private, spacious home office. At the center of the home is a fully modernized eat-in kitchen with premium quartzite countertops, custom cabinetry, newer appliances, and a striking wall of antique king boards. The main level blends grand scale with timeless character, featuring five fireplaces, wide pine floors, formal living and dining rooms, and a large family room. A handsome staircase leads to the second floor, where you’ll find a primary bedroom with en-suite bath, a family bath, and four additional bedrooms, one without a closet. The third floor offers three flexible rooms ready for additional office space, a playroom, or a creative retreat. The massive, partially heated basement provides abundant storage and additional space to suit your needs. Outside, mature plantings, stone walls, and stone paths surround a surprisingly private, expansive yet manageable backyard with two patios and custom swim spa. Walk to top-rated Westborough schools. Meticulously maintained and loved. See the attached list of premium updates. Showings begin immediately. Own a part of Westboro history.
| 3 days ago | Listing updated with changes from the MLS® | |
| 7 days ago | Status changed to Active | |
| a month ago | Price changed to $1,049,000 | |
| 2 months ago | Listing first seen on site |

The property listing data and information, or the Images, set forth herein were provided to MLS Property Information Network, Inc. from third party sources, including sellers, lessors, landlords, and public records, and were compiled by MLS Property Information Network, Inc. The property listing data and information, and the Images, are for the personal, non-commercial use of consumers having a good faith interest in purchasing, leasing or renting listed properties of the type displayed to them and may not be used for any purpose other than to identify prospective properties which such consumers may have a good faith interest in purchasing, leasing or renting. MLS Property Information Network, Inc. and its subscribers disclaim any and all representations and warranties as to the accuracy of the property listing data and information, or as to the accuracy of any of the Images, set forth herein.
Last checked 2026-09-16 03:24 AM UTC