Save
Ask
Tour
Hide
Share
$579,900
13 Days On Site

20 Kane Street
Fairhaven, MA 02719

For Sale|Single Family Residence|Active Under Contract
3
Beds
2
Total Baths
2
Full Baths
1,836
SqFt
$316
/SqFt
1935
Built
Subdivision:
East Fairhaven
County:
Bristol

Due to the health concerns created by Coronavirus we are offering personal 1-1 online video walkthough tours where possible.
20 Kane Street20 Kane Street20 Kane Street20 Kane Street
Save
Ask
Tour
Hide
Share

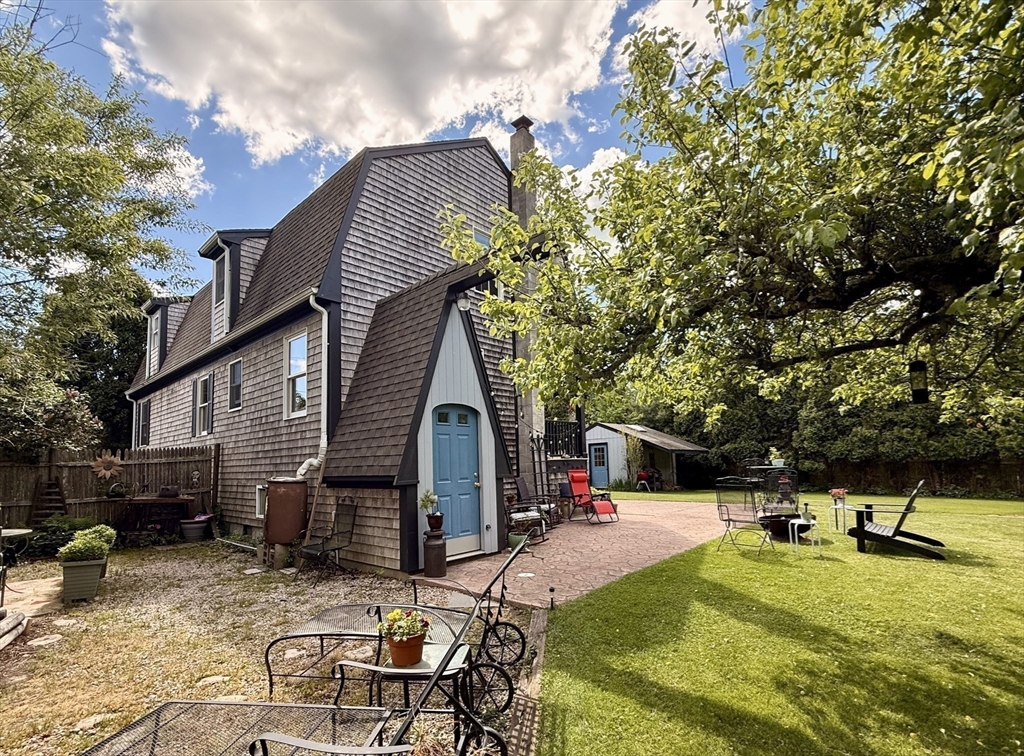
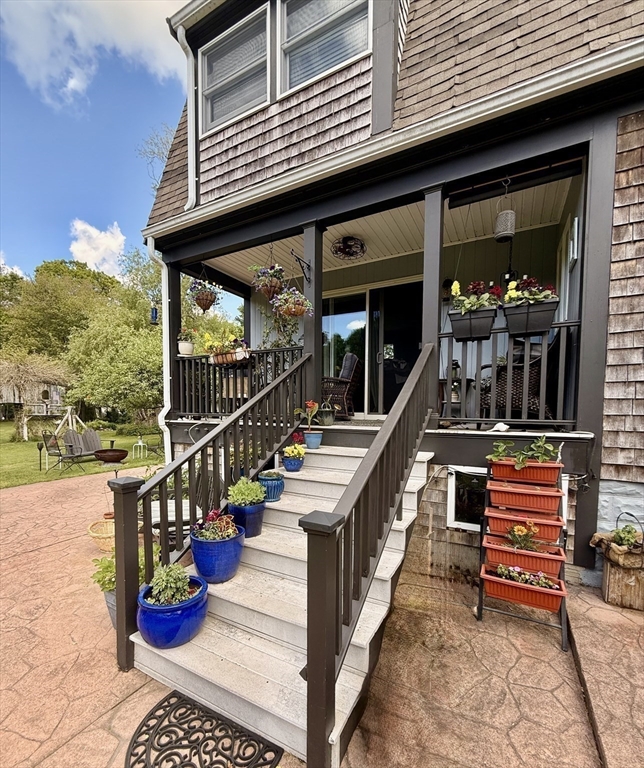
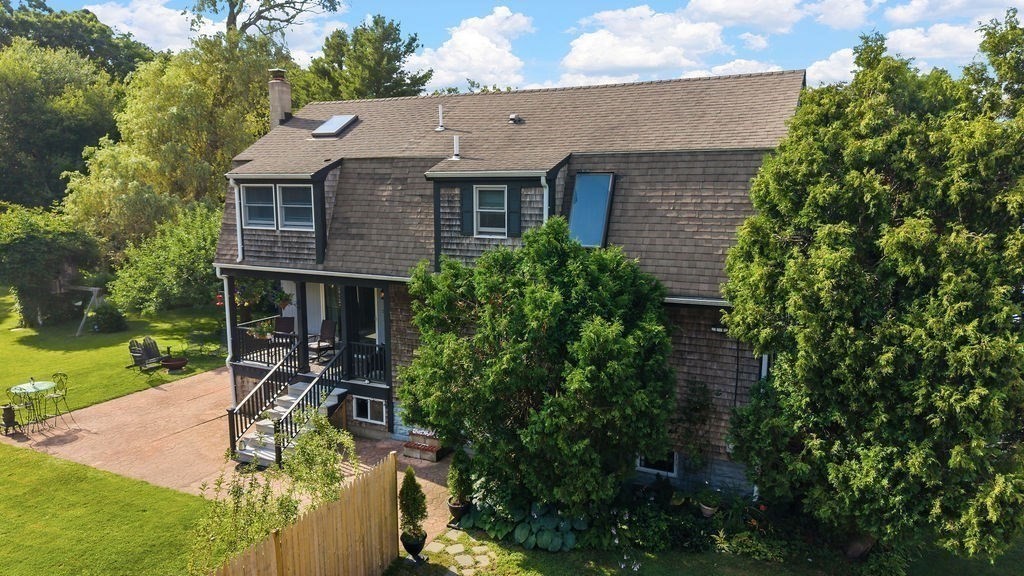
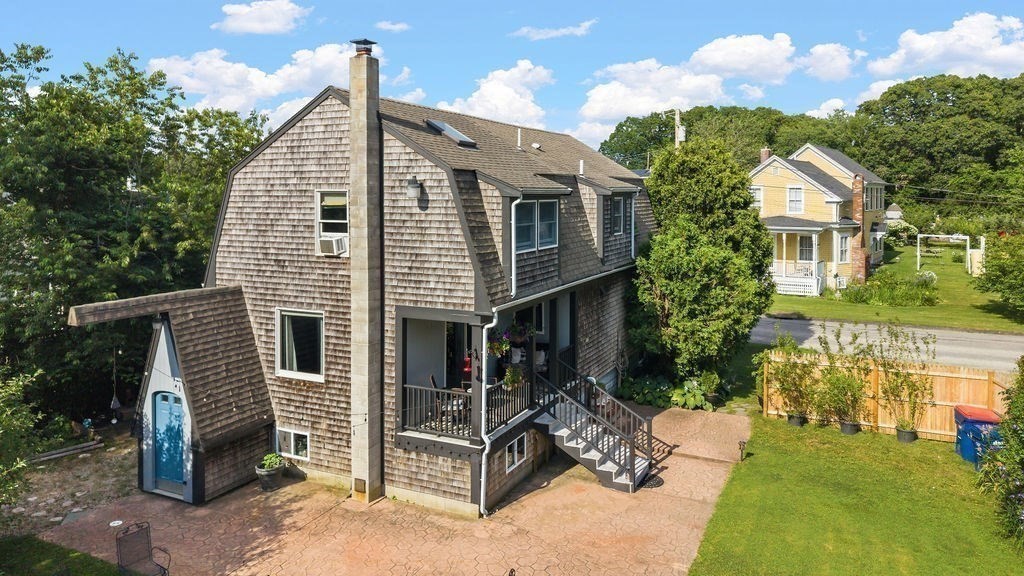
Has your family outgrown your home? This one may be the one for you! Tucked away on a quiet dead-end street, sitting on approx. 1/2 acre of land, this Gambrel offers 1,836 sq ft of living area, and features 3-4 bedrooms and 2 baths. This home blends rustic charm with modern convenience. The living room welcomes you from the street and flows into the dining room which is open to this one of a kind kitchen which features quality custom built cabinetry, and an expansive breakfast bar. To the rear of the property sits a cozy family room with a wood-burning stove and convenient 3/4 bath. Sliding glass doors open to a covered porch overlooking the private ½-acre lot. Upstairs 3 bedrooms, and a full bath, plus a versatile bonus room ideal for a nursery, home office, studio, etc. The backyard is an oasis featuring an above-ground pool, gorgeous concrete patio, and two large sheds, one with overhang perfect for year-round grilling. Bonus: 1st floor laundry & off-street parking for 4!

Save
Ask
Tour
Hide
Share
Listing Snapshot
Price 
$579,900
Days On Site 
13 Days
Bedrooms 
3
Inside Area (SqFt) 
1,836 sqft
Total Baths 
2
Full Baths 
2
Partial Baths 
N/A
Lot Size 
0.48 Acres
Year Built 
1935
MLS® Number 
73548604
Status 
Active Under Contract
Property Tax 
$4,093
HOA/Condo/Coop Fees 
N/A
Sq Ft Source 
Public Records
Friends & Family
Recent Activity
2 days agoListing updated with changes from the MLS®
5 days agoStatus changed to Active Under Contract
2 weeks agoListing first seen on site
General Features
Acres 
0.48
Disclosures 
Floor plansincluding room dimensions and layoutsare approximate and for illustrative purposes. Buyers must independently verify all measurements. There is a discrepancy between the deed and the Assessor's Map regarding lot dimensions on west side. Assessor's Map shows 110'. Deed shows 102'.
Foundation 
Concrete Perimeter
Parking 
Off Street
Parking Spaces 
4
Property Sub Type 
Single Family Residence
Sewer 
Public Sewer
SqFt Above 
1836
SqFt Total 
1836
Water Source 
Public
Zoning 
RA
Interior Features
Appliances 
Gas Water HeaterTankless Water HeaterRangeRefrigeratorWasherDryer
Basement 
FullWalk-Out AccessInterior EntrySump PumpConcreteUnfinished
Electric 
Circuit Breakers100 Amp Service
Fireplace 
Yes
Fireplaces 
1
Flooring 
WoodTileCarpet
Heating 
Natural GasBaseboardWood StoveZoned
Interior 
Central VacuumHigh Speed Internet
Laundry Features 
Main LevelGas Dryer HookupWasher Hookup
Bathroom 1 
Dimensions - 6x6.4Level - MainArea - 38
Bathroom 2 
Dimensions - 8.1x10.4Level - SecondArea - 84
Bedroom 2 
Dimensions - 12.7x15.3Level - SecondArea - 194
Bedroom 3 
Dimensions - 9.2x14.5Level - SecondArea - 133
Dining Room 
Dimensions - 8.2x12.11Level - MainArea - 99
Family Room 
Dimensions - 16x15.5Level - MainArea - 248
Kitchen 
Dimensions - 13.1x12.11Level - MainArea - 158
Living Room 
Dimensions - 13.3x12.2Level - MainArea - 162
Master Bedroom 
Dimensions - 18.1x15.5Level - SecondArea - 280
Save
Ask
Tour
Hide
Share
Exterior Features
Construction Details 
Frame
Exterior 
Rain GuttersStorage
Frontage 
100.00
Lot Features 
Level
Other Structures 
Storage
Patio And Porch 
Porch
Pool Features 
Above GroundPrivate
Private Pool 
Yes
Roof 
Shingle
Community Features
Financing Terms Available 
Contract
MLS Area 
East Fairhaven
Roads 
Paved
Schools
School District
Unknown
Elementary School
East Fairhaven Elementary
Middle School
Elizabeth Hastings Middle
High School
Fairhaven High/Gnbrvths
Listing courtesy of Christine Medeiros of Kokopelli Realty, LLC


The property listing data and information, or the Images, set forth herein were provided to MLS Property Information Network, Inc. from third party sources, including sellers, lessors, landlords, and public records, and were compiled by MLS Property Information Network, Inc. The property listing data and information, and the Images, are for the personal, non-commercial use of consumers having a good faith interest in purchasing, leasing or renting listed properties of the type displayed to them and may not be used for any purpose other than to identify prospective properties which such consumers may have a good faith interest in purchasing, leasing or renting. MLS Property Information Network, Inc. and its subscribers disclaim any and all representations and warranties as to the accuracy of the property listing data and information, or as to the accuracy of any of the Images, set forth herein.

Last checked 2026-07-27 01:20 AM UTC

Neighborhood & Commute
Source: Walkscore
Save
Ask
Tour
Hide
Share