Save
Ask
Tour
Hide
Share
$595,000
41 Days On Site

314 Pleasant St
Franklin, MA 02038

Single Family Residence|Pending
3
Beds
2
Total Baths
2
Full Baths
1,648
SqFt
$361
/SqFt
1952
Built
County:
Norfolk
314 Pleasant St314 Pleasant St314 Pleasant St314 Pleasant St
Save
Ask
Tour
Hide
Share

Mortgage Calculator

Monthly Payment (Est.)

$2,715
Calculator powered by Showcase IDX, a Constellation1 Company. Copyright ©2026 Information is deemed reliable but not guaranteed.

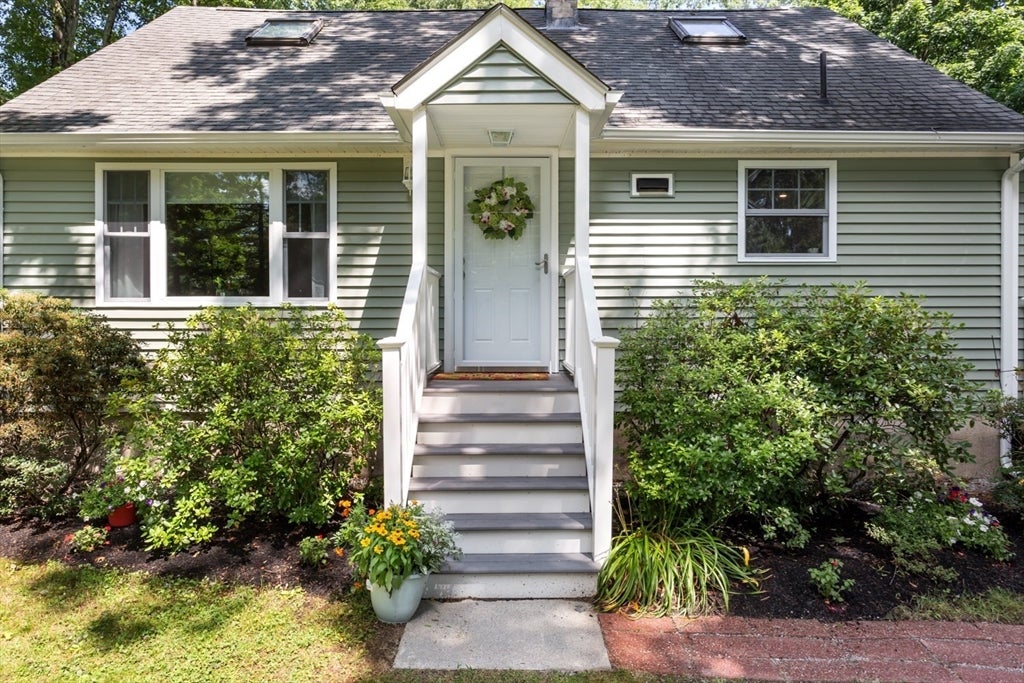
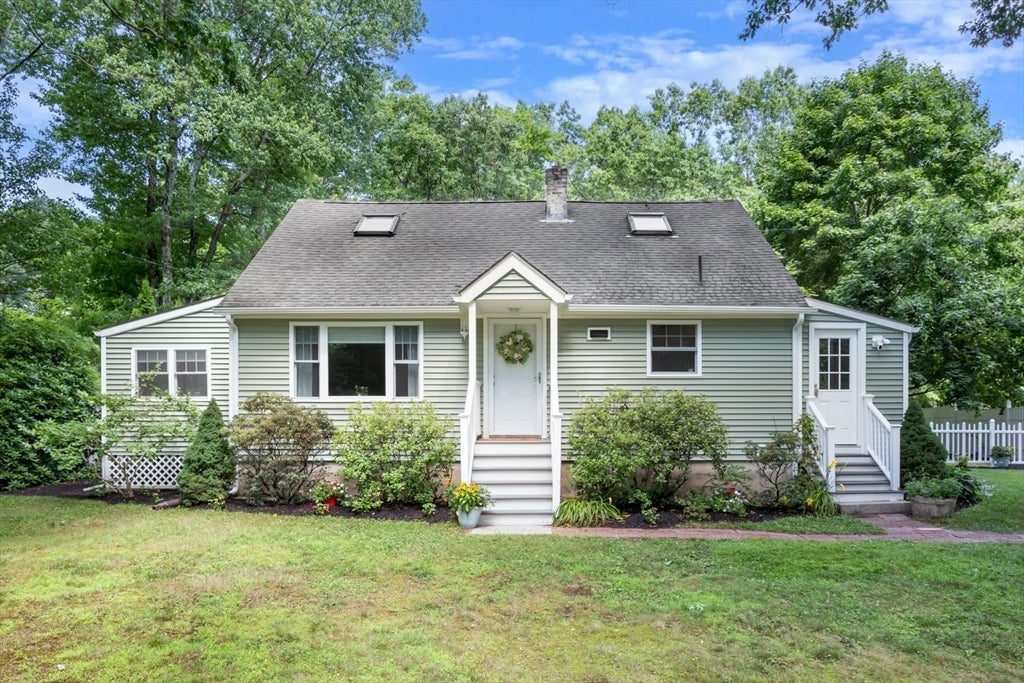
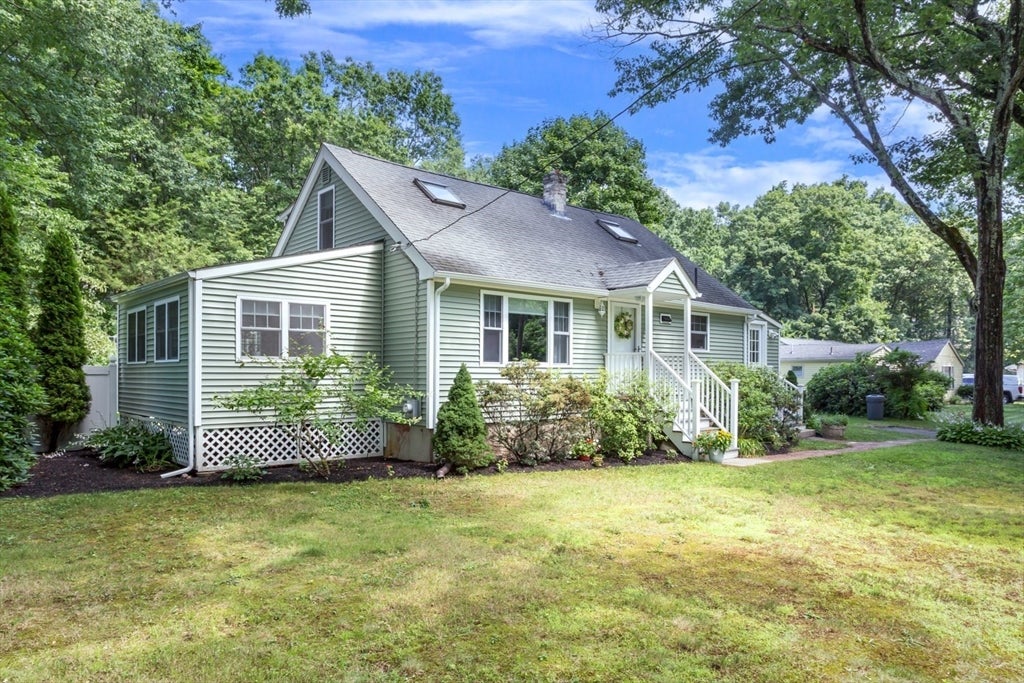
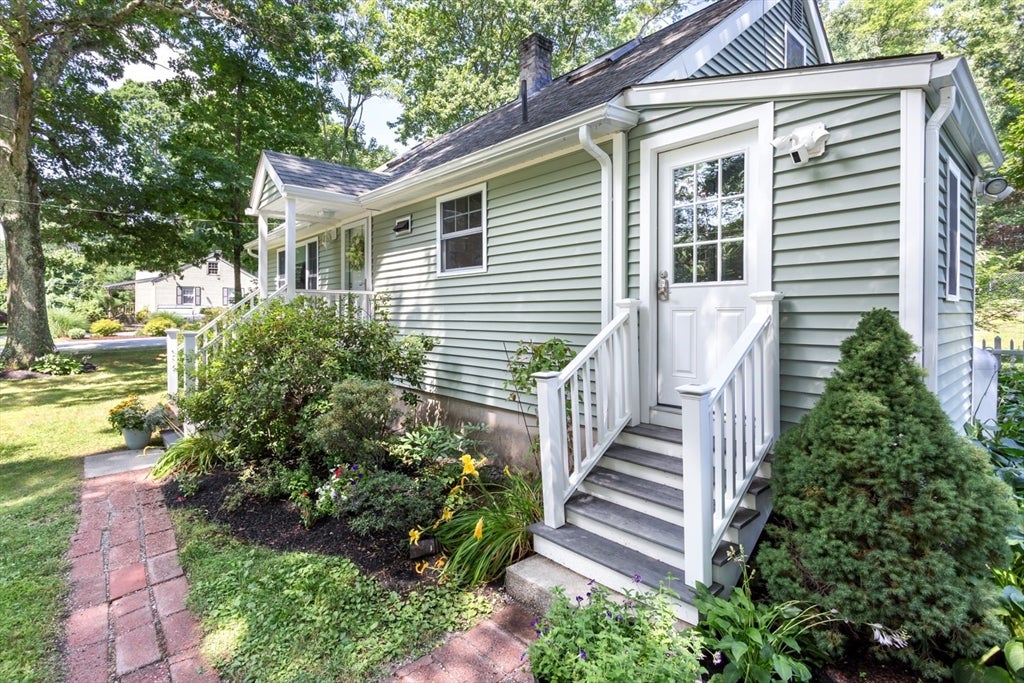
PRIDE OF OWNERSHIP SHOWS HERE IN THIS FANTASTIC, LOVINGLY MAINTAINED HOME! ENTER TO A LIGHT-FILLED LIVING ROOM W/ HARDWOOD FLOORS & BEAUTIFUL PICTURE WINDOW. ADJACENT TO THE LIVING ROOM A FRENCH DOOR LEADS TO A WONDERFUL SUNROOM ADDITON W/ ACCESS TO THE BACKYARD. ENTERTAINING WILL BE EASY IN THIS AMAZING REMODELED KITCHEN W/ BEAUTIFUL WHITE CABINETRY, STUNNING QUARTZ COUNTERS, STAINLESS APPLIANCES, RECESSED LIGHTS, & A 6FT ISLAND! OPEN FROM THE KITCHEN IS A SPACIOUS DINING ROOM W/ DOORS TO AN AMAZING TREX DECK W/ MODERN STEEL & VINYL RAILINGS THAT FRAME THE AWESOME PRIVATE FENCED BACKYARD. A SECOND ENTRANCE W/A STYLISH MUD ROOM OFF THE KITCHEN PROVIDES FUNCTION & EASY ACCESS FROM DRIVEWAY. A 1ST FLOOR BEDROOM & UPDATED FULL BATH COMPLETE THE MAIN LEVEL! THE 2ND LEVEL HAS TWO ROOMY FRONT-TO-BACK BEDROOMS W/SKYLIGHTS & A REMODELED FULL BATH. A CORNER LOCATION TO NEIGH & JUST MINUTES FROM TOWN COMMON, TRAIN/DOWNTOWN, ACROSS FROM RESERVOIR HIKING & UP THE STREET FROM DEL CARTE RECREATION!!

Save
Ask
Tour
Hide
Share
Listing Snapshot
Price 
$595,000
Days On Site 
41 Days
Bedrooms 
3
Inside Area (SqFt) 
1,648 sqft
Total Baths 
2
Full Baths 
2
Partial Baths 
N/A
Lot Size 
0.51 Acres
Year Built 
1952
MLS® Number 
73548585
Status 
Pending
Property Tax 
$6,074
HOA/Condo/Coop Fees 
N/A
Sq Ft Source 
Other
Friends & Family
Recent Activity
3 weeks agoListing updated with changes from the MLS®
3 weeks agoStatus changed to Pending
a month agoListing first seen on site
General Features
Acres 
0.51
Disclosures 
ELECTRIC BASEBOARD HEAT ON SECOND LEVEL AND SUNROOM. ROOFWINDOWSSIDING & OIL TANK WERE ALL REPLACED 2008. SKYLIGHTS HAVE SOME FOG
Foundation 
Concrete Perimeter
Parking 
PavedOff Street
Parking Spaces 
4
Property Sub Type 
Single Family Residence
Sewer 
Private Sewer
SqFt Above 
1648
SqFt Total 
1648
Style 
Cape
Water Source 
Public
Zoning 
RES
Interior Features
Appliances 
Water HeaterRangeDishwasherMicrowaveRefrigeratorWasherDryer
Basement 
FullConcreteUnfinished
Cooling 
Window Unit(s)
Electric 
Circuit Breakers
Flooring 
TileLaminateHardwood
Heating 
BaseboardForced AirOilZoned
Interior 
Recessed LightingPantryCeiling Fan(s)Open Floorplan
Laundry Features 
In BasementElectric Dryer HookupWasher Hookup
Window Features 
Insulated WindowsScreens
Bathroom 1 
Level - First
Bathroom 2 
Level - Second
Bedroom 2 
Dimensions - 17x14Level - SecondArea - 238
Bedroom 3 
Dimensions - 12x11Level - FirstArea - 132
Dining Room 
Dimensions - 12x10Level - FirstArea - 120
Kitchen 
Dimensions - 14x14Level - FirstArea - 196
Living Room 
Dimensions - 14x14Level - FirstArea - 196
Master Bedroom 
Dimensions - 17x12Level - SecondArea - 204
Save
Ask
Tour
Hide
Share
Exterior Features
Construction Details 
Frame
Exterior 
Rain Gutters
Fencing 
Fenced
Lot Features 
Corner LotWoodedLandscaped
Patio And Porch 
Deck
Roof 
Shingle
Windows/Doors 
Insulated WindowsScreens
Community Features
Community Features 
ParkGolf
Listing courtesy of Lorraine Kuney of REMAX Executive Realty


The property listing data and information, or the Images, set forth herein were provided to MLS Property Information Network, Inc. from third party sources, including sellers, lessors, landlords, and public records, and were compiled by MLS Property Information Network, Inc. The property listing data and information, and the Images, are for the personal, non-commercial use of consumers having a good faith interest in purchasing, leasing or renting listed properties of the type displayed to them and may not be used for any purpose other than to identify prospective properties which such consumers may have a good faith interest in purchasing, leasing or renting. MLS Property Information Network, Inc. and its subscribers disclaim any and all representations and warranties as to the accuracy of the property listing data and information, or as to the accuracy of any of the Images, set forth herein.

Last checked 2026-08-23 11:43 PM UTC

Neighborhood & Commute
Source: Walkscore
Save
Ask
Tour
Hide
Share