

15 Pine Grove RdWestford, MA 01886
Due to the health concerns created by Coronavirus we are offering personal 1-1 online video walkthough tours where possible.
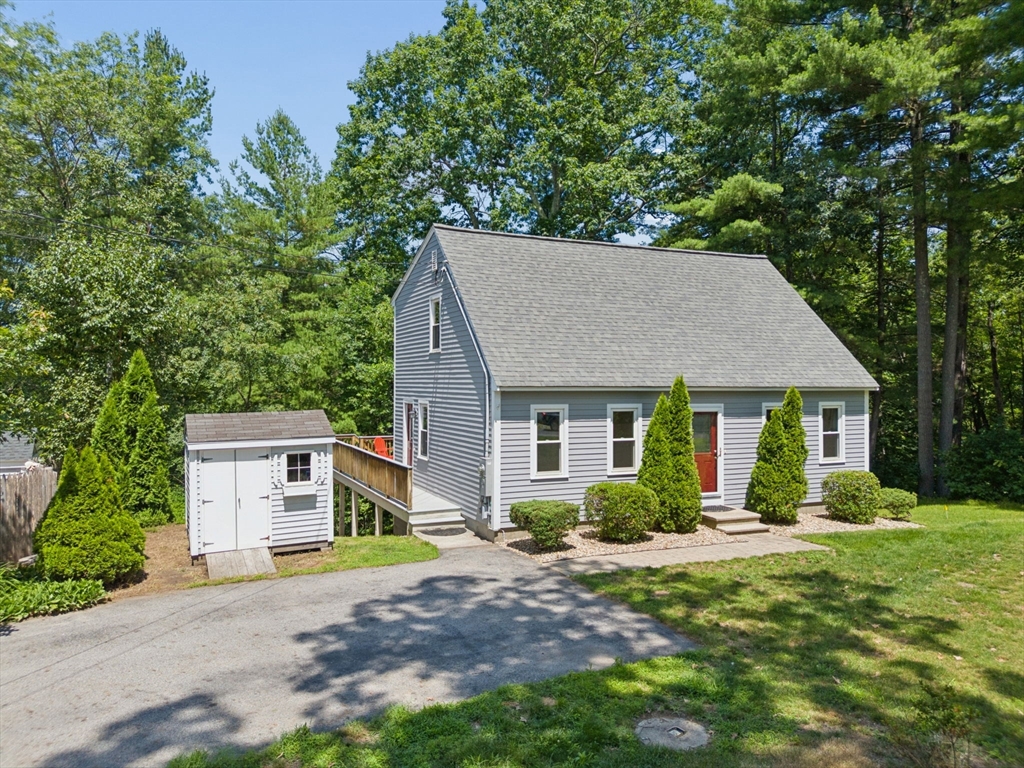
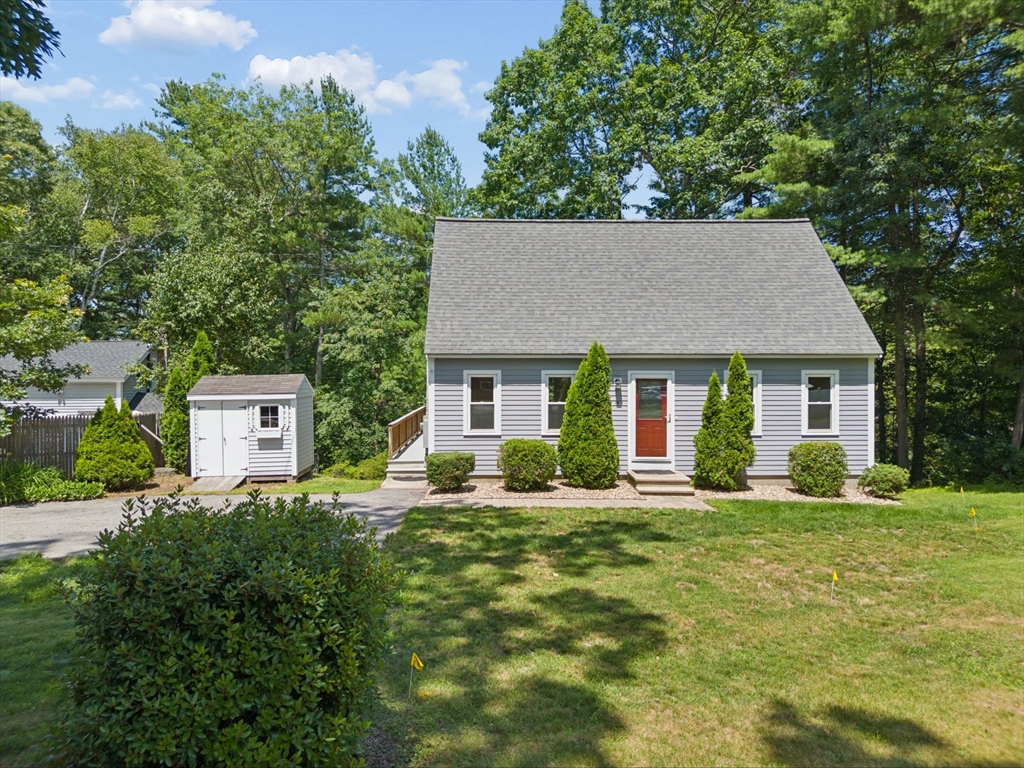
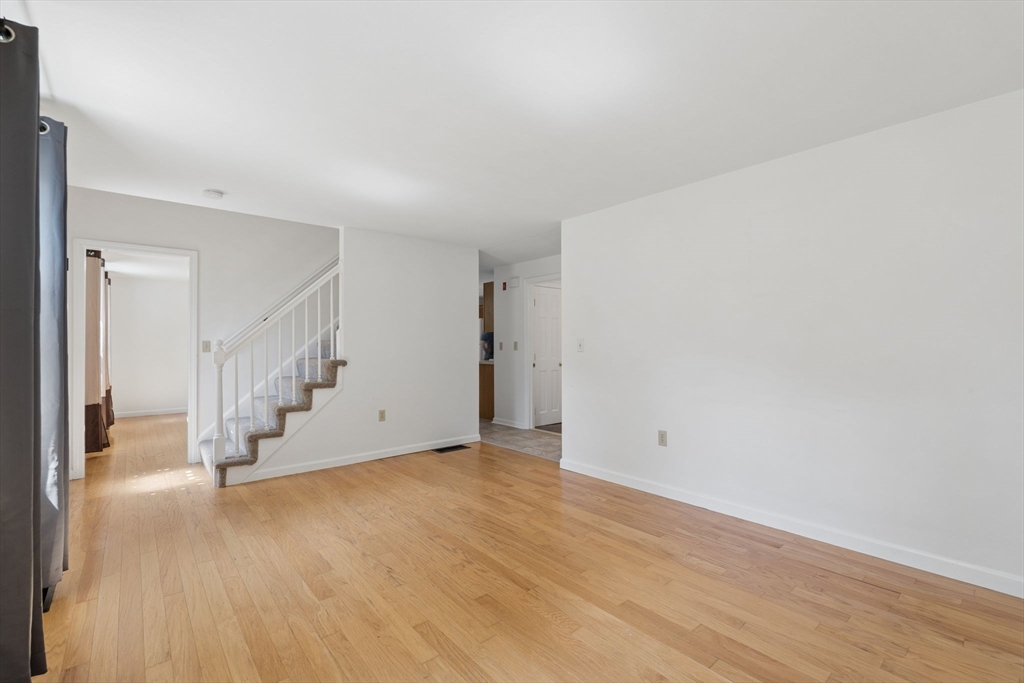
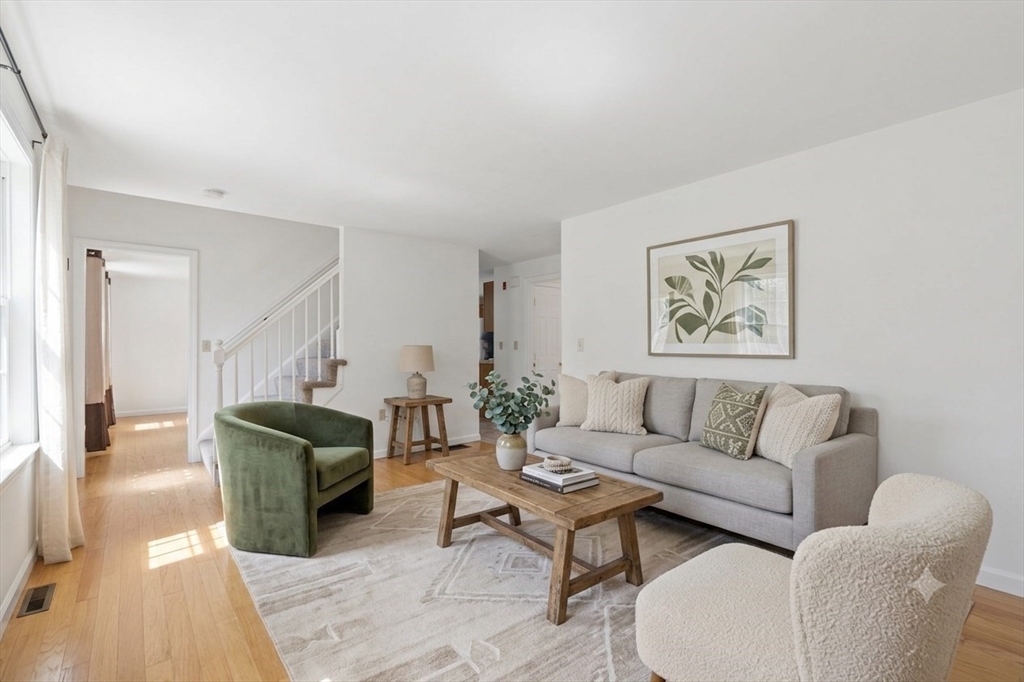
Enjoy year-round recreation and beautiful seasonal water views of Forge Pond from this charming cape nestled on a quiet dead-end road. Just steps from Forge Pond with beach rights, you'll have easy access to swimming, boating, fishing, skating, and more right outside your door. Inside, the home offers a flexible floor plan with comfortable living spaces, a first floor bedroom and full bath as well as additional finished living area in the walkout lower level—perfect for a family room, home office, or playroom. Major updates provide peace of mind, including new windows (2023), upstairs carpet (2026), central air (2019), furnace (2014), 200-amp electrical service (2018), water heater (2022), and water filtration system (2022). Durable composite siding and roof were replaced in 2014. Whether you're relaxing while taking in the pond views or enjoying all that this desirable waterfront community has to offer, this home presents a wonderful opportunity to enjoy the best of Westford living!
| yesterday | Listing updated with changes from the MLS® | |
| yesterday | Status changed to Pending | |
| 2 weeks ago | Listing first seen on site |

The property listing data and information, or the Images, set forth herein were provided to MLS Property Information Network, Inc. from third party sources, including sellers, lessors, landlords, and public records, and were compiled by MLS Property Information Network, Inc. The property listing data and information, and the Images, are for the personal, non-commercial use of consumers having a good faith interest in purchasing, leasing or renting listed properties of the type displayed to them and may not be used for any purpose other than to identify prospective properties which such consumers may have a good faith interest in purchasing, leasing or renting. MLS Property Information Network, Inc. and its subscribers disclaim any and all representations and warranties as to the accuracy of the property listing data and information, or as to the accuracy of any of the Images, set forth herein.
Last checked 2026-07-27 10:01 PM UTC