

2 Evergreen 2Bellingham, MA 02019
Mortgage Calculator
Monthly Payment (Est.)
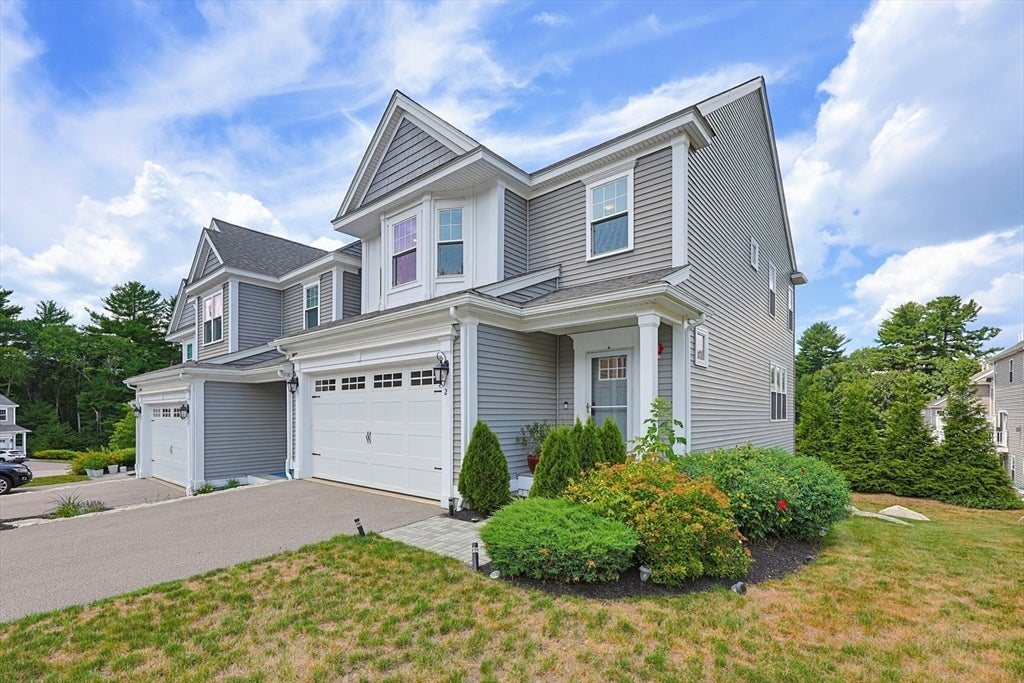
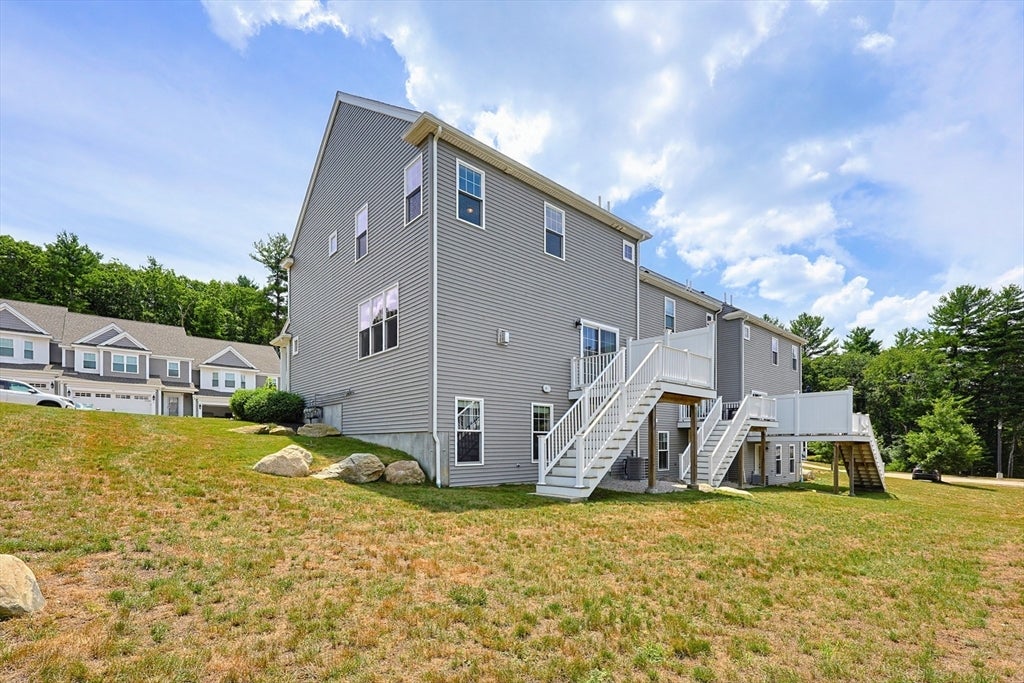
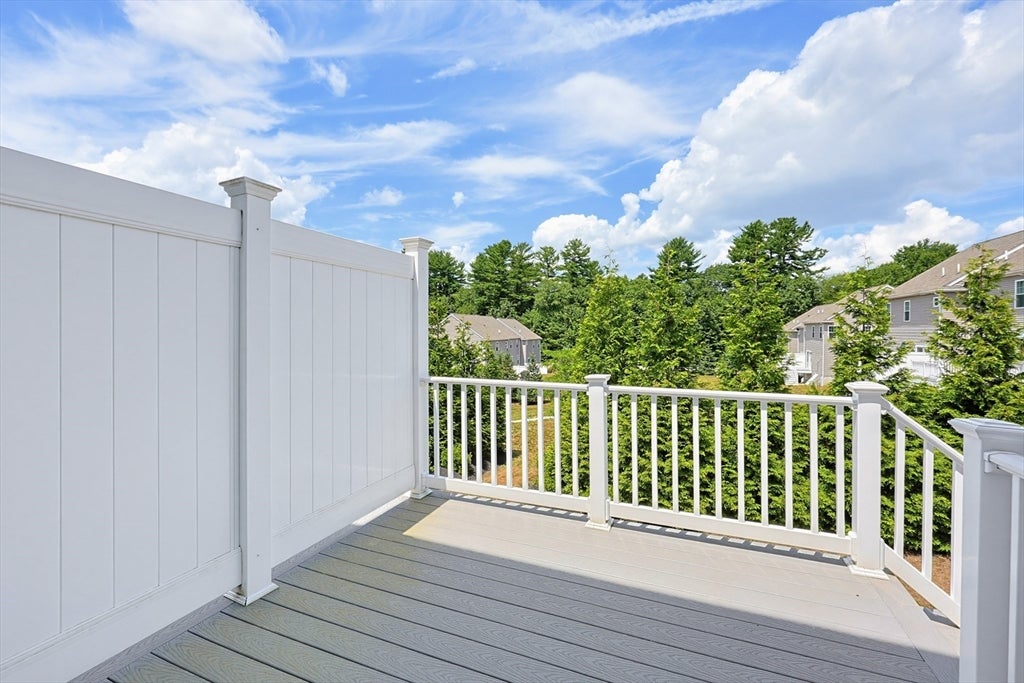
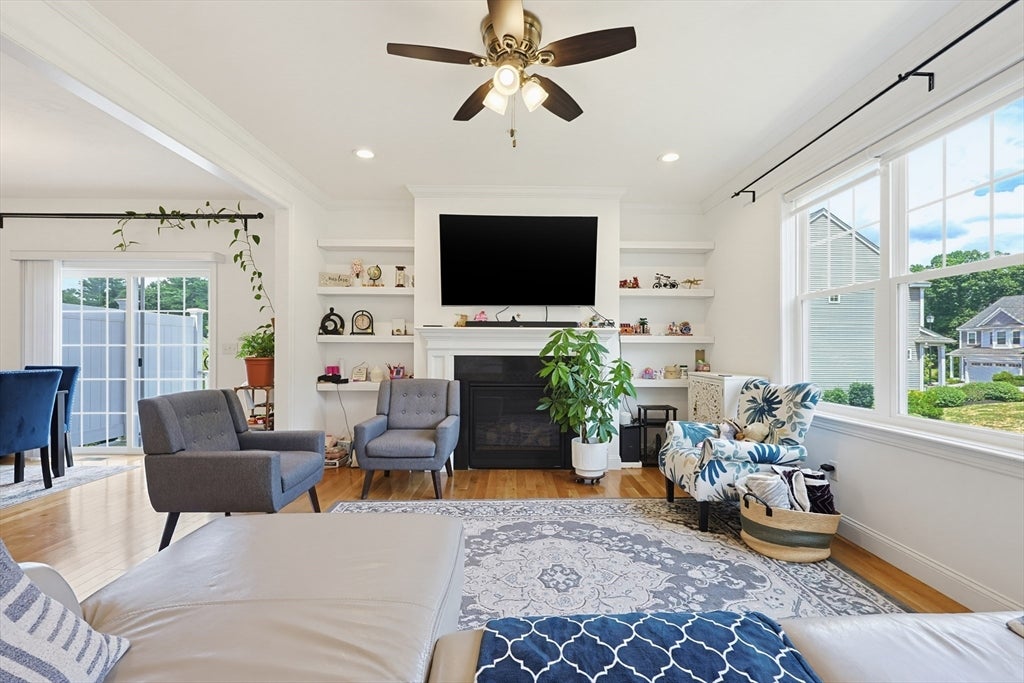
$15Sun-filled end-unit townhouse nestled in a quiet community surrounded by mature trees, offering privacy and convenience just minutes from major highways, shopping, restaurants, medical facilities, and the commuter rail. This bright, open-concept home features soaring ceilings, oversized windows, and a spacious living room with a gas fireplace. The dining area opens to a composite deck overlooking scenic common grounds. The well-appointed kitchen offers stainless steel appliances, a gas range, and ample cabinetry. A welcoming foyer with direct access to the attached two-car garage and a half bath complete the first floor. Upstairs features a spacious loft/sitting area, second-floor laundry, two large bedrooms, including a primary suite with a walk-in closet and private bath. Full basement provides excellent storage. Tenant responsible for gas heat, electricity, hot water, and cable/internet.
| 2 months ago | Listing updated with changes from the MLS® | |
| 2 months ago | Status changed to Pending | |
| 2 months ago | Listing first seen on site |

The property listing data and information, or the Images, set forth herein were provided to MLS Property Information Network, Inc. from third party sources, including sellers, lessors, landlords, and public records, and were compiled by MLS Property Information Network, Inc. The property listing data and information, and the Images, are for the personal, non-commercial use of consumers having a good faith interest in purchasing, leasing or renting listed properties of the type displayed to them and may not be used for any purpose other than to identify prospective properties which such consumers may have a good faith interest in purchasing, leasing or renting. MLS Property Information Network, Inc. and its subscribers disclaim any and all representations and warranties as to the accuracy of the property listing data and information, or as to the accuracy of any of the Images, set forth herein.
Last checked 2026-09-07 05:35 AM UTC