

105 RocklandDartmouth, MA 02748
Due to the health concerns created by Coronavirus we are offering personal 1-1 online video walkthough tours where possible.
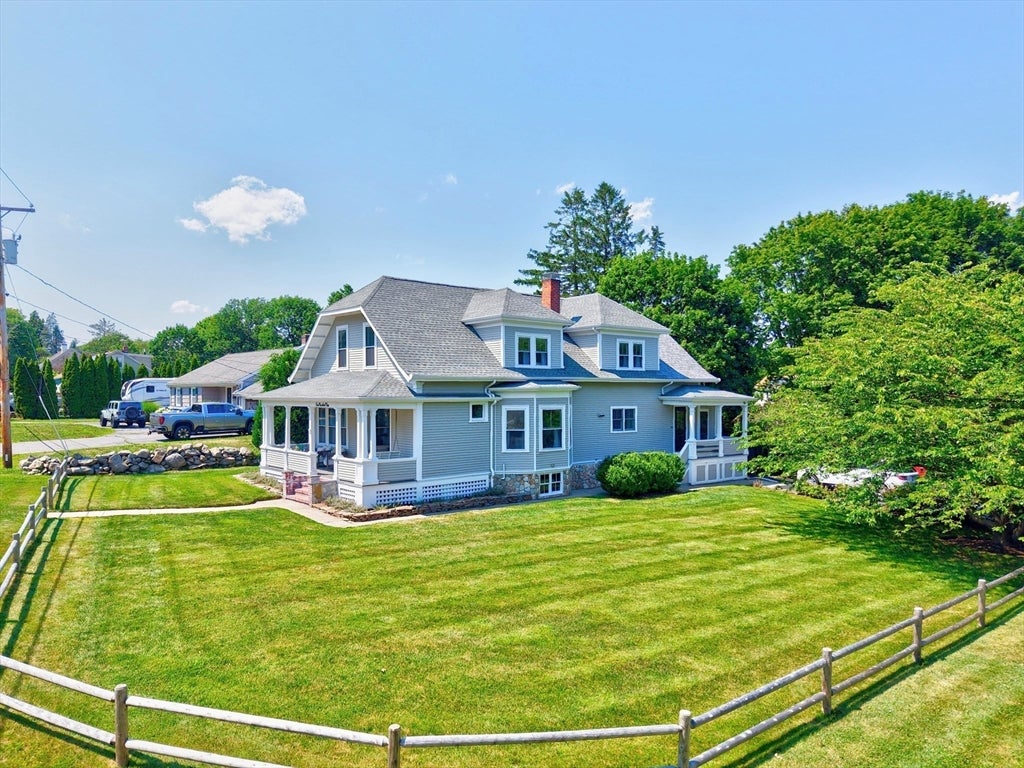
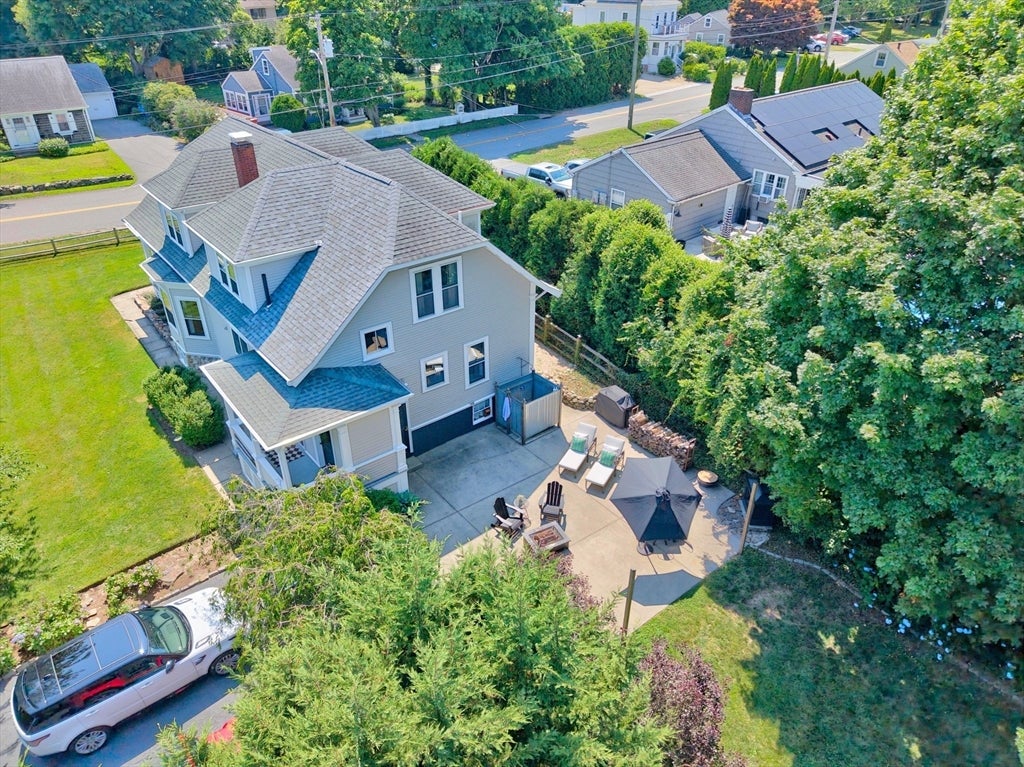
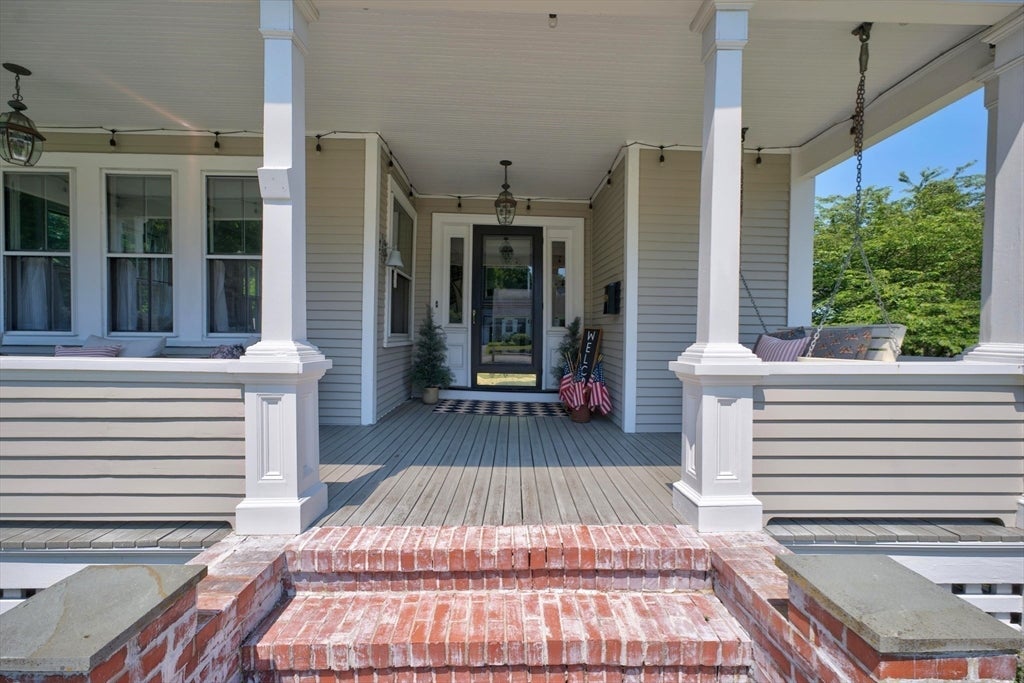
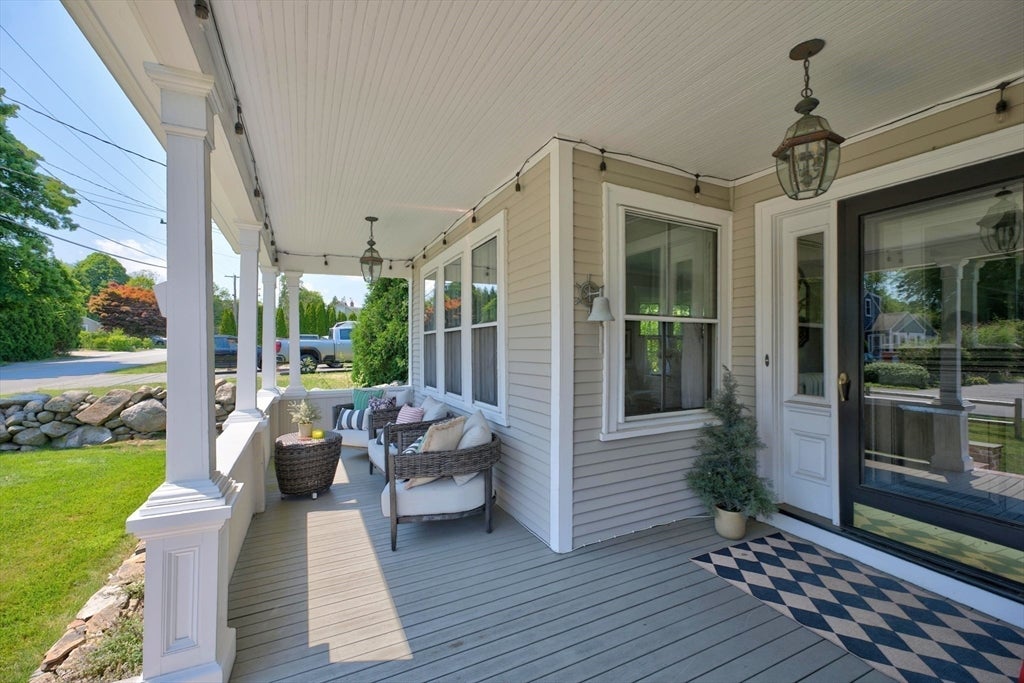
Padanaram Village!! Welcome to this lovely and architecturally stunning Bungalow style home Circa 1922, ideal for either a seasonal or year-round home! Upon entering by way of the mahogany front porch, natural light fills the first floor and highlights the stunning crown molding, hardwood floors and built-ins that have been beautifully enhanced over time. The high ceilings and openness create an elegant feeling reminiscent of the year it was built while the paint colors, added craftmanship and proper updates, including laundry on the first floor, have enabled the home to also feel current by today's standards. The 1/2 acre lot is bordered by fencing and a natural boundary made up of Rose of Sharon and Arborvitae creating a wonderful, private backyard with a walkout hardscape patio, perfect for entertaining, games and gardening. The lot is elegantly landscaped, well maintained and includes a private outdoor shower. Workshop in basement & partial finished additional bedroom.
| a week ago | Listing updated with changes from the MLS® | |
| a week ago | Status changed to Pending | |
| 4 weeks ago | Listing first seen on site |

The property listing data and information, or the Images, set forth herein were provided to MLS Property Information Network, Inc. from third party sources, including sellers, lessors, landlords, and public records, and were compiled by MLS Property Information Network, Inc. The property listing data and information, and the Images, are for the personal, non-commercial use of consumers having a good faith interest in purchasing, leasing or renting listed properties of the type displayed to them and may not be used for any purpose other than to identify prospective properties which such consumers may have a good faith interest in purchasing, leasing or renting. MLS Property Information Network, Inc. and its subscribers disclaim any and all representations and warranties as to the accuracy of the property listing data and information, or as to the accuracy of any of the Images, set forth herein.
Last checked 2026-08-08 10:21 PM UTC