

Save
Ask
Tour
Hide
$3,200
96 Days On Site
2 Ox Pasture Way 0Norfolk, MA 02056
For Rent|Single Family Residence|Active
2
Beds
2
Total Baths
2
Full Baths
1,196
SqFt
$3
/SqFt
County:
Norfolk
Save
Ask
Tour
Hide
Mortgage Calculator
Monthly Payment (Est.)
Enter an interest rate to see your estimated monthly payment.Calculator powered by Showcase IDX, a Constellation1 Company. Copyright ©2026 Information is deemed reliable but not guaranteed.
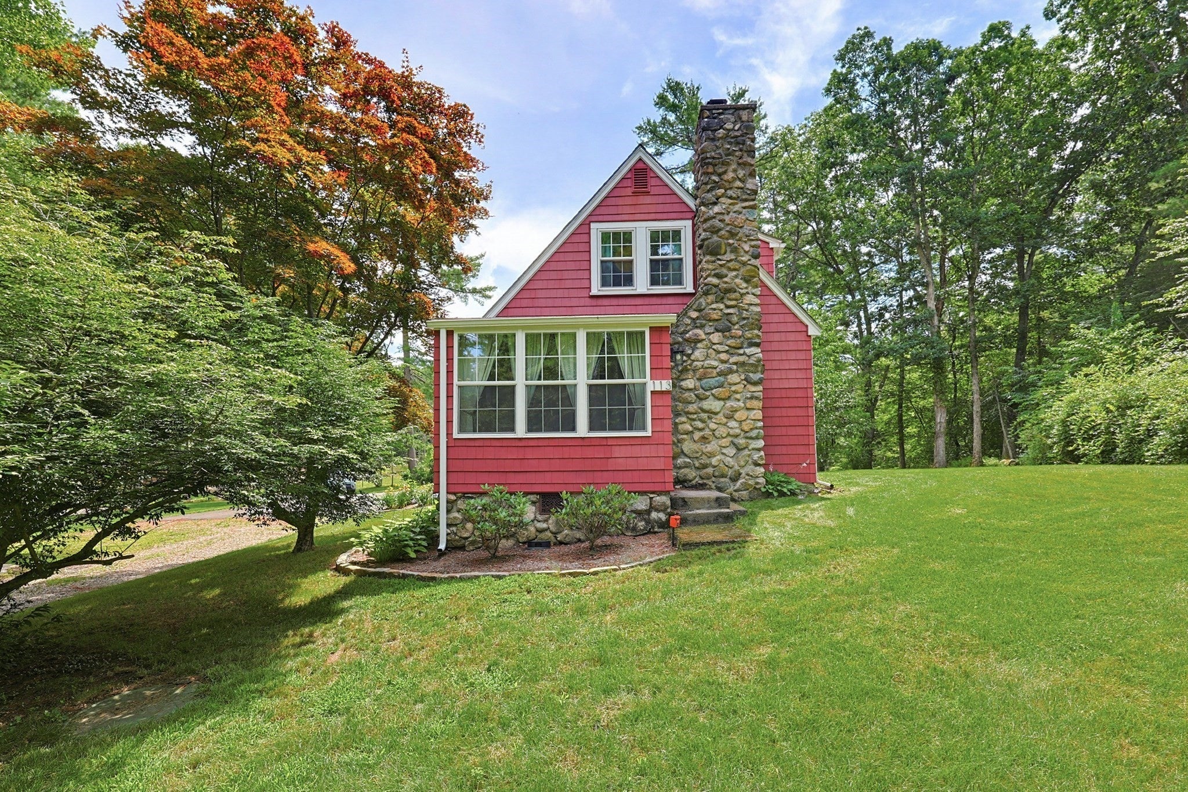
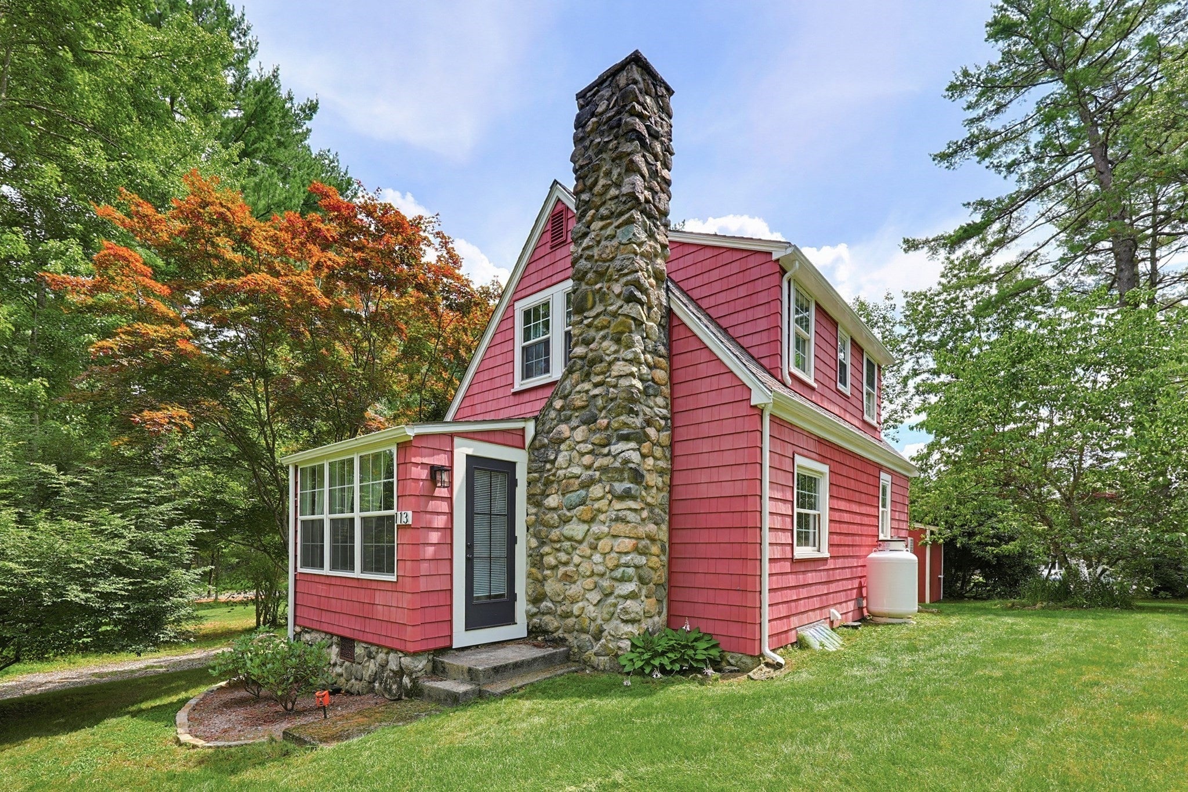
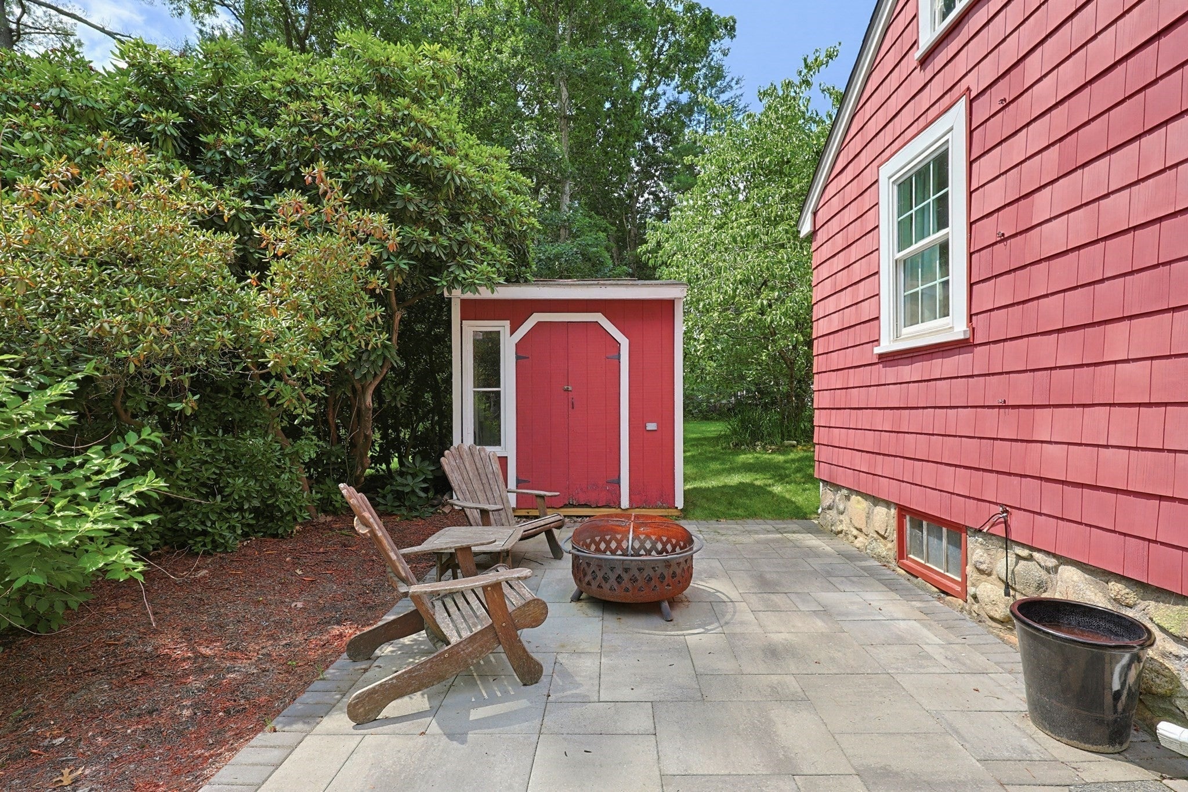
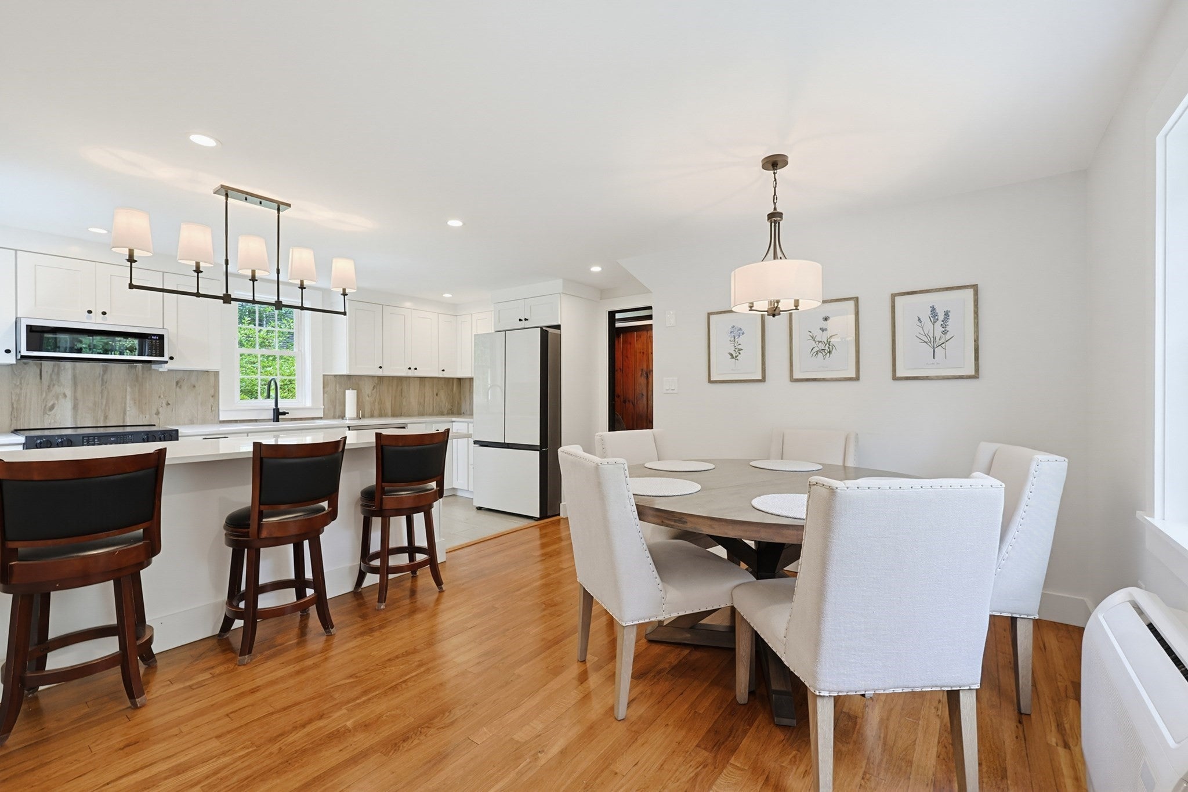
Escape to the peace and privacy of this beautifully remodeled 2-bedroom, 2-bath home tucked away in a serene setting within walking distance to Mass Audubon's Stony Brook Wildlife Sanctuary! Offering the perfect blend of modern updates and natural surroundings, this home features a bright, open living space, an updated kitchen and baths, and a dedicated home office—ideal for remote work or a quiet study. Enjoy the spacious yard and private location while remaining just minutes from local shopping, dining, and major routes. If you're looking for comfort, tranquility, and a move-in-ready rental, this home checks all the boxes. No utilities are included. Don't miss this rare opportunity to enjoy peaceful living in a truly special setting!
Save
Ask
Tour
Hide
Listing Snapshot
Price
$3,200
Days On Site
96 Days
Bedrooms
2
Inside Area (SqFt)
1,196 sqft
Total Baths
2
Full Baths
2
Partial Baths
N/A
Lot Size
N/A
Year Built
N/A
MLS® Number
73548507
Status
Active
Property Tax
N/A
HOA/Condo/Coop Fees
N/A
Sq Ft Source
Other
Friends & Family
Recent Activity
| 5 days ago | Listing updated with changes from the MLS® | |
| a week ago | Status changed to Active | |
| 3 months ago | Listing first seen on site |
General Features
Parking Spaces
4
Pets
No
Property Sub Type
Single Family Residence
SqFt Above
1196
SqFt Total
1196
Interior Features
Appliances
RangeDishwasherRefrigeratorWasherDryer
Cooling
Fireplace
Yes
Fireplaces
1
Bathroom 1
Level - First
Bathroom 2
Level - Second
Bedroom 2
Level - Second
Kitchen
Level - First
Living Room
Level - First
Master Bedroom
Level - Second
Save
Ask
Tour
Hide
Listing courtesy of John Boss of Berkshire Hathaway HomeServices Evolution Properties

The property listing data and information, or the Images, set forth herein were provided to MLS Property Information Network, Inc. from third party sources, including sellers, lessors, landlords, and public records, and were compiled by MLS Property Information Network, Inc. The property listing data and information, and the Images, are for the personal, non-commercial use of consumers having a good faith interest in purchasing, leasing or renting listed properties of the type displayed to them and may not be used for any purpose other than to identify prospective properties which such consumers may have a good faith interest in purchasing, leasing or renting. MLS Property Information Network, Inc. and its subscribers disclaim any and all representations and warranties as to the accuracy of the property listing data and information, or as to the accuracy of any of the Images, set forth herein.
Last checked 2026-10-17 04:58 AM UTC
The property listing data and information, or the Images, set forth herein were provided to MLS Property Information Network, Inc. from third party sources, including sellers, lessors, landlords, and public records, and were compiled by MLS Property Information Network, Inc. The property listing data and information, and the Images, are for the personal, non-commercial use of consumers having a good faith interest in purchasing, leasing or renting listed properties of the type displayed to them and may not be used for any purpose other than to identify prospective properties which such consumers may have a good faith interest in purchasing, leasing or renting. MLS Property Information Network, Inc. and its subscribers disclaim any and all representations and warranties as to the accuracy of the property listing data and information, or as to the accuracy of any of the Images, set forth herein.
Last checked 2026-10-17 04:58 AM UTC
Neighborhood & Commute
Source: Walkscore
Save
Ask
Tour
Hide