Save
Ask
Tour
Hide
Share
$529,900
54 Days On Site

563 Summer St
East Bridgewater, MA 02333

Single Family Residence|Pending
3
Beds
1
Total Bath
1
Full Bath
1,899
SqFt
$279
/SqFt
1969
Built
County:
Plymouth
563 Summer St563 Summer St563 Summer St563 Summer St
Save
Ask
Tour
Hide
Share

Mortgage Calculator

Monthly Payment (Est.)

$2,418
Calculator powered by Showcase IDX, a Constellation1 Company. Copyright ©2026 Information is deemed reliable but not guaranteed.

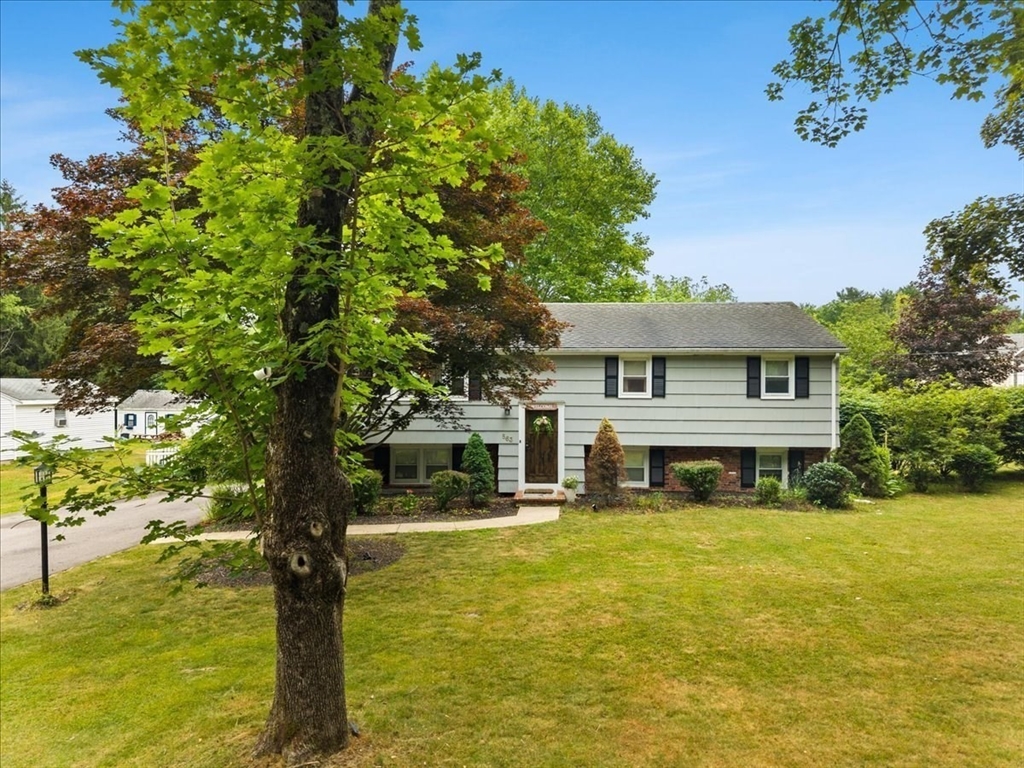
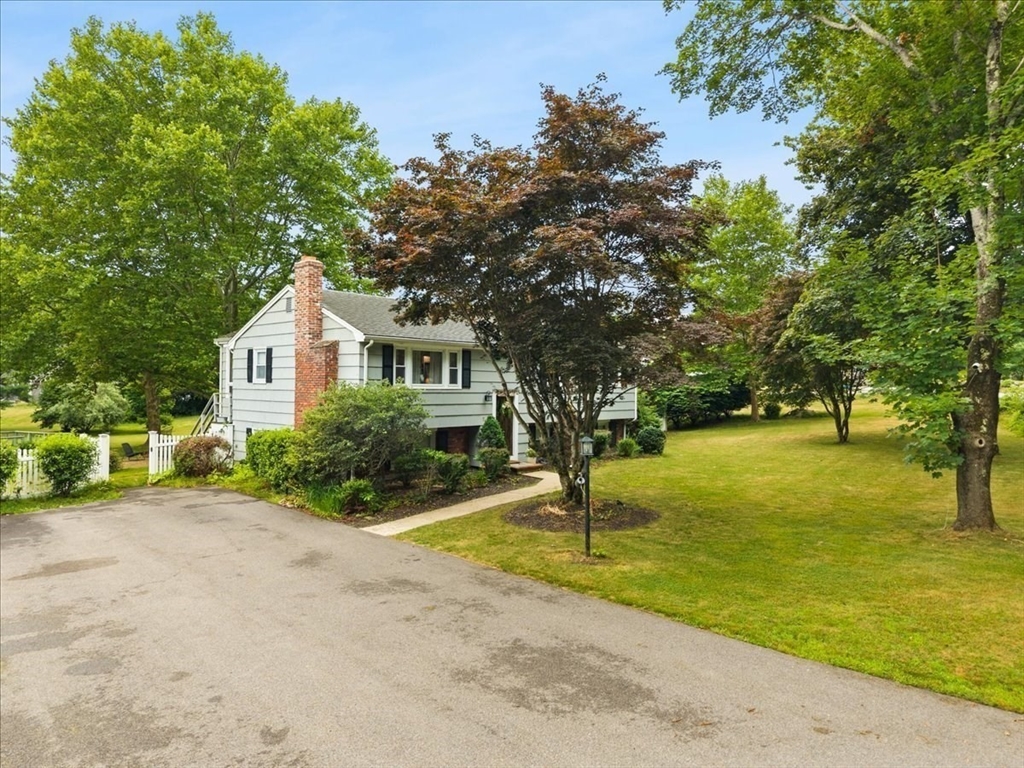
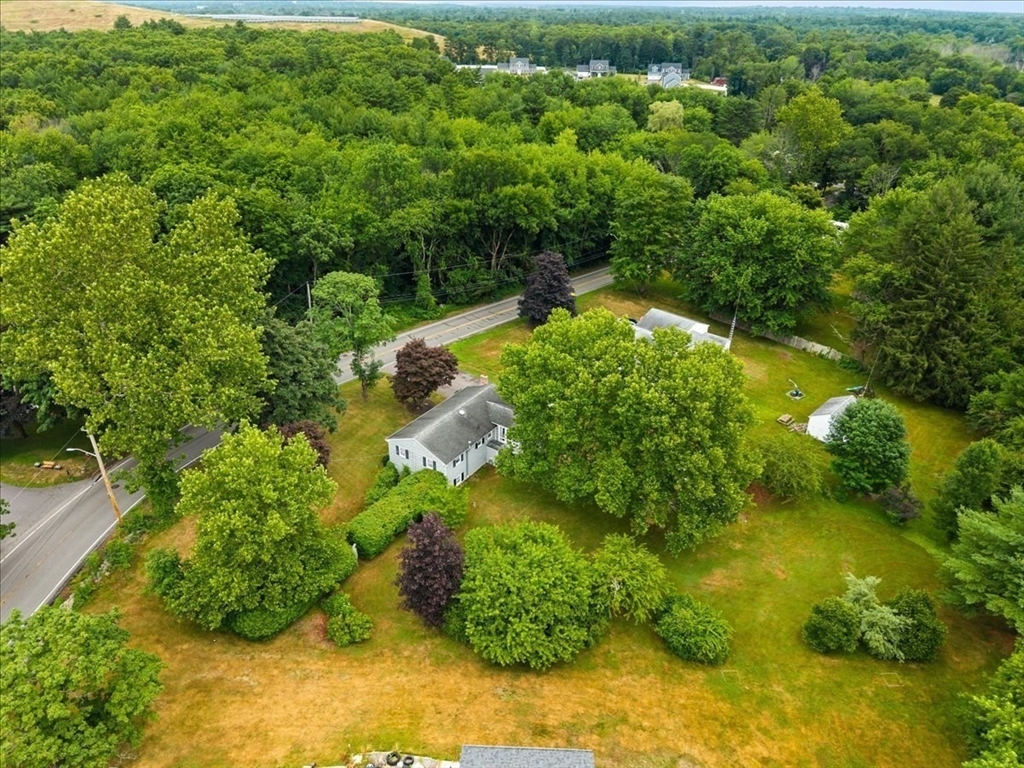
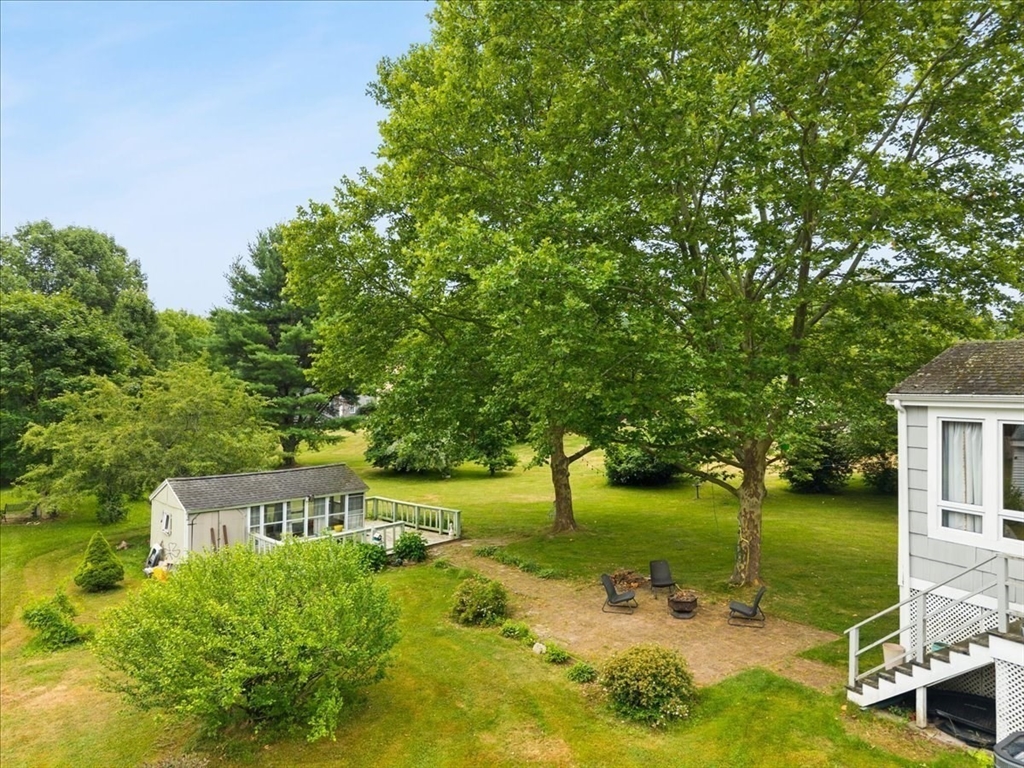
Offer deadline Monday at 2pm. Move right into this beautifully maintained raised ranch offering over 1,500 sq. ft. of comfortable living space. The bright main level features hardwood floors throughout the living room and bedrooms, while the kitchen which was renovated in 2020 showcases stainless steel appliances, granite countertops, and plenty of cabinet space. Just off the kitchen, a vaulted-ceiling sun room provides the perfect spot to relax or entertain, with stairs leading to a private backyard complete with mature shade trees, a patio, and a charming three-season she/he-shed. The tastefully finished lower level adds valuable living space, along with a dedicated laundry room and extra storage. Additional highlights include central air, a new septic system (2020), a spacious driveway, and a 10-year-old roof.

Save
Ask
Tour
Hide
Share
Listing Snapshot
Price 
$529,900
Days On Site 
54 Days
Bedrooms 
3
Inside Area (SqFt) 
1,899 sqft
Total Baths 
1
Full Baths 
1
Partial Baths 
N/A
Lot Size 
0.66 Acres
Year Built 
1969
MLS® Number 
73548446
Status 
Pending
Property Tax 
$6,069
HOA/Condo/Coop Fees 
N/A
Sq Ft Source 
N/A
Friends & Family
Recent Activity
a month agoListing updated with changes from the MLS®
a month agoStatus changed to Pending
2 months agoListing first seen on site
General Features
Acres 
0.66
Disclosures 
Subject to sellers finding suitable housing. Grass was virtually enhanced in first photo
Foundation 
Concrete Perimeter
Parking 
Paved
Parking Spaces 
6
Property Sub Type 
Single Family Residence
Sewer 
Private Sewer
SqFt Above 
1276
SqFt Below 
623
SqFt Total 
1899
Style 
Raised Ranch
Water Source 
Public
Zoning 
100
Interior Features
Appliances 
Gas Water HeaterRangeDishwasherMicrowaveRefrigerator
Basement 
FullPartially FinishedWalk-Out AccessInterior EntryConcrete
Cooling 
Central AirHeat Pump
Electric 
100 Amp Service
Fireplace 
Yes
Fireplace Features 
Living Room
Fireplaces 
1
Flooring 
VinylHardwoodLaminate
Heating 
Natural GasHeat PumpForced Air
Interior 
Recessed LightingMaster Downstairs
Laundry Features 
In BasementGas Dryer HookupWasher Hookup
Window Features 
Insulated WindowsScreens
Bathroom 1 
Dimensions - 7x7Level - FirstArea - 49
Bedroom 2 
Dimensions - 10x11Level - FirstArea - 110
Bedroom 3 
Dimensions - 9x8Level - FirstArea - 72
Dining Room 
Dimensions - 10x11Level - FirstArea - 110
Kitchen 
Dimensions - 12x11Level - FirstArea - 132
Living Room 
Dimensions - 15x11Level - FirstArea - 165
Master Bedroom 
Dimensions - 14x11Level - FirstArea - 154
Save
Ask
Tour
Hide
Share
Exterior Features
Construction Details 
Frame
Exterior 
Rain GuttersStorage
Lot Features 
ClearedLevel
Other Structures 
Storage
Patio And Porch 
PatioDeck
Roof 
Shingle
Windows/Doors 
Insulated WindowsScreens
Community Features
Community Features 
ParkStable(s)Golf
Financing Terms Available 
Contract
Roads 
Paved
Schools
School District
Unknown
Elementary School
Central/Mitchell
Middle School
East Bridgewater
High School
East Bridgewater
Listing courtesy of Brian Balestracci of Milestone Realty, Inc.


The property listing data and information, or the Images, set forth herein were provided to MLS Property Information Network, Inc. from third party sources, including sellers, lessors, landlords, and public records, and were compiled by MLS Property Information Network, Inc. The property listing data and information, and the Images, are for the personal, non-commercial use of consumers having a good faith interest in purchasing, leasing or renting listed properties of the type displayed to them and may not be used for any purpose other than to identify prospective properties which such consumers may have a good faith interest in purchasing, leasing or renting. MLS Property Information Network, Inc. and its subscribers disclaim any and all representations and warranties as to the accuracy of the property listing data and information, or as to the accuracy of any of the Images, set forth herein.

Last checked 2026-09-05 08:45 AM UTC

Neighborhood & Commute
Source: Walkscore
Save
Ask
Tour
Hide
Share