

42 Crystal Lake DrCarver, MA 02330
Due to the health concerns created by Coronavirus we are offering personal 1-1 online video walkthough tours where possible.
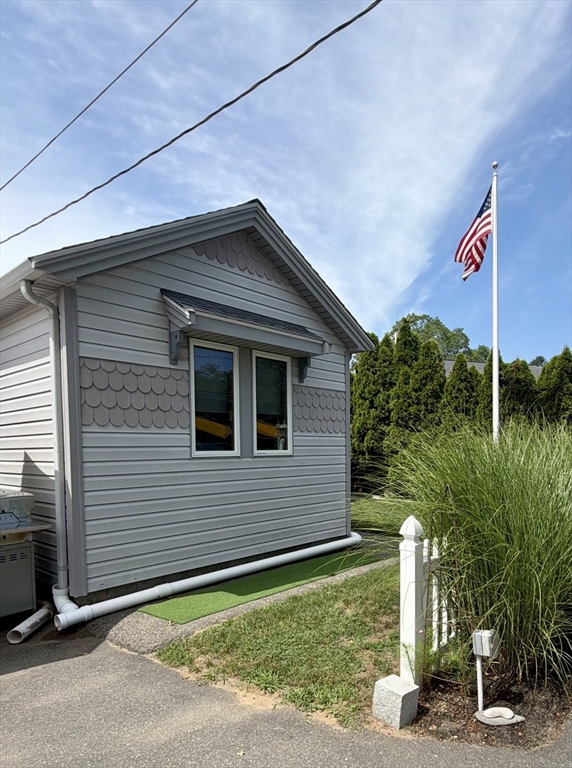
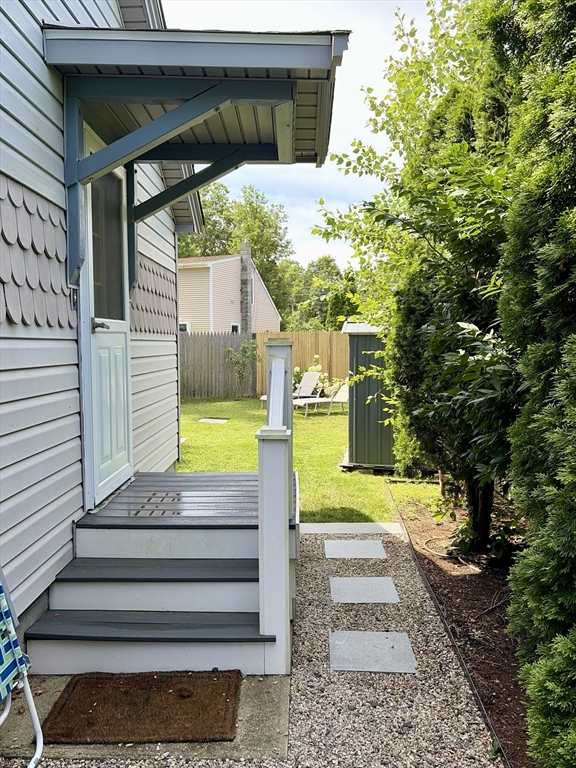
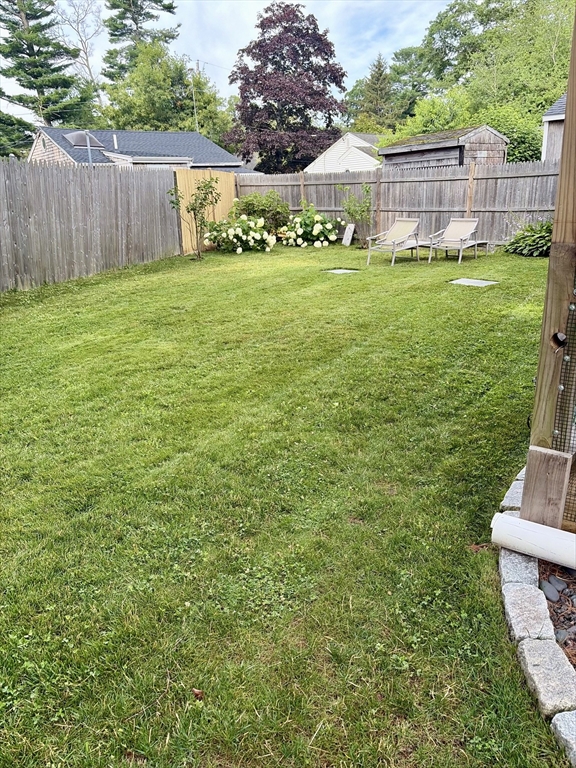
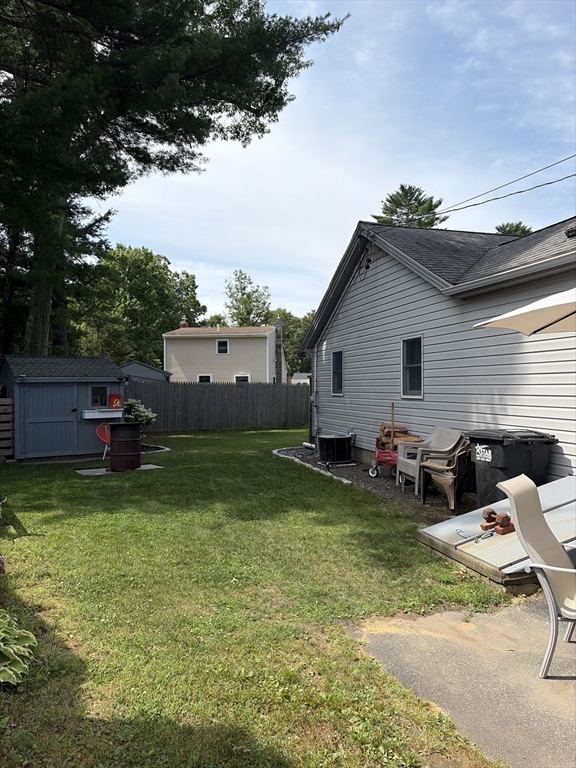
This charming home was recently remodeled and has been well maintained with decorative low maintenance vinyl siding and composite front porch to relax and enjoy the views of the pond across the street. The composite side steps lead to the spacious and nicely landscaped back and side yard .Large driveway, new fence and plantings for added privacy. Livingroom boasts pine cathedral ceilings along with skylights, wainscoting and propane stove in livingroom adds so much warmth to the home. Kitchen has corian counters, a breakfast area, hardwood floors and a pine cathedral ceiling.The large primary bedroom is an addition built in 2000 with vaulted ceiling, ceiling fans, hardwoods flooring and more skylights so everything is light and bright throughout.Bathroom has beautiful vanity, walk in shower, wainscoting and tile flooring. Central air keeps every room comfortable. reverse osmosis water system, basement insulation and vapor barrier installed. Newer roof, windows, large sheds and more
| 3 weeks ago | Listing updated with changes from the MLS® | |
| 3 weeks ago | Listing first seen on site |

The property listing data and information, or the Images, set forth herein were provided to MLS Property Information Network, Inc. from third party sources, including sellers, lessors, landlords, and public records, and were compiled by MLS Property Information Network, Inc. The property listing data and information, and the Images, are for the personal, non-commercial use of consumers having a good faith interest in purchasing, leasing or renting listed properties of the type displayed to them and may not be used for any purpose other than to identify prospective properties which such consumers may have a good faith interest in purchasing, leasing or renting. MLS Property Information Network, Inc. and its subscribers disclaim any and all representations and warranties as to the accuracy of the property listing data and information, or as to the accuracy of any of the Images, set forth herein.
Last checked 2026-08-04 08:08 AM UTC