

55 Winterset DriveChatham, MA 02633
Mortgage Calculator
Monthly Payment (Est.)
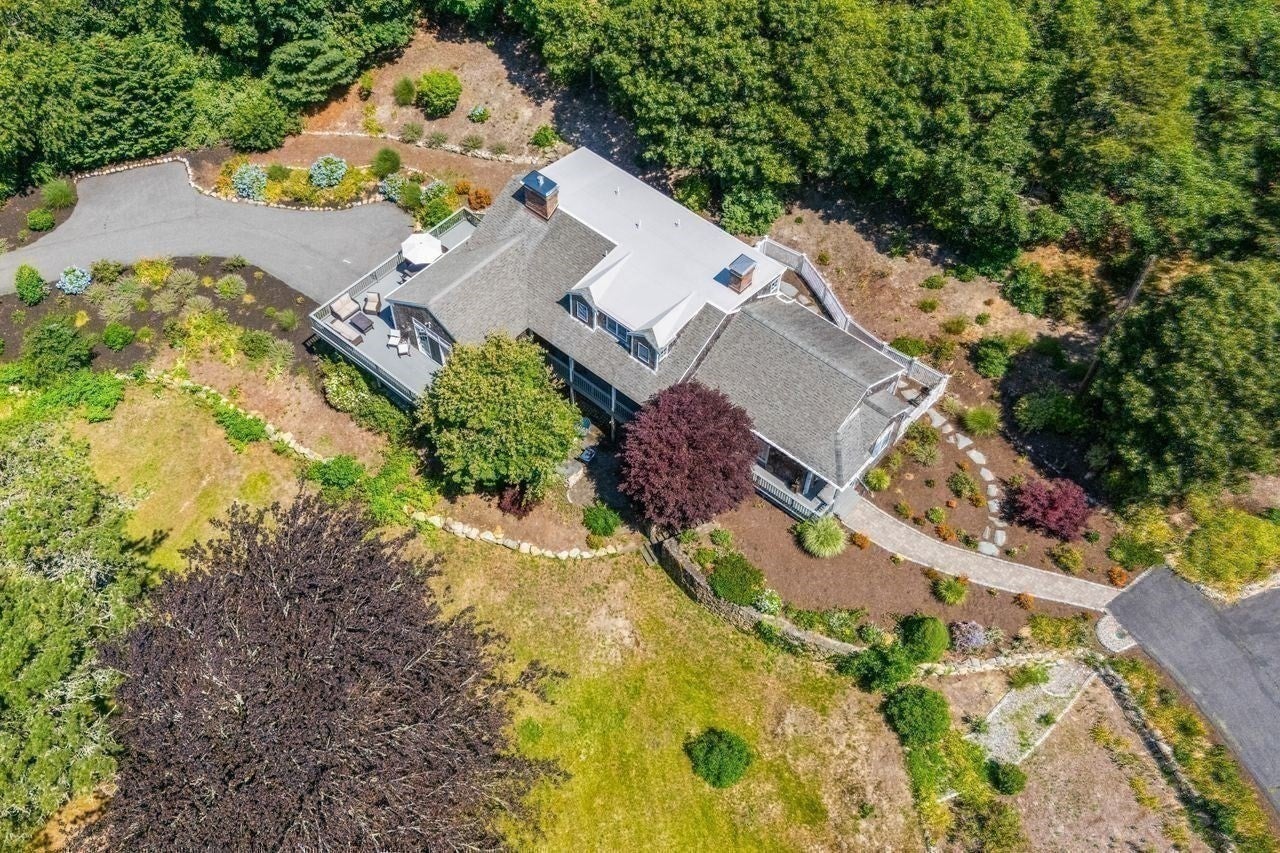
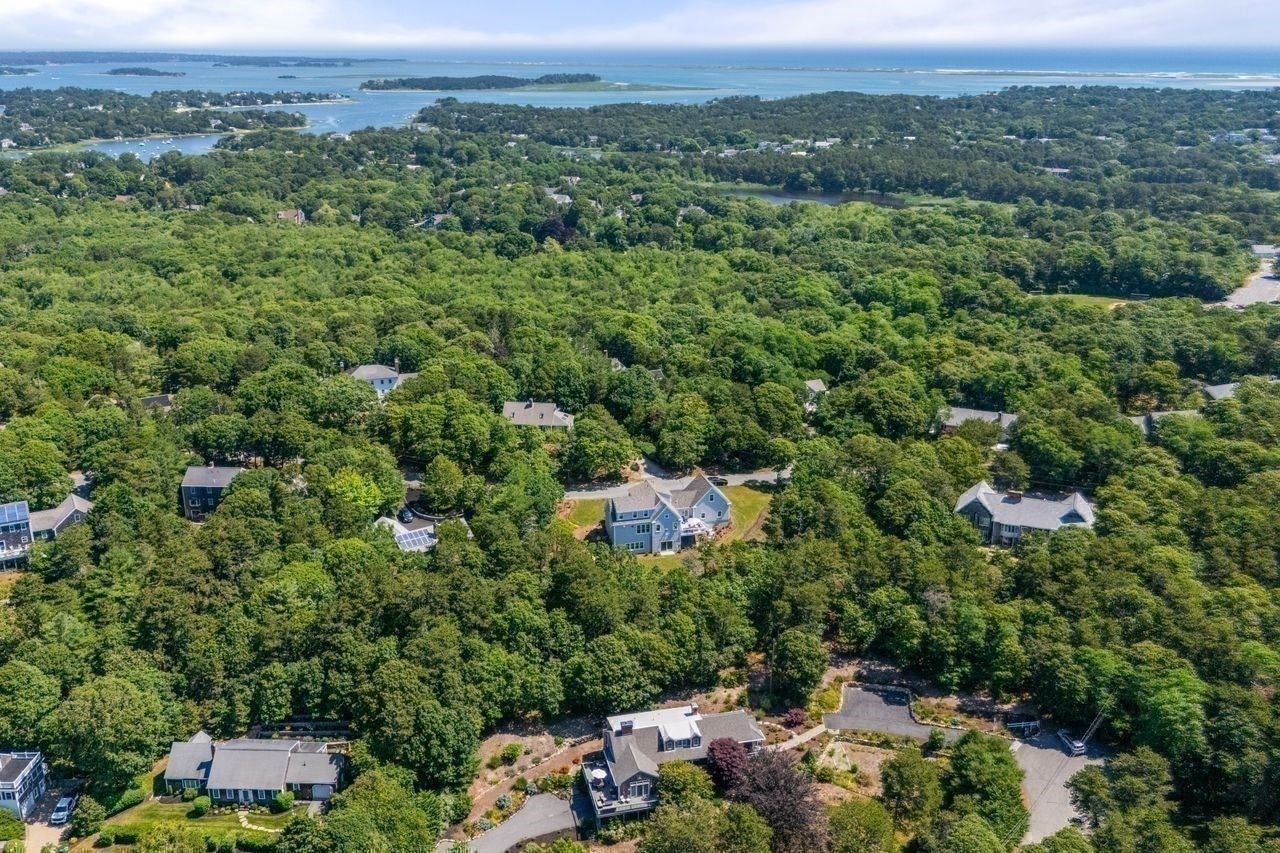
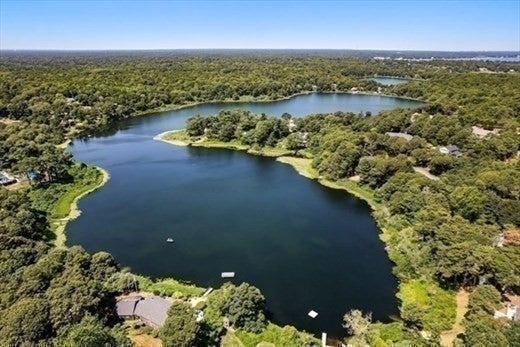
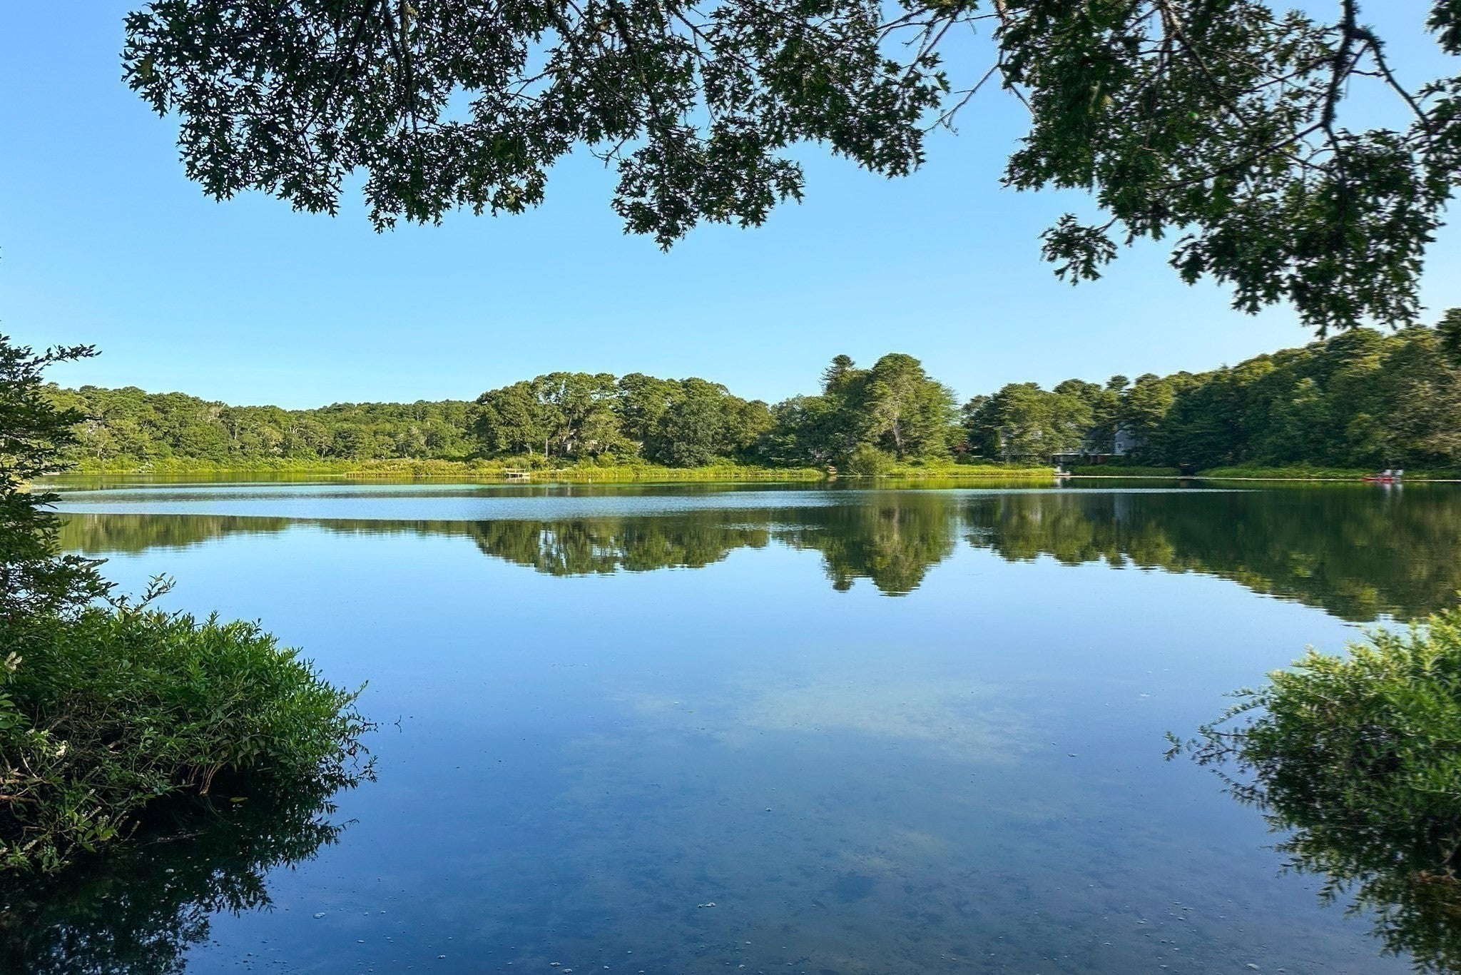
Enter an interest rate to see your estimated monthly payment.Set high on 1.8 acres at the end of a quiet cul-de-sac, this expanded renovated contemporary Cape offers privacy, beautiful natural surroundings, and an exceptional setting for large family gatherings and entertaining. Located in one of Chatham’s most sought-after areas, the home offers the best of both worlds—a peaceful, private setting with convenient access to Chatham Village, the bike path, and some of Chatham’s most beautiful beaches. As a member of the Great Hill Estates Association, the property also includes rights to Lovers Lake. Treetop views, abundant windows, and multiple decks bring the beauty of the setting into the home. The expansive outdoor living spaces are designed for entertaining, with a large deck, additional seating areas, a gas line for grilling, and a stone patio with a gas fire pit and built-in stone seating. A fenced area in the backyard provides a convenient space for a dog. The first floor features two spacious great rooms, each with dramatic open-beamed ceilings and fireplaces, along with a large kitchen with granite countertops, island seating, and an open dining area. A half bath and first-floor primary suite with an en-suite full bath and laundry complete the main level. Upstairs, another bedroom offers its own fireplace and sitting area, along with an additional bedroom and full bath. The lower level provides a fourth bedroom, full bath, laundry, and walkout access to the patio. With generous living spaces indoors and out, this home is perfectly suited for entertaining, holidays, and gathering with family and friends. A new Bosch heating system adds peace of mind. Enjoy the privacy and natural beauty of this special property while being just minutes from all that makes Chatham such a sought-after destination.
| 2 weeks ago | Listing updated with changes from the MLS® | |
| 2 weeks ago | Status changed to Active | |
| a month ago | Price changed to $2,295,000 | |
| 3 months ago | Listing first seen on site |

The property listing data and information, or the Images, set forth herein were provided to MLS Property Information Network, Inc. from third party sources, including sellers, lessors, landlords, and public records, and were compiled by MLS Property Information Network, Inc. The property listing data and information, and the Images, are for the personal, non-commercial use of consumers having a good faith interest in purchasing, leasing or renting listed properties of the type displayed to them and may not be used for any purpose other than to identify prospective properties which such consumers may have a good faith interest in purchasing, leasing or renting. MLS Property Information Network, Inc. and its subscribers disclaim any and all representations and warranties as to the accuracy of the property listing data and information, or as to the accuracy of any of the Images, set forth herein.
Last checked 2026-10-16 08:32 PM UTC