Save
Ask
Tour
Hide
Share
$1,599,999
41 Days On Site

33 North St
Danvers, MA 01923

Single Family Residence|Pending
4
Beds
4
Total Baths
3
Full Baths
1
Partial Bath
3,360
SqFt
$476
/SqFt
2024
Built
County:
Essex
33 North St33 North St33 North St33 North St
Save
Ask
Tour
Hide
Share

Mortgage Calculator

Monthly Payment (Est.)

$7,300
Calculator powered by Showcase IDX, a Constellation1 Company. Copyright ©2026 Information is deemed reliable but not guaranteed.

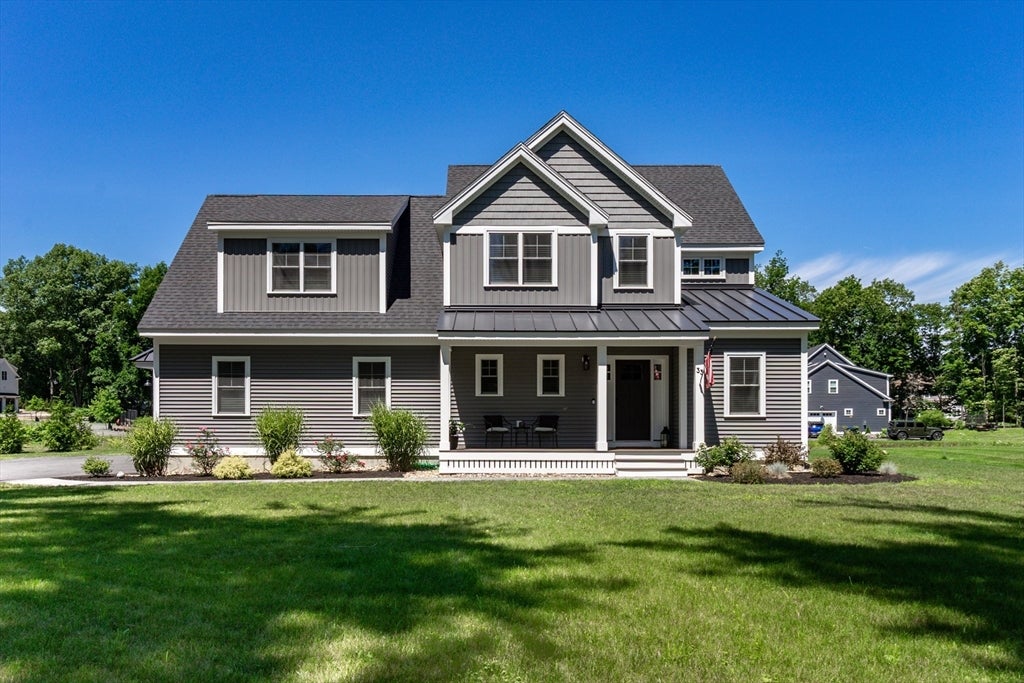
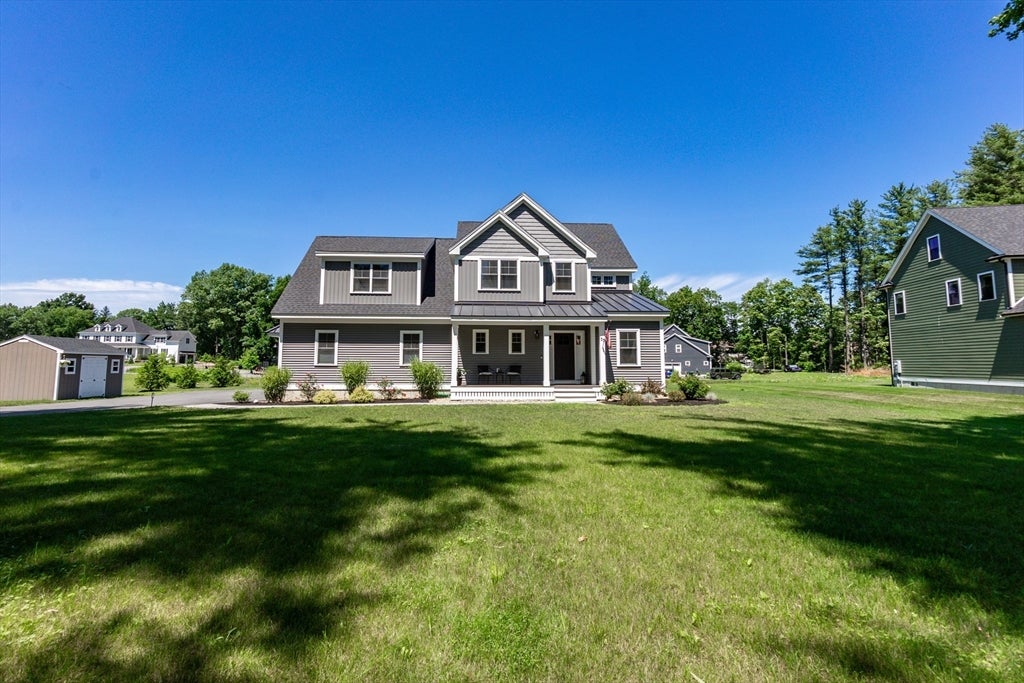
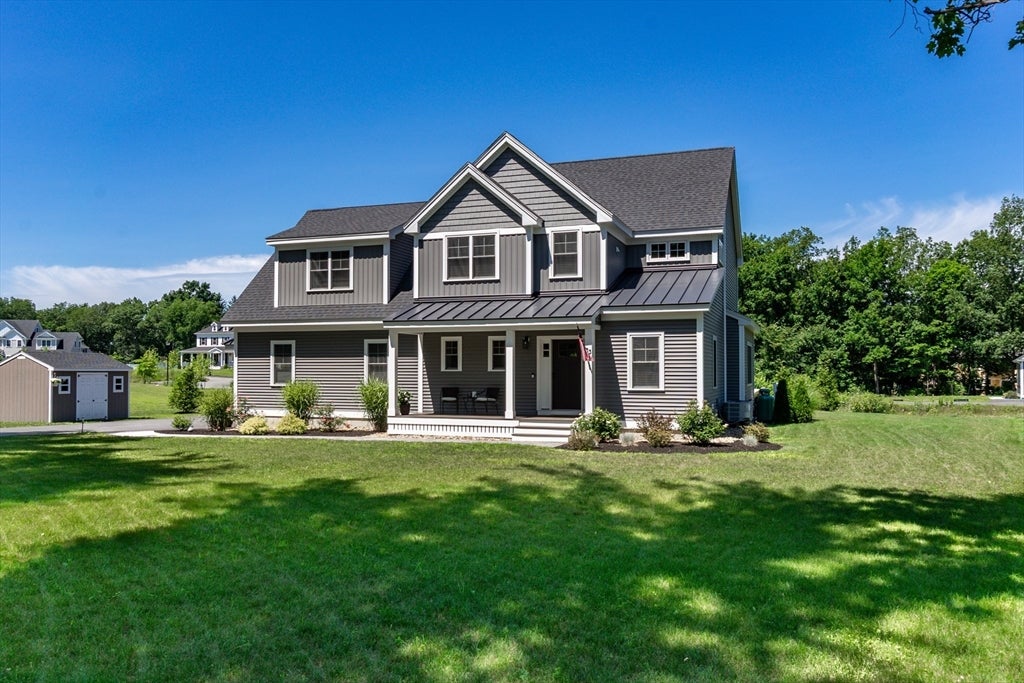
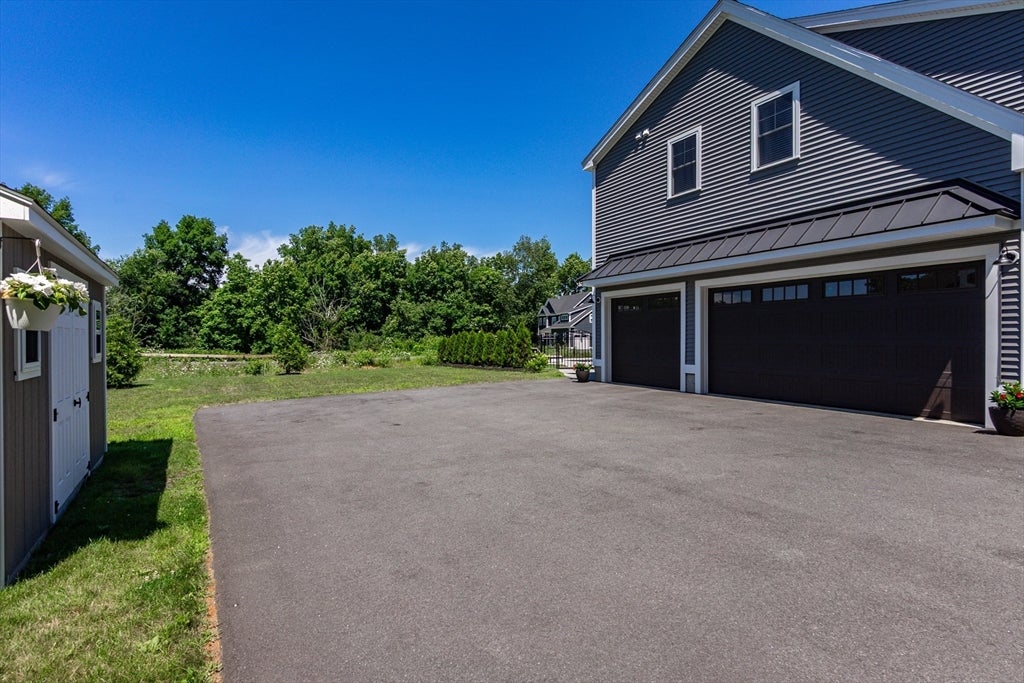
Better than new, this stunning 4-bedroom, 3 full &1 half bath, Custom home offers over 3,300 sq. ft. of thoughtfully designed living space with exceptional upgrades throughout. The open-concept floor plan features 8 Ft High Ceilings, Chef's kitchen with upgraded KitchenAid appliances, Quartz countertops, a butler's pantry, custom shelving, and Statement walls. The luxurious primary suite boasts a cathedral ceiling and spa-inspired bath with a soaking tub. Enjoy seamless indoor-outdoor living with a screened porch, second-story deck, heated saltwater plunge pool, patio, irrigation system, and beautifully landscaped yard. Additional highlights include a 3-car heated garage with mudroom, finished basement, engineered hardwood floors, Sonos sound system, Lutron smart lighting, Bosch 4-zone heat pump system, MyQ smart garage door opener, metal roof accents, public water and sewer, and no carpet throughout. A truly exceptional home combining luxury, comfort, and modern convenience.

Save
Ask
Tour
Hide
Share
Listing Snapshot
Price 
$1,599,999
Days On Site 
41 Days
Bedrooms 
4
Inside Area (SqFt) 
3,360 sqft
Total Baths 
4
Full Baths 
3
Partial Baths 
1
Lot Size 
0.7 Acres
Year Built 
2024
MLS® Number 
73548283
Status 
Pending
Property Tax 
$12,413
HOA/Condo/Coop Fees 
N/A
Sq Ft Source 
Public Records
Friends & Family
Recent Activity
4 weeks agoListing updated with changes from the MLS®
4 weeks agoStatus changed to Pending
a month agoListing first seen on site
General Features
Acres 
0.7
Attached Garage 
Yes
Disclosures 
Home has Propane Gas and a Electric Heat Pump System
Foundation 
Concrete Perimeter
Garage 
Yes
Garage Spaces 
3
Parking 
PavedAttachedOff StreetGarage
Parking Spaces 
13
Property Sub Type 
Single Family Residence
Sewer 
Public Sewer
SqFt Above 
2592
SqFt Below 
768
SqFt Total 
3360
Style 
Colonial
Water Source 
Public
Zoning 
R3
Interior Features
Appliances 
Water HeaterTankless Water HeaterOvenDishwasherDisposalMicrowaveRangeRefrigeratorWasherDryer
Basement 
FullFinished
Cooling 
Heat PumpZoned
Electric 
200+ Amp Service
Fireplace 
Yes
Fireplace Features 
Living Room
Fireplaces 
1
Flooring 
Tile
Heating 
Heat PumpZoned
Interior 
Entrance FoyerWired for SoundOpen Floorplan
Laundry Features 
In BasementElectric Dryer HookupWasher Hookup
Bathroom 1 
Level - Second
Bathroom 2 
Level - Second
Bathroom 3 
Level - First
Bedroom 2 
Dimensions - 12x13Level - SecondArea - 156
Bedroom 3 
Dimensions - 11x12Level - SecondArea - 132
Bedroom 4 
Level - Second
Dining Room 
Dimensions - 12x14Level - FirstArea - 168
Family Room 
Dimensions - 18x20Level - BasementArea - 360
Kitchen 
Dimensions - 14x16Level - FirstArea - 224
Living Room 
Dimensions - 15x18Level - FirstArea - 270
Master Bedroom 
Dimensions - 15x17Level - SecondArea - 255
Office 
Level - First
Save
Ask
Tour
Hide
Share
Exterior Features
Construction Details 
Frame
Patio And Porch 
Porch
Roof 
Metal
Community Features
Community Features 
Pool
Financing Terms Available 
Contract
Listing courtesy of Michael W. Diplatzi of MJD Realty


The property listing data and information, or the Images, set forth herein were provided to MLS Property Information Network, Inc. from third party sources, including sellers, lessors, landlords, and public records, and were compiled by MLS Property Information Network, Inc. The property listing data and information, and the Images, are for the personal, non-commercial use of consumers having a good faith interest in purchasing, leasing or renting listed properties of the type displayed to them and may not be used for any purpose other than to identify prospective properties which such consumers may have a good faith interest in purchasing, leasing or renting. MLS Property Information Network, Inc. and its subscribers disclaim any and all representations and warranties as to the accuracy of the property listing data and information, or as to the accuracy of any of the Images, set forth herein.

Last checked 2026-08-22 10:12 AM UTC

Neighborhood & Commute
Source: Walkscore
Save
Ask
Tour
Hide
Share