

18 Silver Lake DrKingston, MA 02364
Mortgage Calculator
Monthly Payment (Est.)
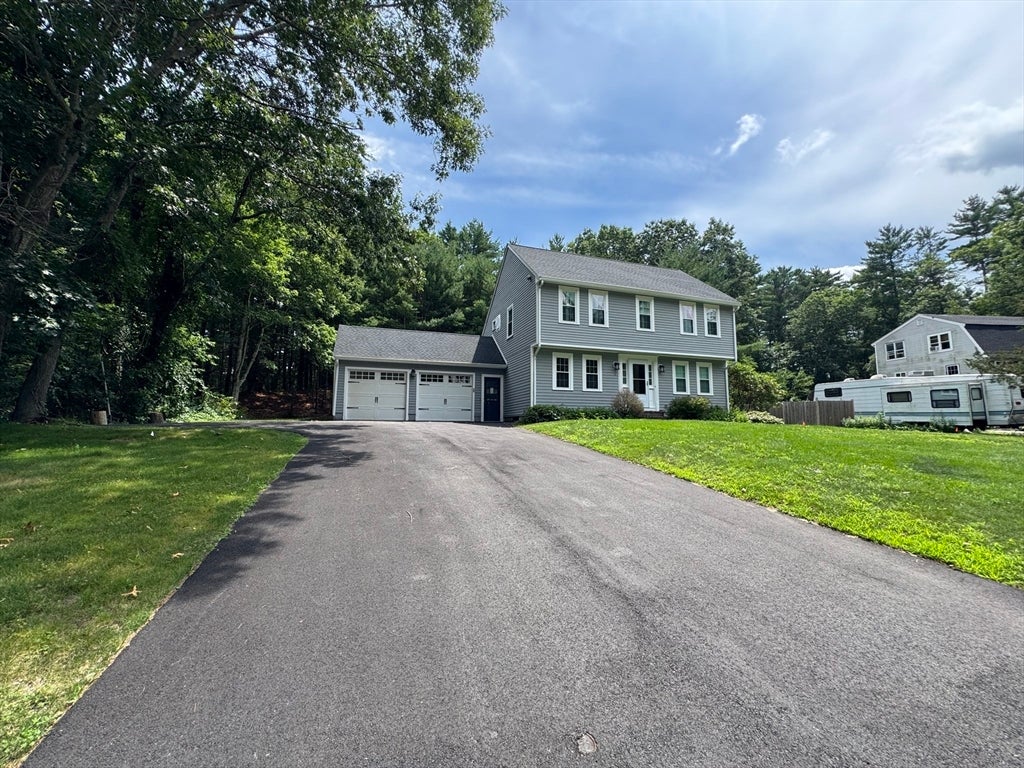
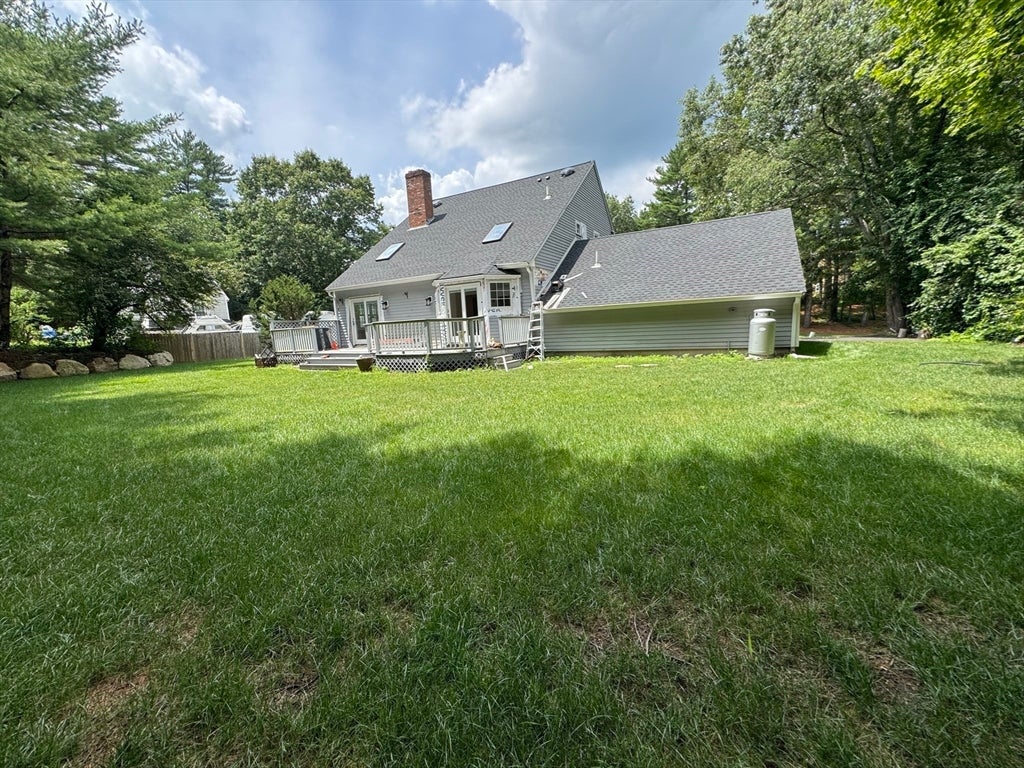
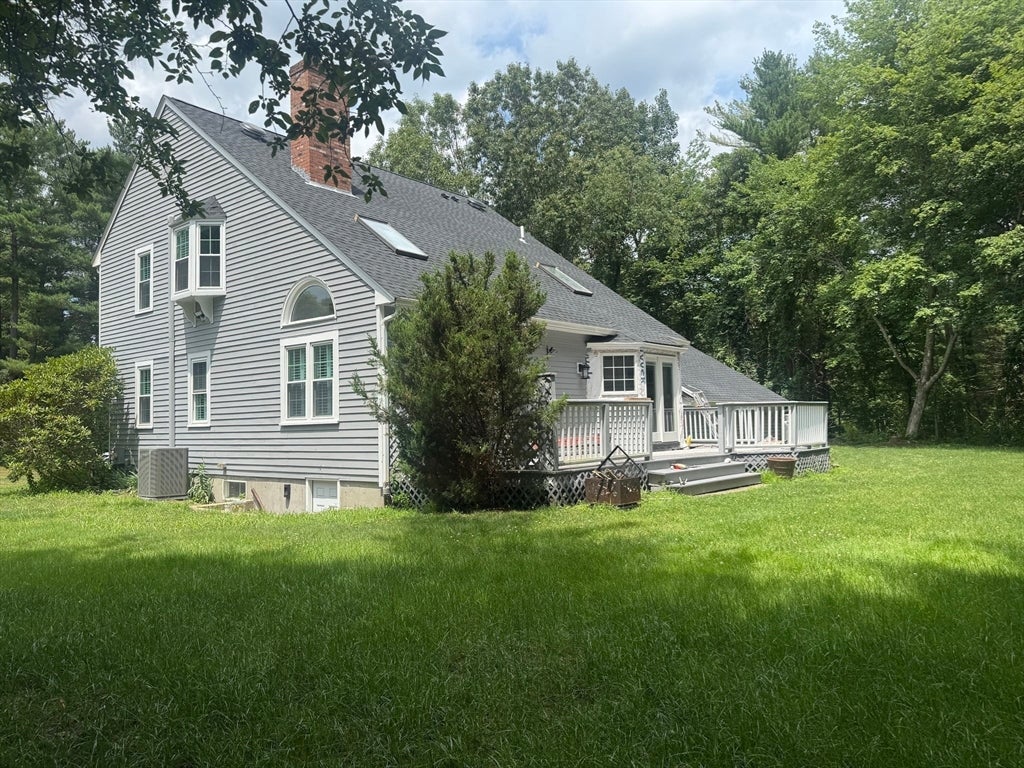
$20Not ready to own? This beautifully renovated Colonial offers turnkey living in a sought-after neighborhood close to highways, shopping, and schools. Set on just under an acre, this sun-filled home has been thoughtfully updated throughout. The open-concept kitchen with an oversized island flows seamlessly into the family room complete with a fireplace, creating the perfect space for everyday living and entertaining. Sliders, skylights, and abundant windows fill the home with natural light. In addition to the spacious living room, a separate den offers flexible space for a home office, playroom, or quiet retreat. Features include newly refinished hardwood floors, fresh paint, spa-inspired bathrooms, custom closets, plantation shutters, a two-car garage, private backyard with a large deck off the kitchen and family room. The second floor features three bedrooms and two updated baths, including a primary ensuite. Move right in and enjoy the comfort, style, and convenience of this home.
| 7 days ago | Listing updated with changes from the MLS® | |
| a week ago | Status changed to Active | |
| 2 months ago | Listing first seen on site |

The property listing data and information, or the Images, set forth herein were provided to MLS Property Information Network, Inc. from third party sources, including sellers, lessors, landlords, and public records, and were compiled by MLS Property Information Network, Inc. The property listing data and information, and the Images, are for the personal, non-commercial use of consumers having a good faith interest in purchasing, leasing or renting listed properties of the type displayed to them and may not be used for any purpose other than to identify prospective properties which such consumers may have a good faith interest in purchasing, leasing or renting. MLS Property Information Network, Inc. and its subscribers disclaim any and all representations and warranties as to the accuracy of the property listing data and information, or as to the accuracy of any of the Images, set forth herein.
Last checked 2026-08-28 02:18 AM UTC