Save
Ask
Tour
Hide
Share
$875,000
58 Days On Site

104 Fir St
Fairhaven, MA 02719

Single Family Residence|Pending
3
Beds
2
Total Baths
2
Full Baths
1,600
SqFt
$547
/SqFt
2005
Built
County:
Bristol
104 Fir St104 Fir St104 Fir St104 Fir St
Save
Ask
Tour
Hide
Share

Mortgage Calculator

Monthly Payment (Est.)

Enter an interest rate to see your estimated monthly payment.
Calculator powered by Showcase IDX, a Constellation1 Company. Copyright ©2026 Information is deemed reliable but not guaranteed.

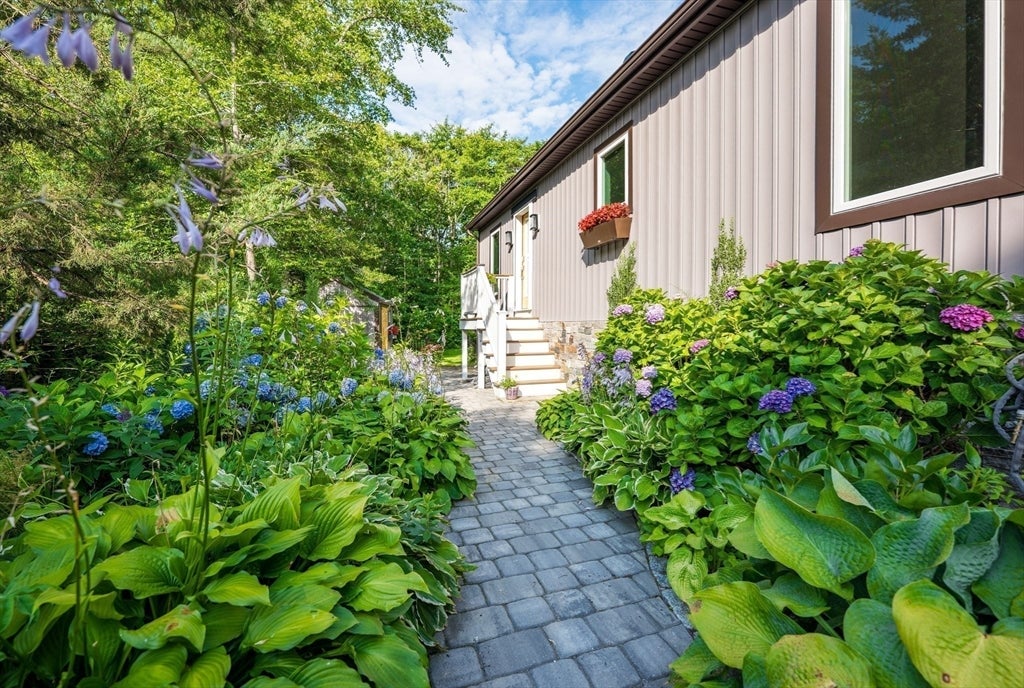
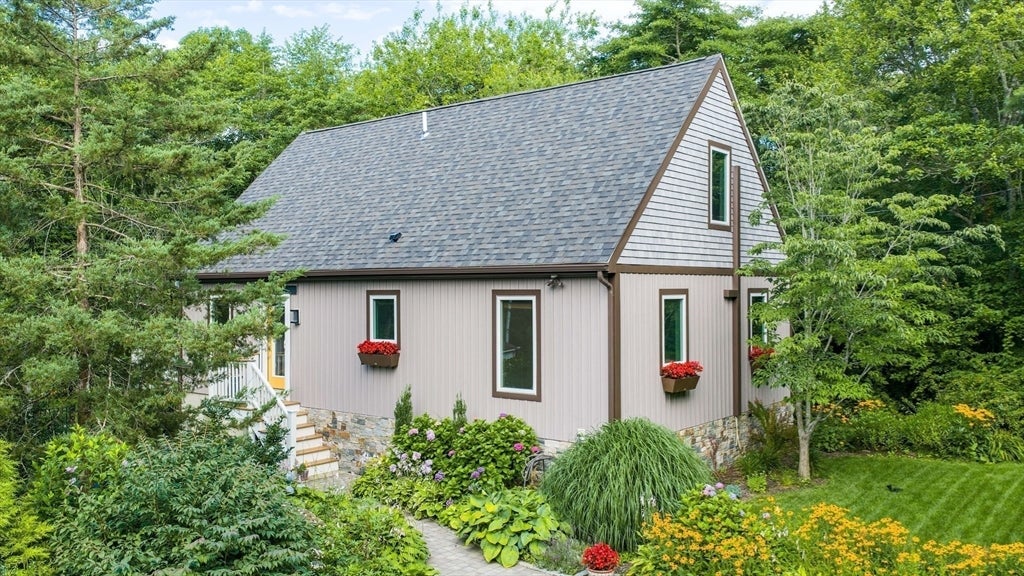
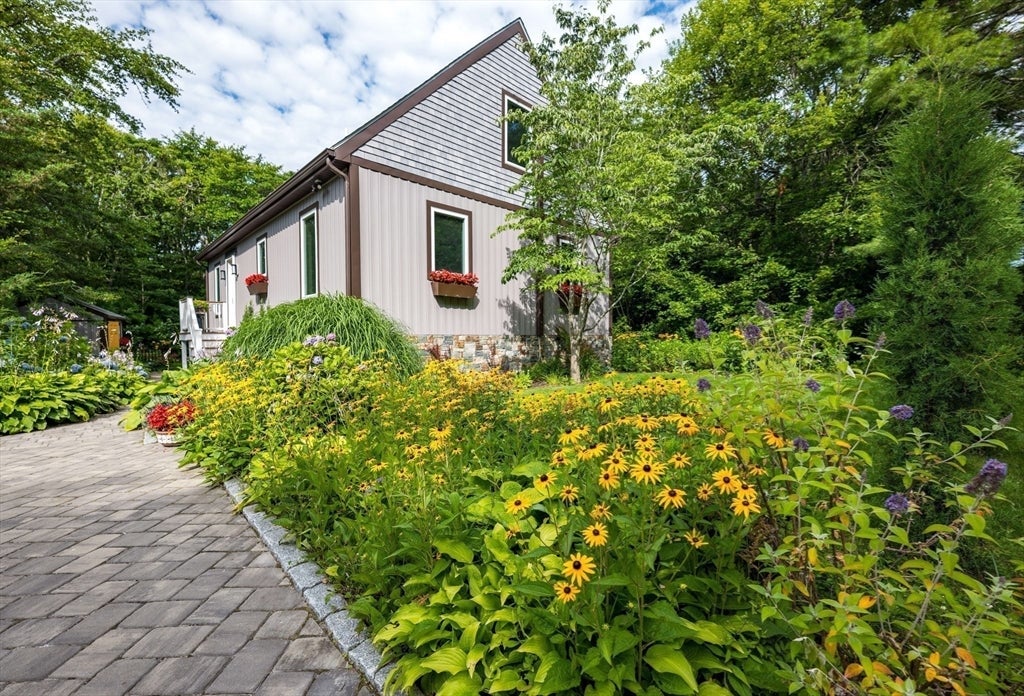
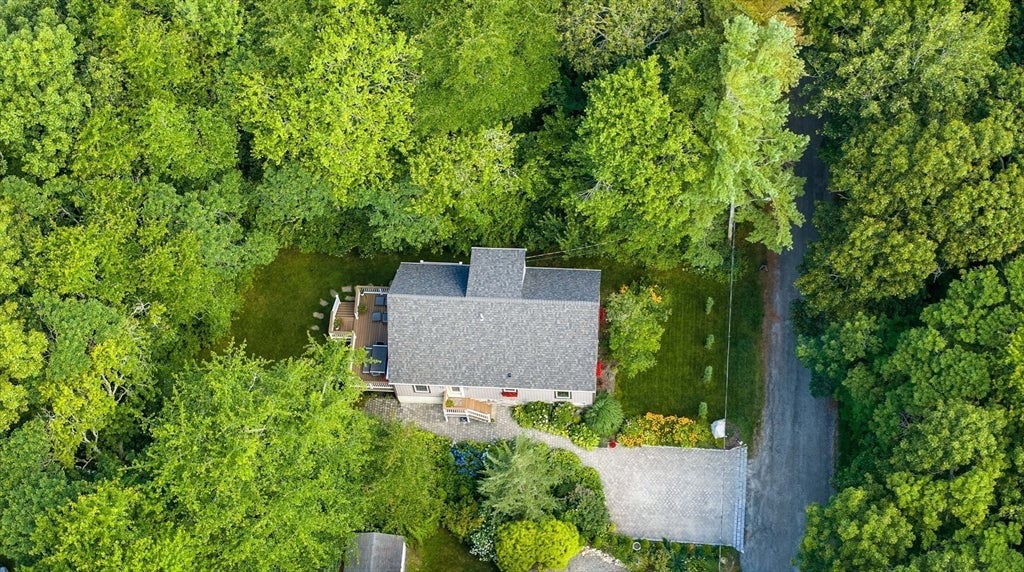
Discover West Island, a hidden treasure full of natural beauty yet still close to all the region's attractions. without the crowds or traffic of the Cape. This impeccable home on the Island's quiet side is an easy walk to the 6 stunning beaches for swimming and kayaking, and across from the 338-acre Reservation's hiking trails. The private yard is a gardener's delight and includes an oversized rear deck and outdoor shower. Move-in ready is an understatement: totally renovated with maintenance-free siding, new windows and roof, hardwood floors, designer kitchen with 9' quartzite island, high-efficiency mini-splits, enormous first-floor bedroom and dedicated laundry room, plus an upstairs guest suite with two more bedrooms, sitting room and second full bathroom. In season, walk to the popular marina restaurant "Off the Hook" and West Island Creamery, while the cultural, historical, and entertainment offerings of downtown Fairhaven and New Bedford are a short drive away.

Save
Ask
Tour
Hide
Share
Listing Snapshot
Price 
$875,000
Days On Site 
58 Days
Bedrooms 
3
Inside Area (SqFt) 
1,600 sqft
Total Baths 
2
Full Baths 
2
Partial Baths 
N/A
Lot Size 
0.14 Acres
Year Built 
2005
MLS® Number 
73548234
Status 
Pending
Property Tax 
$4,548
HOA/Condo/Coop Fees 
N/A
Sq Ft Source 
Owner
Friends & Family
Recent Activity
a month agoListing updated with changes from the MLS®
a month agoStatus changed to Pending
2 months agoListing first seen on site
General Features
Acres 
0.14
Disclosures 
Property not in a flood zonebuyer to verify.
Foundation 
Concrete Perimeter
Parking 
PavedOff Street
Parking Spaces 
2
Property Sub Type 
Single Family Residence
Sewer 
Public Sewer
SqFt Above 
1600
SqFt Total 
1600
Style 
Cape
Water Source 
Public
Zoning 
RR
Interior Features
Appliances 
Electric Water HeaterOvenDishwasherMicrowaveRangeRefrigeratorWasherDryerRange HoodOther
Basement 
Crawl SpaceInterior EntryConcrete
Cooling 
DuctlessZoned
Electric 
220 VoltsCircuit Breakers
Flooring 
TileHardwood
Heating 
Forced AirOilZoned
Interior 
Master DownstairsOpen Floorplan
Laundry Features 
Electric Dryer HookupWasher Hookup
Main Level Bedrooms 
1
Window Features 
Insulated Windows
Bathroom 1 
Dimensions - 6x11Level - FirstArea - 66
Bathroom 2 
Dimensions - 5.5x6.5Level - SecondArea - 35
Bedroom 2 
Dimensions - 12x14.5Level - SecondArea - 174
Bedroom 3 
Dimensions - 12x14.5Level - SecondArea - 174
Kitchen 
Dimensions - 11x17.5Level - FirstArea - 192
Living Room 
Dimensions - 12x14.5Level - FirstArea - 174
Master Bedroom 
Dimensions - 14x23Level - MainArea - 322
Save
Ask
Tour
Hide
Share
Exterior Features
Exterior 
StorageOutdoor ShowerLighting
Frontage 
Bay/Harbor
Lot Features 
WoodedLandscaped
Other Structures 
Storage
Patio And Porch 
CoveredPatioDeck
Road Frontage 
Unimproved
Roof 
Shingle
Waterfront Features 
Ocean Front
Windows/Doors 
Insulated Windows
Community Features
Community Features 
Tennis Court(s)Park
MLS Area 
West Island
Roads 
Unimproved
Listing courtesy of Diane Arsenault of Conway - Mattapoisett


The property listing data and information, or the Images, set forth herein were provided to MLS Property Information Network, Inc. from third party sources, including sellers, lessors, landlords, and public records, and were compiled by MLS Property Information Network, Inc. The property listing data and information, and the Images, are for the personal, non-commercial use of consumers having a good faith interest in purchasing, leasing or renting listed properties of the type displayed to them and may not be used for any purpose other than to identify prospective properties which such consumers may have a good faith interest in purchasing, leasing or renting. MLS Property Information Network, Inc. and its subscribers disclaim any and all representations and warranties as to the accuracy of the property listing data and information, or as to the accuracy of any of the Images, set forth herein.

Last checked 2026-09-26 01:27 PM UTC

Neighborhood & Commute
Source: Walkscore
Save
Ask
Tour
Hide
Share