

155 Ousamequin PnesEast Bridgewater, MA 02333
Mortgage Calculator
Monthly Payment (Est.)
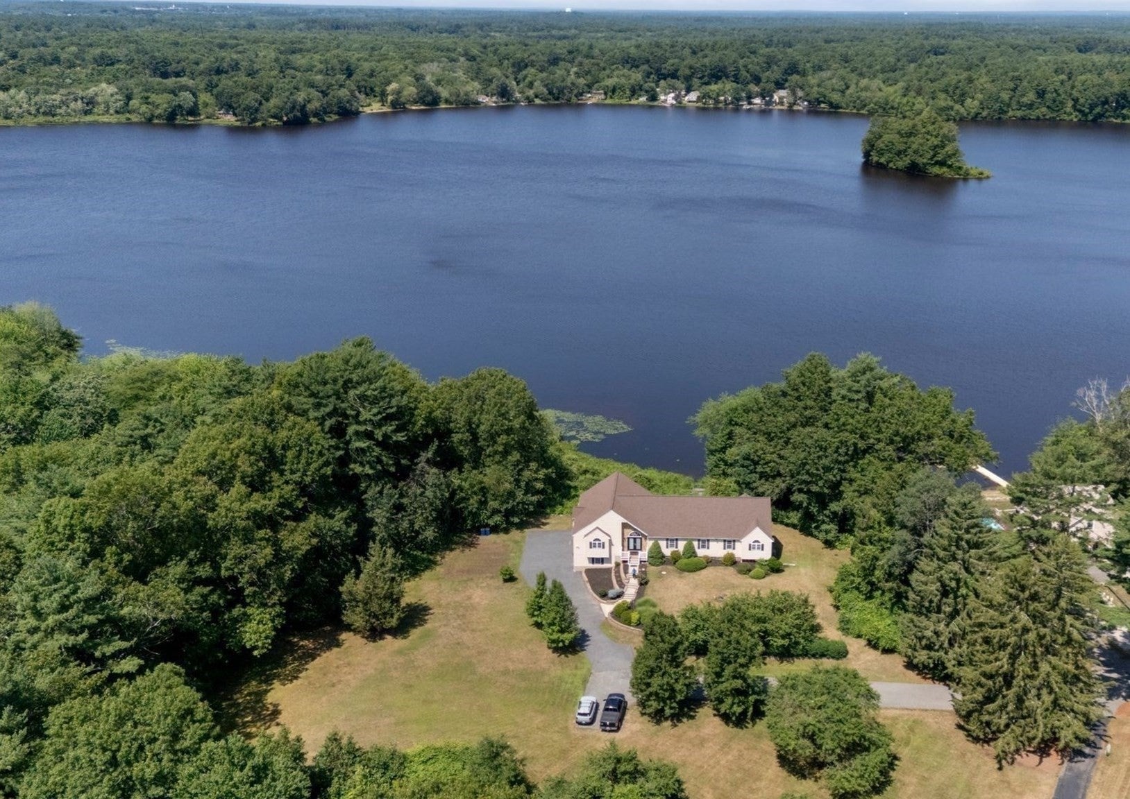
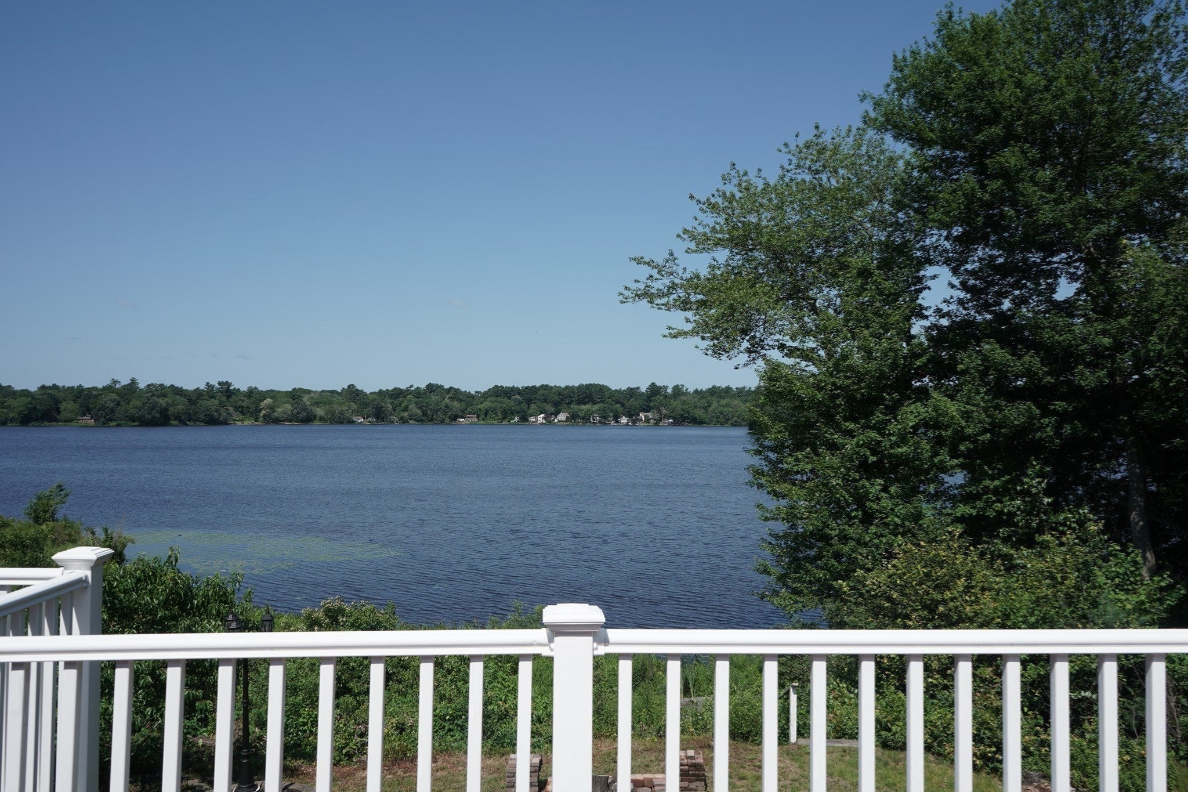
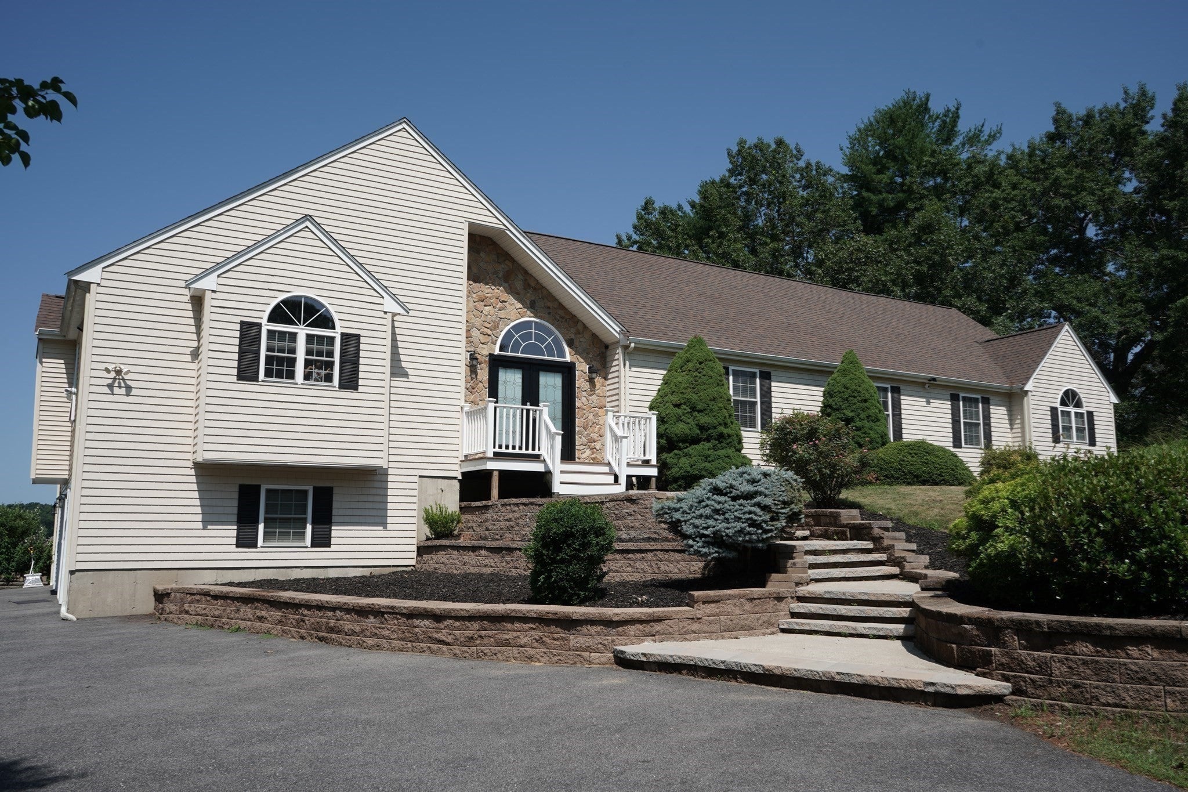
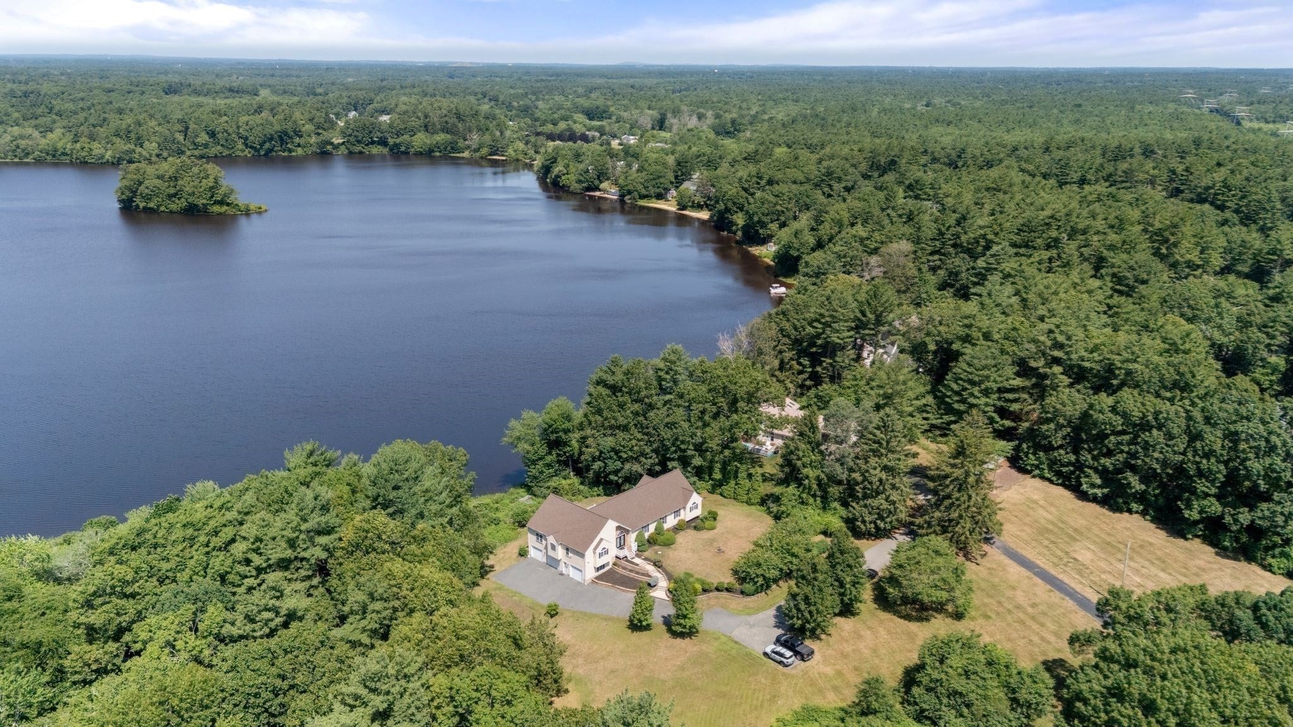
$5,060| BIG PRICE IMPROVEMENT! |Experience the best of waterfront living at this exceptional Robbins Pond home, tucked away at the end of a quiet dead-end street in the historic Osaumequin Pines neighborhood. Offering over 5,000 square feet of beautifully designed living space with breathtaking water views, this 2007-built, 6-bedroom, 3.5-bath residence perfectly blends luxury, comfort, and recreation. Hardwood floors flow throughout the main level (excluding the tiled foyer, bathrooms, and laundry room), while expansive living spaces are ideal for entertaining or everyday living. The finished walkout lower level features a bedroom, full bath, two flexible office/bonus rooms, and direct access to a screened patio overlooking the pond. Step outside to your private backyard with direct access to Robbins Pond, where boating, kayaking, paddleboarding, swimming, and some of the area's best freshwater fishing await. Spend mornings on the water, afternoons cruising the shoreline, and evenings enjoying spectacular sunsets from the oversized deck. Rich in New England history and surrounded by natural beauty, this sought-after location offers a peaceful retreat while remaining conveniently close to shopping, dining, and major routes. Complete with a 3-door (5 car) garage and situated on just under an acre, this is a rare opportunity to own an extraordinary waterfront property that delivers the lifestyle today's buyers dream about whether as a year-round residence or the ultimate waterfront escape.
| yesterday | Listing updated with changes from the MLS® | |
| 2 weeks ago | Price changed to $1,109,000 | |
| 2 weeks ago | Status changed to Active | |
| 2 months ago | Listing first seen on site |

The property listing data and information, or the Images, set forth herein were provided to MLS Property Information Network, Inc. from third party sources, including sellers, lessors, landlords, and public records, and were compiled by MLS Property Information Network, Inc. The property listing data and information, and the Images, are for the personal, non-commercial use of consumers having a good faith interest in purchasing, leasing or renting listed properties of the type displayed to them and may not be used for any purpose other than to identify prospective properties which such consumers may have a good faith interest in purchasing, leasing or renting. MLS Property Information Network, Inc. and its subscribers disclaim any and all representations and warranties as to the accuracy of the property listing data and information, or as to the accuracy of any of the Images, set forth herein.
Last checked 2026-09-05 01:44 AM UTC