

190 Southville Rd 190Southborough, MA 01772
Due to the health concerns created by Coronavirus we are offering personal 1-1 online video walkthough tours where possible.
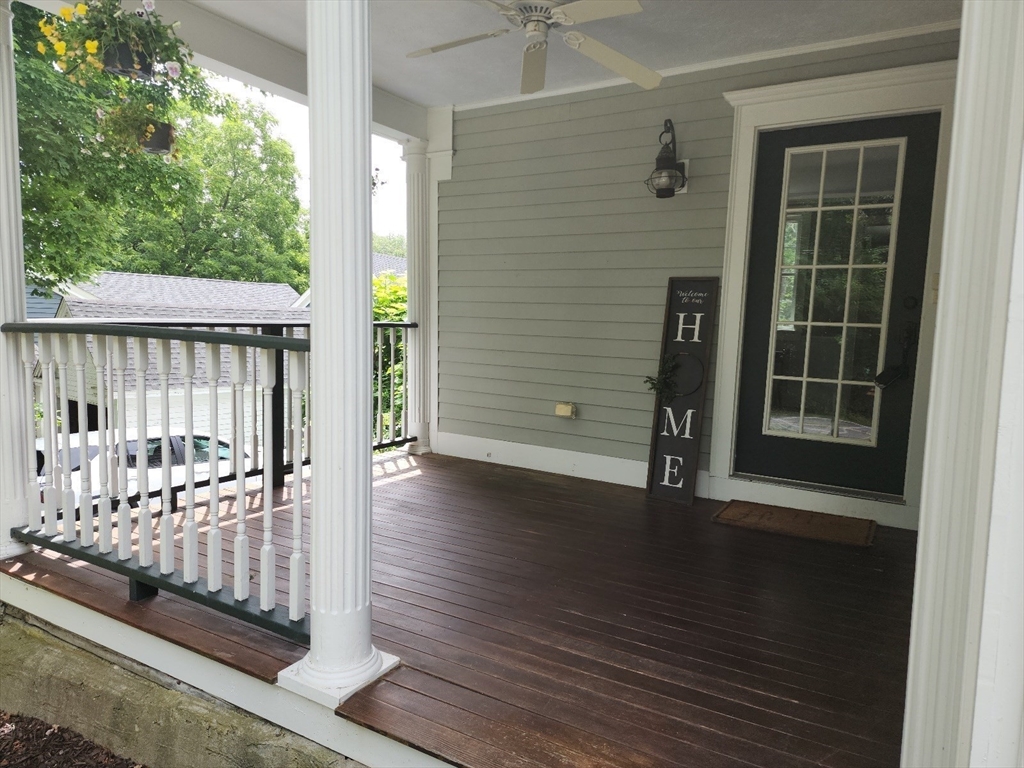
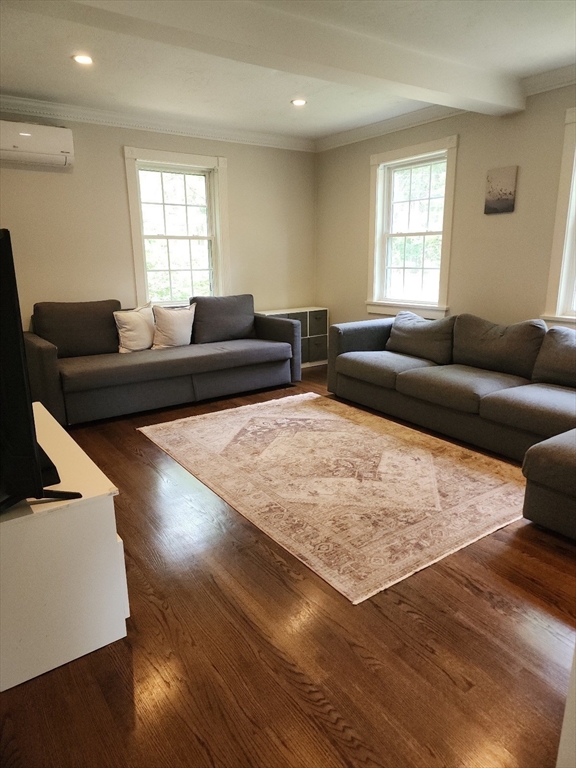
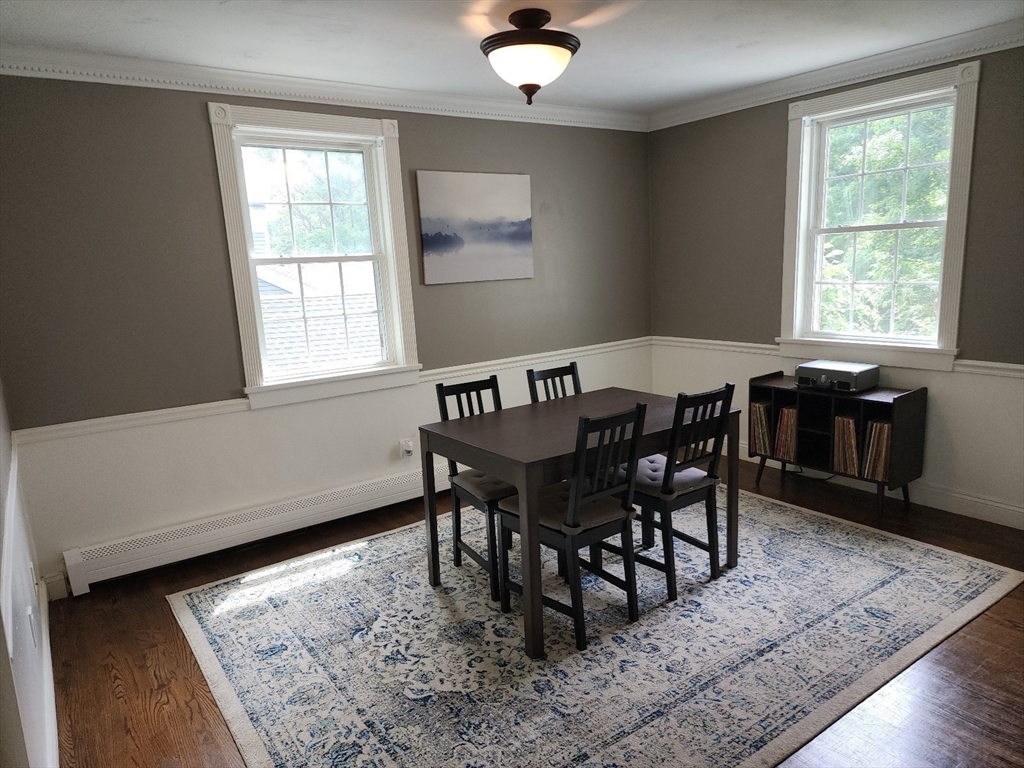
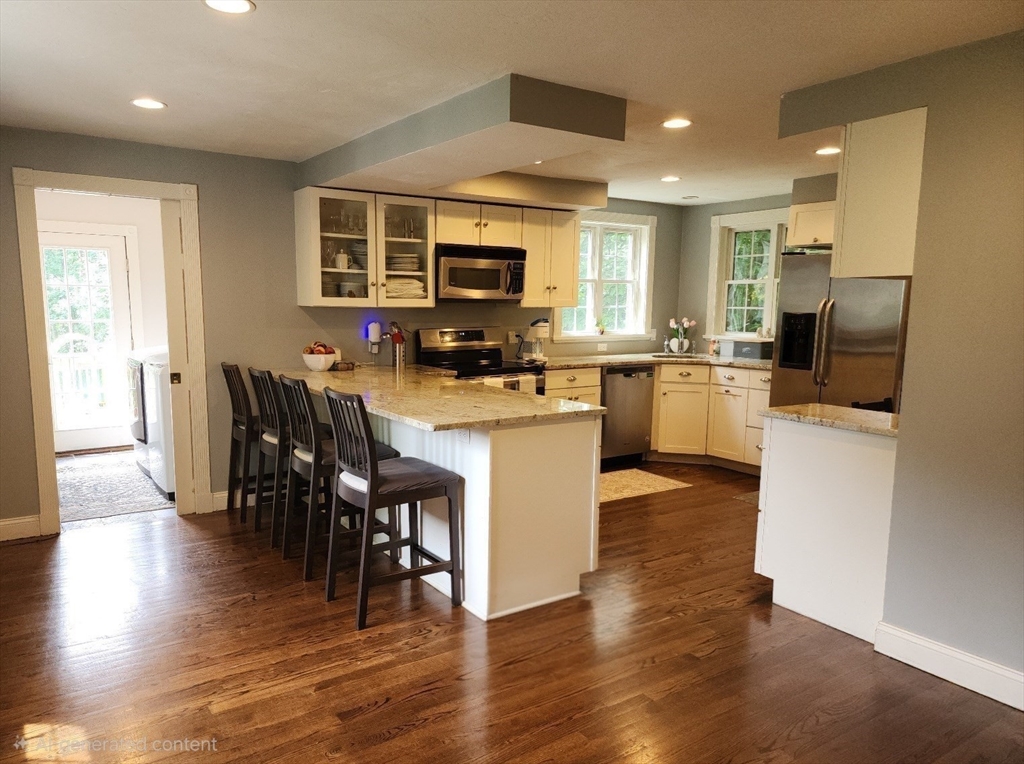
Beautifully updated Village Colonial close to T station. Thoroughly modern kitchen featuring granite counters, large breakfast bar, excellent working layout and lots of light. Laundry and half bath off kitchen lead to private wooded backyard with firepit & patio. Shining wood floors in formal dining and living rooms and kitchen. Large primary bedroom on 2nd floor has double walk in closets and a whirlpool tub bath. 2nd full bath is also upstairs along with BR2 with a walk in closet. Third bedroom on first floor off kitchen. Economical mini-splits in each bedroom. Landlord requires First, Last and One Month Security Deposit, one yr paid renters insurance policy, very good credit history, verifiable qualifying source of income, and $42. per adult credit report fee due with application. Rent includes lawn care only. Tenants responsible for public water, heat, hot water, electricity, snow & trash removal, internet/tv. NO SMOKERS ACCEPTED. Pets are negotiable.
| 2 weeks ago | Listing updated with changes from the MLS® | |
| 2 weeks ago | Listing first seen on site |

The property listing data and information, or the Images, set forth herein were provided to MLS Property Information Network, Inc. from third party sources, including sellers, lessors, landlords, and public records, and were compiled by MLS Property Information Network, Inc. The property listing data and information, and the Images, are for the personal, non-commercial use of consumers having a good faith interest in purchasing, leasing or renting listed properties of the type displayed to them and may not be used for any purpose other than to identify prospective properties which such consumers may have a good faith interest in purchasing, leasing or renting. MLS Property Information Network, Inc. and its subscribers disclaim any and all representations and warranties as to the accuracy of the property listing data and information, or as to the accuracy of any of the Images, set forth herein.
Last checked 2026-07-26 10:30 PM UTC