

Quail Ridge20 Parkland Lane 20Acton, MA 01720
Mortgage Calculator
Monthly Payment (Est.)
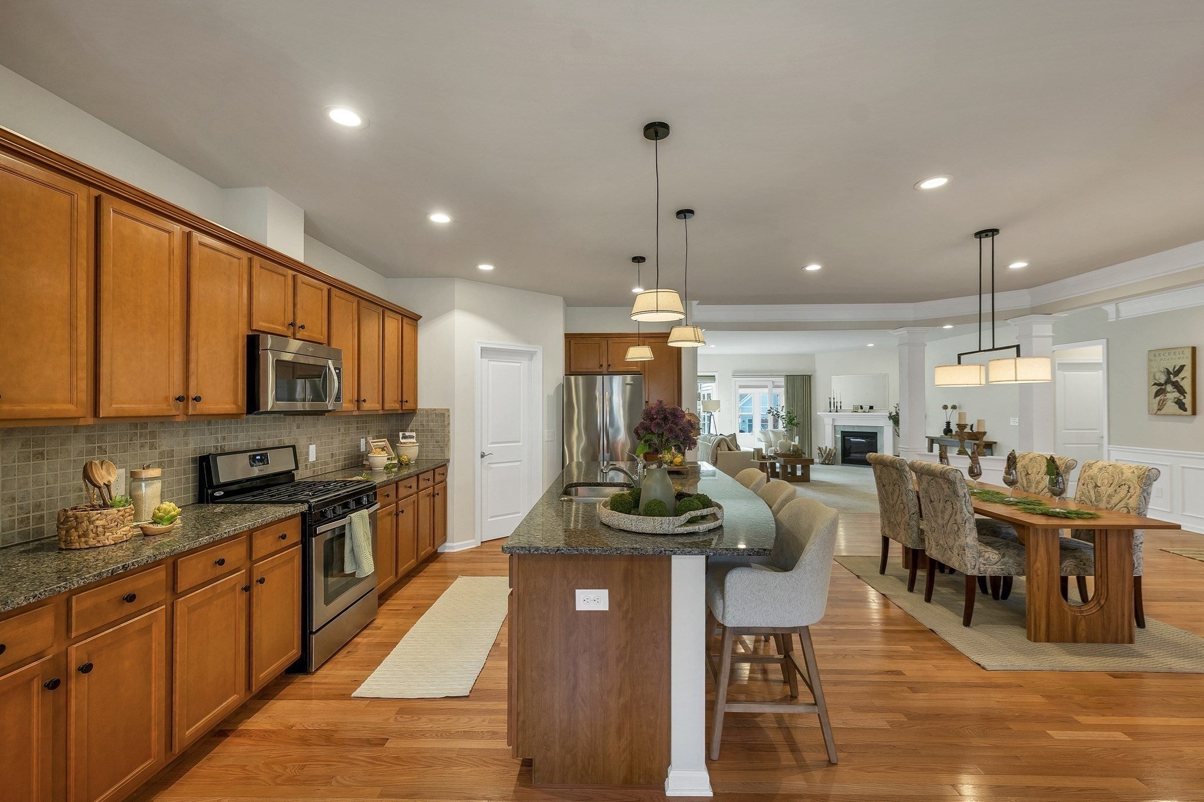
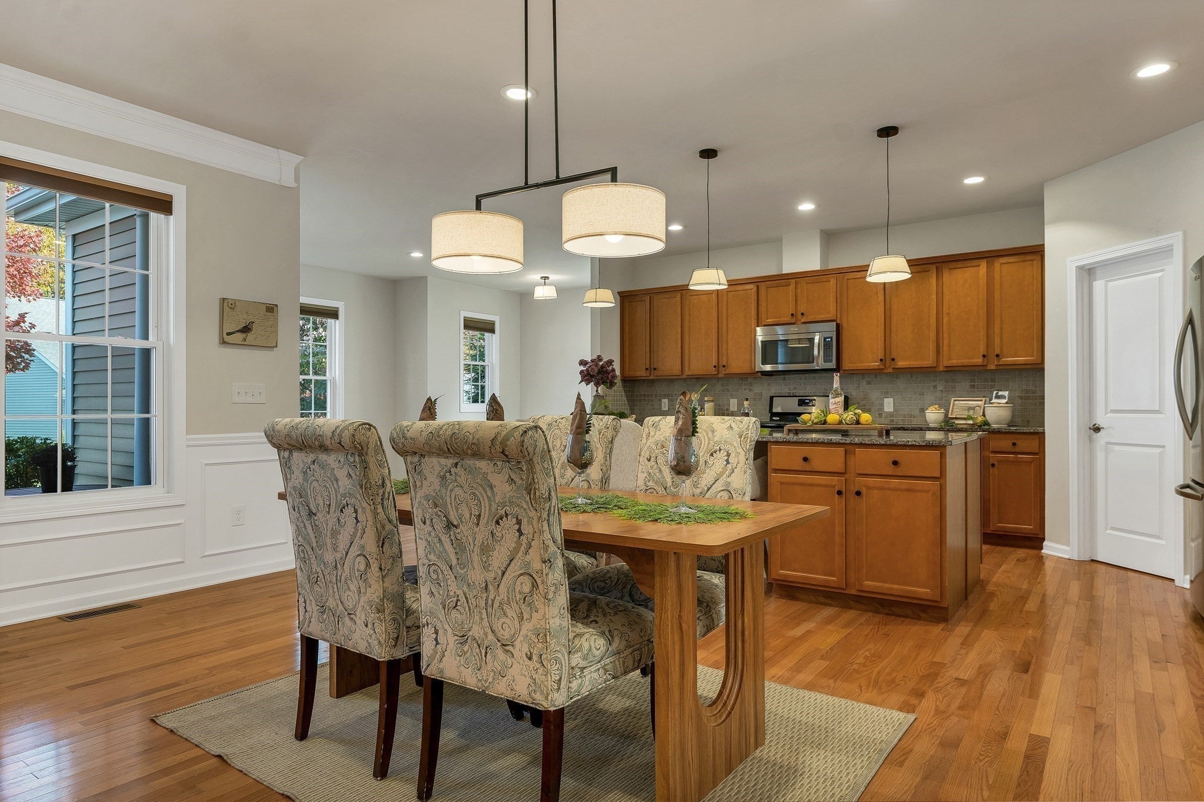
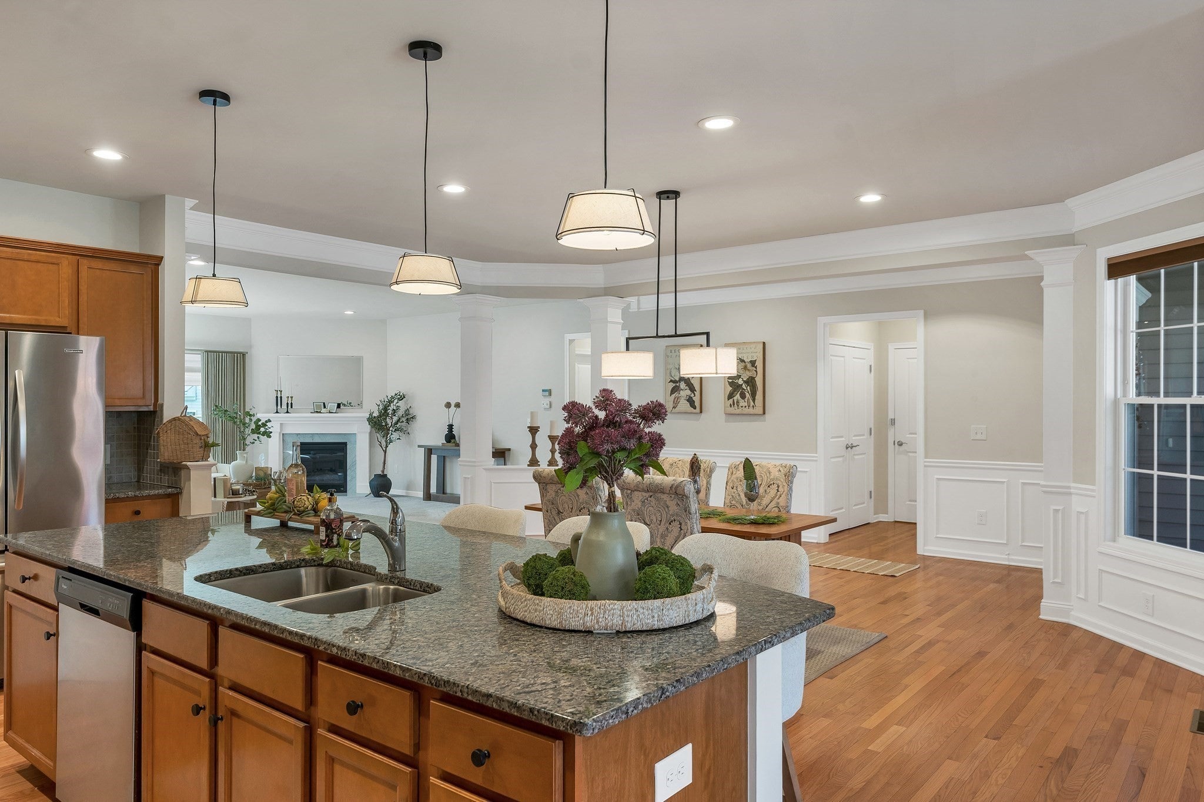
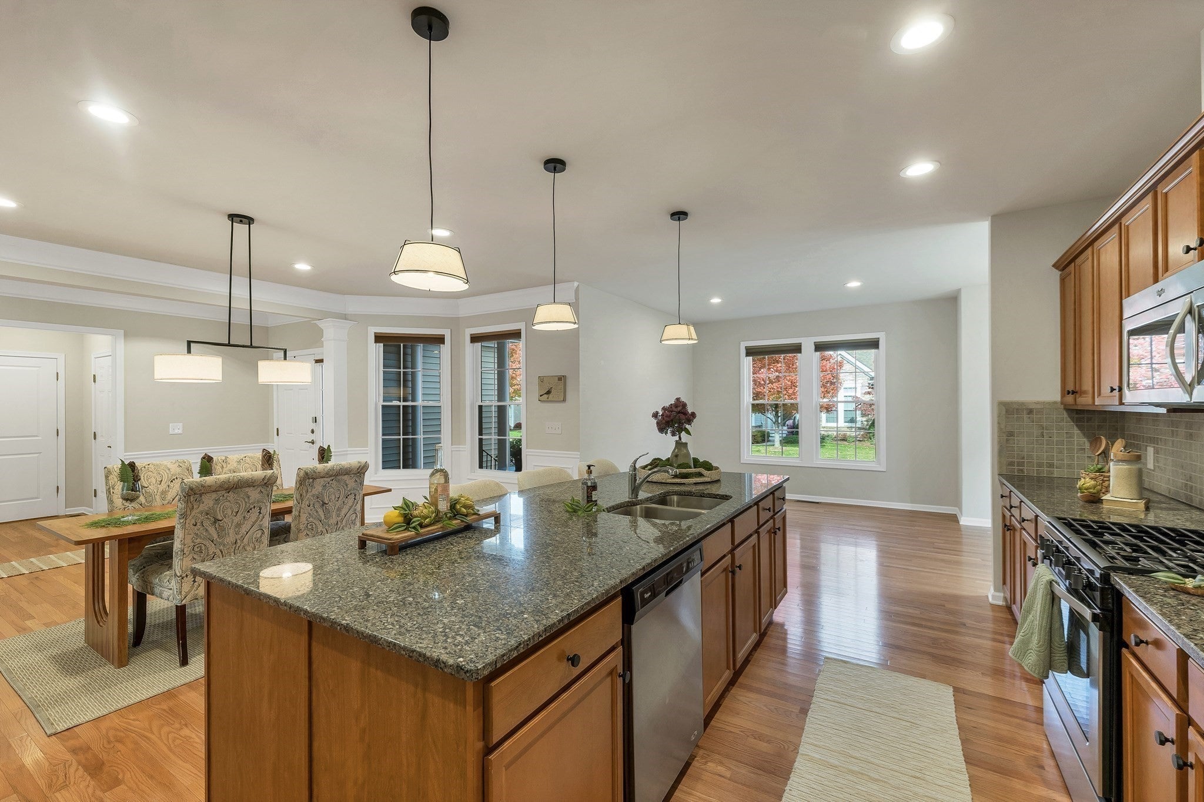
Enter an interest rate to see your estimated monthly payment.Wow! Exceptional opportunity and outstanding value in Quail Ridge, Acton’s coveted 55+ community! This beautifully appointed, free-standing home offers the ease of single-level living with a spacious, flexible floor plan designed for comfortable everyday living and effortless entertaining. Recent kitchen updates and thoughtfully refreshed rooms create a warm, welcoming atmosphere that truly feels like home! At the heart of the home is an expansive kitchen with a generous island, perfect for gathering with family and friends. The open layout offers wonderful flow and plenty of room to host larger celebrations, making this the ideal setting for upcoming holiday gatherings! Just off the kitchen, a versatile bonus living space offers endless possibilities as a cozy den, TV or sitting room, breakfast nook, or convenient home office. It's the perfect spot to customize to your lifestyle! The thoughtfully designed floor plan features a spacious primary suite and a separate guest bedroom, both with walk-in closets, offering comfort and privacy for owners and visitors alike. High ceilings, hardwood flooring, recessed lighting, a gas fireplace, 2 spacious pantries, generator, and additional storage are just some of the home's many desirable features. Enjoy your morning coffee on the welcoming front porch or relax in the delightful three-season sunroom with open views, extending your enjoyment of the outdoors. Need more space? The approximately 2,000-square-foot unfinished lower level offers tremendous potential for future expansion, hobbies, or storage. Optional clubhouse membership provides access to golf, swimming, tennis/pickle ball, and fitness facilities. With its generous living spaces, recent improvements, and exceptional value within the neighborhood, this home offers a wonderful opportunity to enjoy the best of Quail Ridge. More than just a neighborhood, it's a lifestyle!
| 19 hours ago | Listing updated with changes from the MLS | |
| 19 hours ago | Status changed to Pending | |
| 2 months ago | Price changed to $899,900 | |
| 4 months ago | Listing first seen on site |

The property listing data and information, or the Images, set forth herein were provided to MLS Property Information Network, Inc. from third party sources, including sellers, lessors, landlords, and public records, and were compiled by MLS Property Information Network, Inc. The property listing data and information, and the Images, are for the personal, non-commercial use of consumers having a good faith interest in purchasing, leasing or renting listed properties of the type displayed to them and may not be used for any purpose other than to identify prospective properties which such consumers may have a good faith interest in purchasing, leasing or renting. MLS Property Information Network, Inc. and its subscribers disclaim any and all representations and warranties as to the accuracy of the property listing data and information, or as to the accuracy of any of the Images, set forth herein.
Last checked 2026-11-06 09:23 AM UTC