

24 East Bluff Rd 24Ashland, MA 01721
Due to the health concerns created by Coronavirus we are offering personal 1-1 online video walkthough tours where possible.
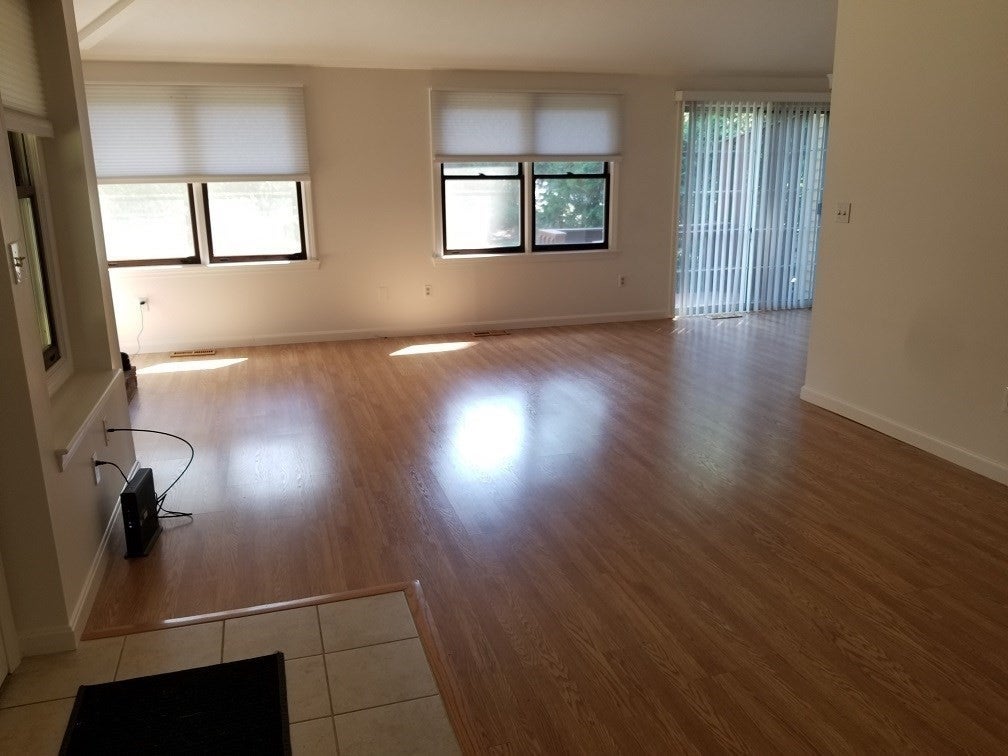
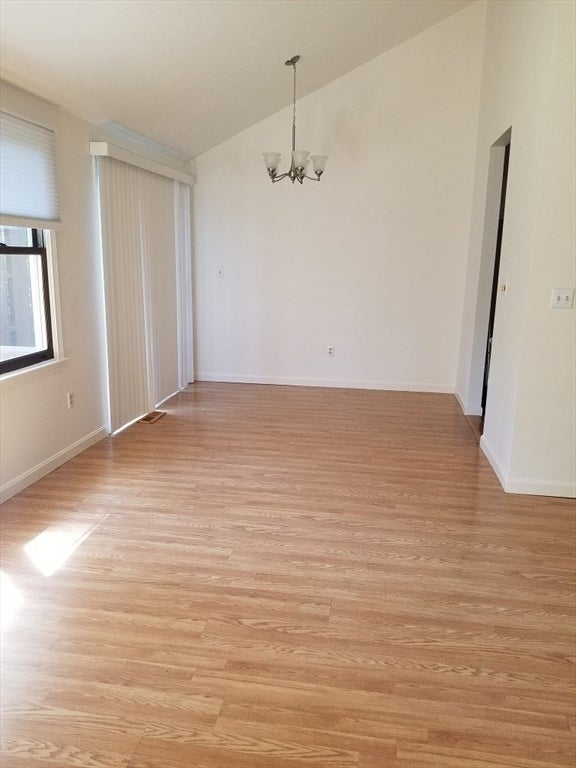
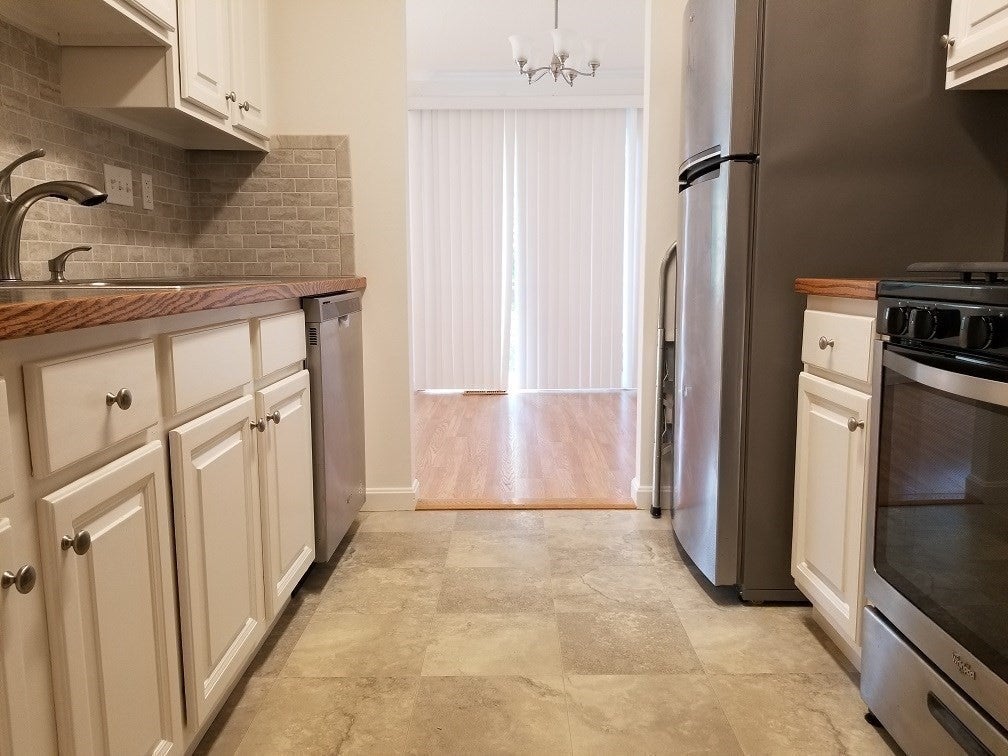
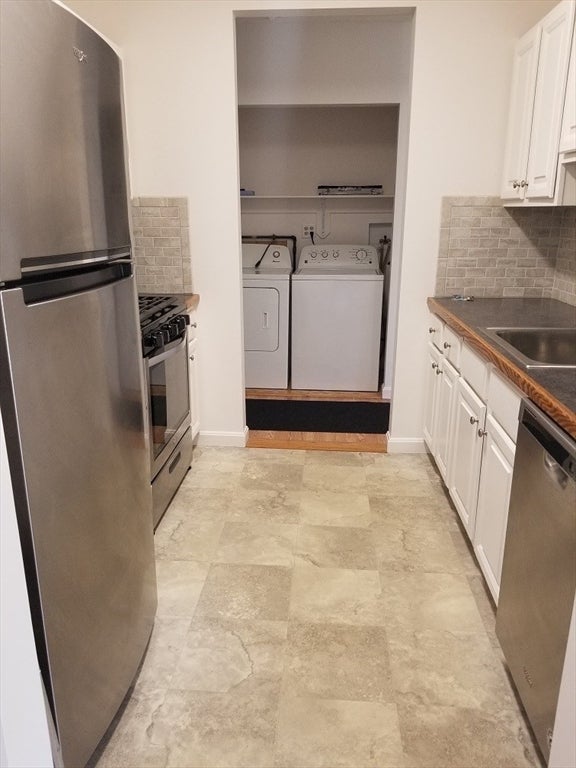
Spyglass Hill! Move right in to this unique Ranch-style unit, with soaring ceilings, skylights, and beautiful 'wood plank' flooring throughout. 2 full bathrooms. Full unfinished basement has plenty of storage space plus 2 car tandem garage. Rent does not include gas for heat, hot water and cooking, Electricity, internet/TV service, or water/sewer expenses higher than $125/quarter.. Landlord requires first, last, one month security, active renters insurance policy, very good credit history, and verifiable qualifying source of income. NO SMOKING & NO PETS. There is a $42 per adult credit report fee due with application. This peaceful community is conveniently located across from shopping centers w/grocery, other needs and restaurants. 48 hour advance notice needed for all showings.
| a week ago | Listing updated with changes from the MLS® | |
| a week ago | Status changed to Pending | |
| 3 weeks ago | Listing first seen on site |

The property listing data and information, or the Images, set forth herein were provided to MLS Property Information Network, Inc. from third party sources, including sellers, lessors, landlords, and public records, and were compiled by MLS Property Information Network, Inc. The property listing data and information, and the Images, are for the personal, non-commercial use of consumers having a good faith interest in purchasing, leasing or renting listed properties of the type displayed to them and may not be used for any purpose other than to identify prospective properties which such consumers may have a good faith interest in purchasing, leasing or renting. MLS Property Information Network, Inc. and its subscribers disclaim any and all representations and warranties as to the accuracy of the property listing data and information, or as to the accuracy of any of the Images, set forth herein.
Last checked 2026-07-29 10:53 AM UTC