

18 Grant RoadWinchester, MA 01890
Due to the health concerns created by Coronavirus we are offering personal 1-1 online video walkthough tours where possible.
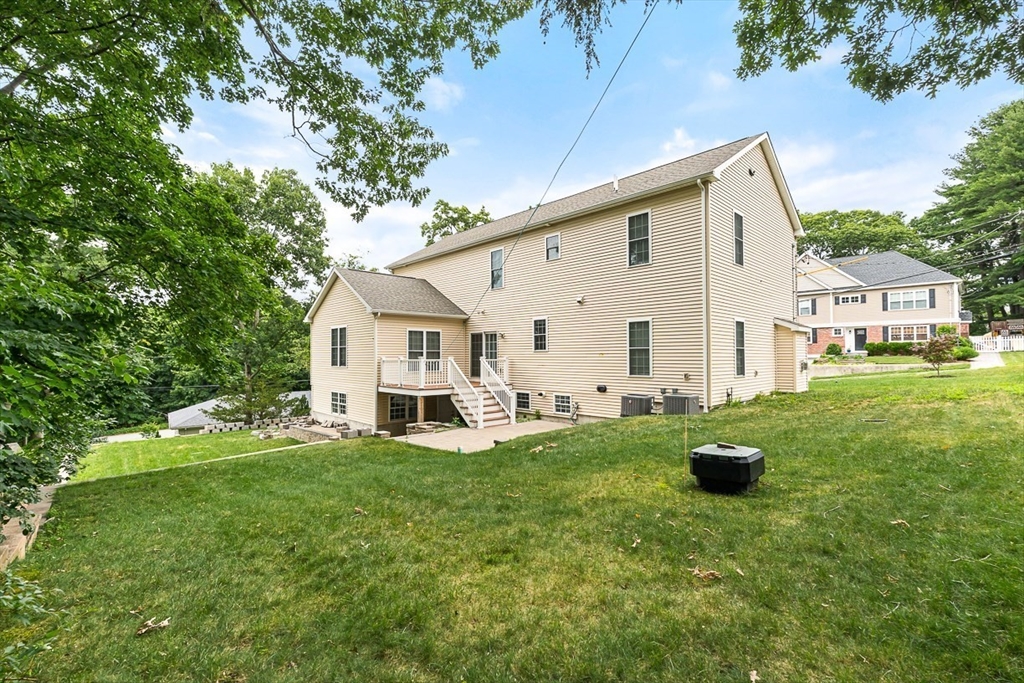
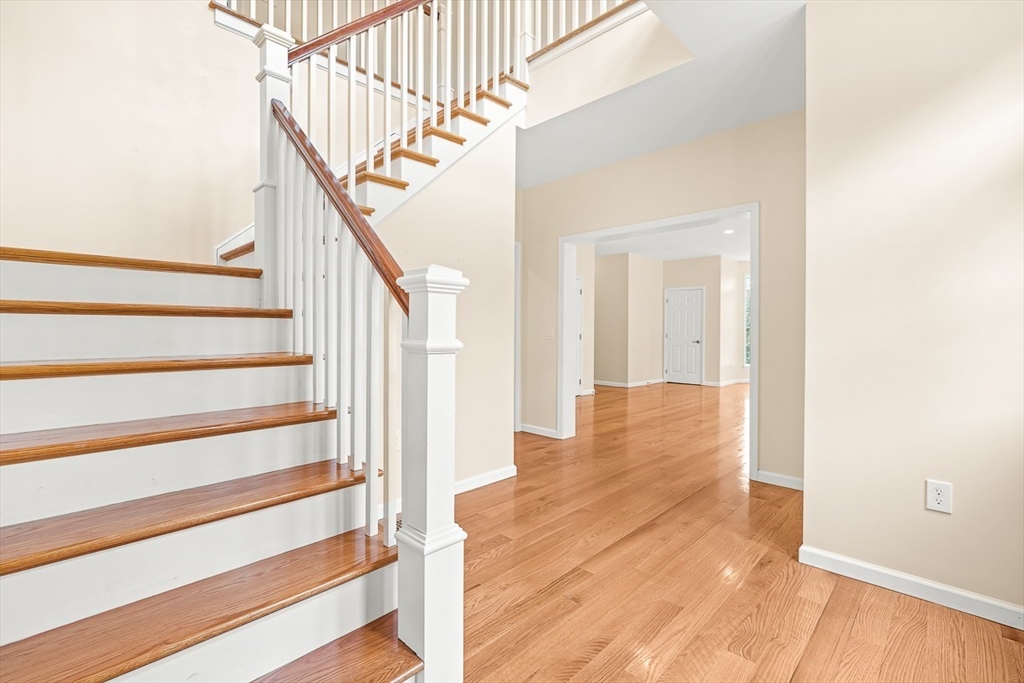
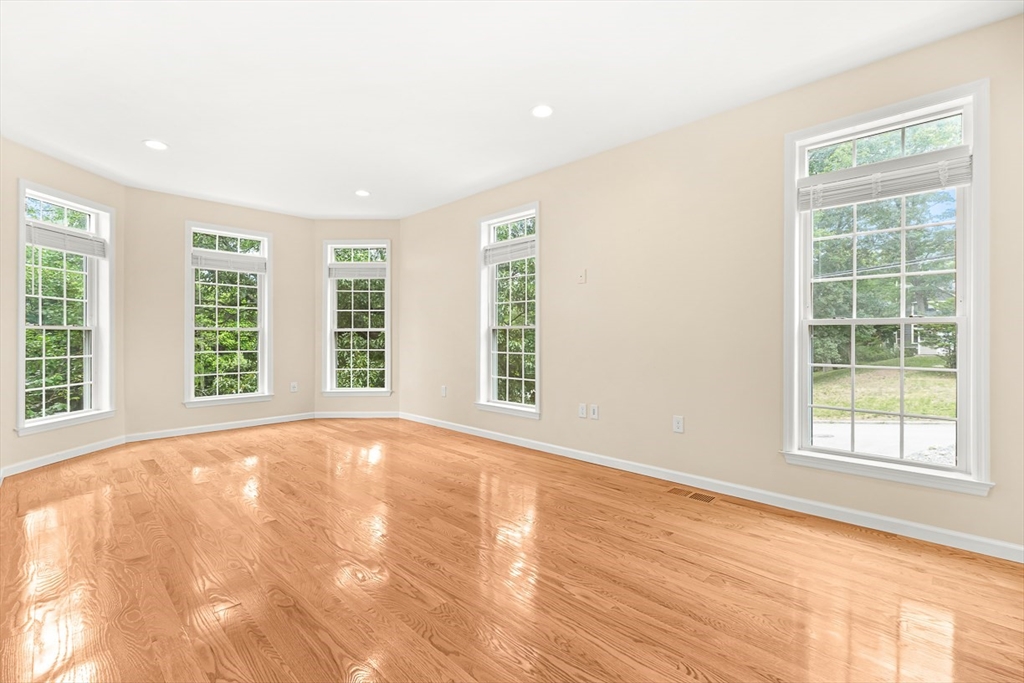
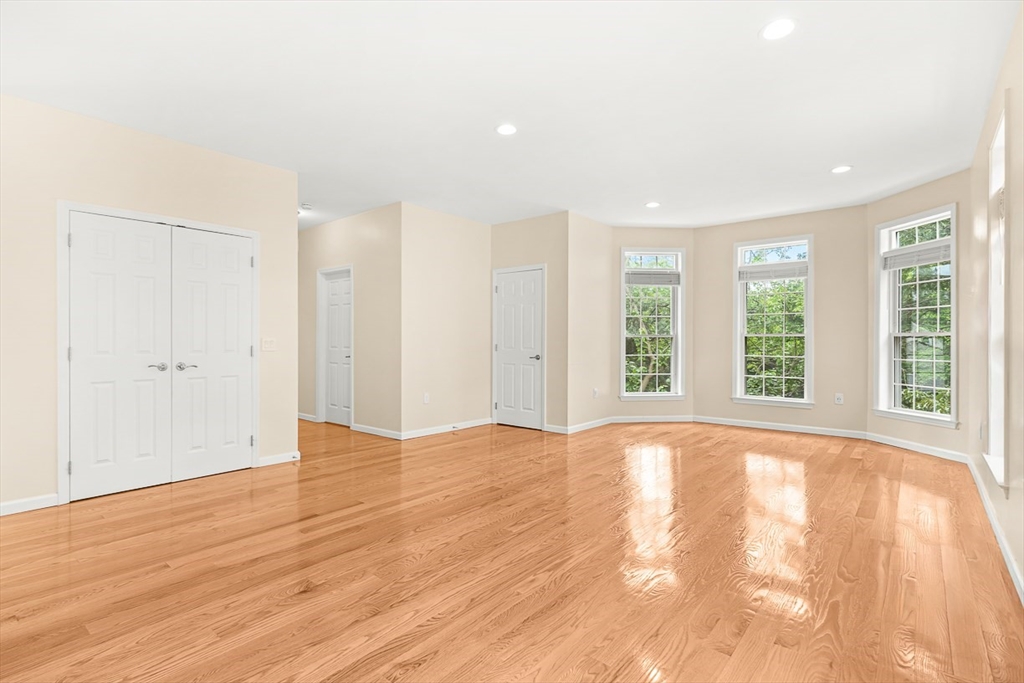
Located in a favorite Winchester neighborhood, this spacious and thoughtfully designed home offers an ideal layout for today's lifestyle. The oversized family room flows seamlessly from the kitchen, creating a perfect space for entertaining and everyday living. The kitchen features modern appliances and a slider to the back deck for easy indoor-outdoor enjoyment. A first-floor bedroom or home office, along with a separate laundry room, adds flexibility and convenience. Upstairs, the expansive primary suite includes two walk-in closets, a private bath, and plenty of space for a sitting area. The newly finished expansive lower level provides exceptional bonus space for a family room, playroom, home gym, or media room, plus a dedicated office with its own exterior entrance—ideal for working from home. Enjoy easy winter living with a heated driveway and walkway!
| 2 weeks ago | Listing updated with changes from the MLS® | |
| 2 weeks ago | Listing first seen on site |

The property listing data and information, or the Images, set forth herein were provided to MLS Property Information Network, Inc. from third party sources, including sellers, lessors, landlords, and public records, and were compiled by MLS Property Information Network, Inc. The property listing data and information, and the Images, are for the personal, non-commercial use of consumers having a good faith interest in purchasing, leasing or renting listed properties of the type displayed to them and may not be used for any purpose other than to identify prospective properties which such consumers may have a good faith interest in purchasing, leasing or renting. MLS Property Information Network, Inc. and its subscribers disclaim any and all representations and warranties as to the accuracy of the property listing data and information, or as to the accuracy of any of the Images, set forth herein.
Last checked 2026-07-26 04:36 AM UTC