

558 Fox Hill RdChatham, MA 02633
Mortgage Calculator
Monthly Payment (Est.)
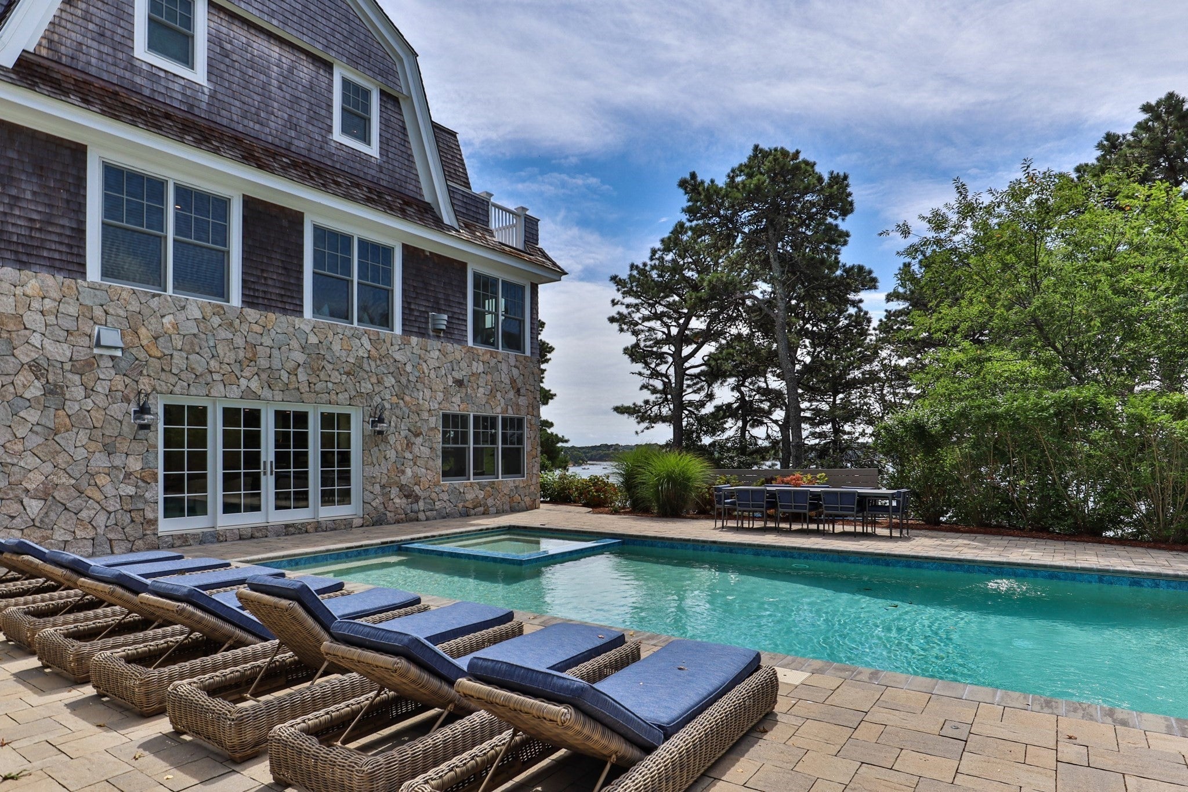
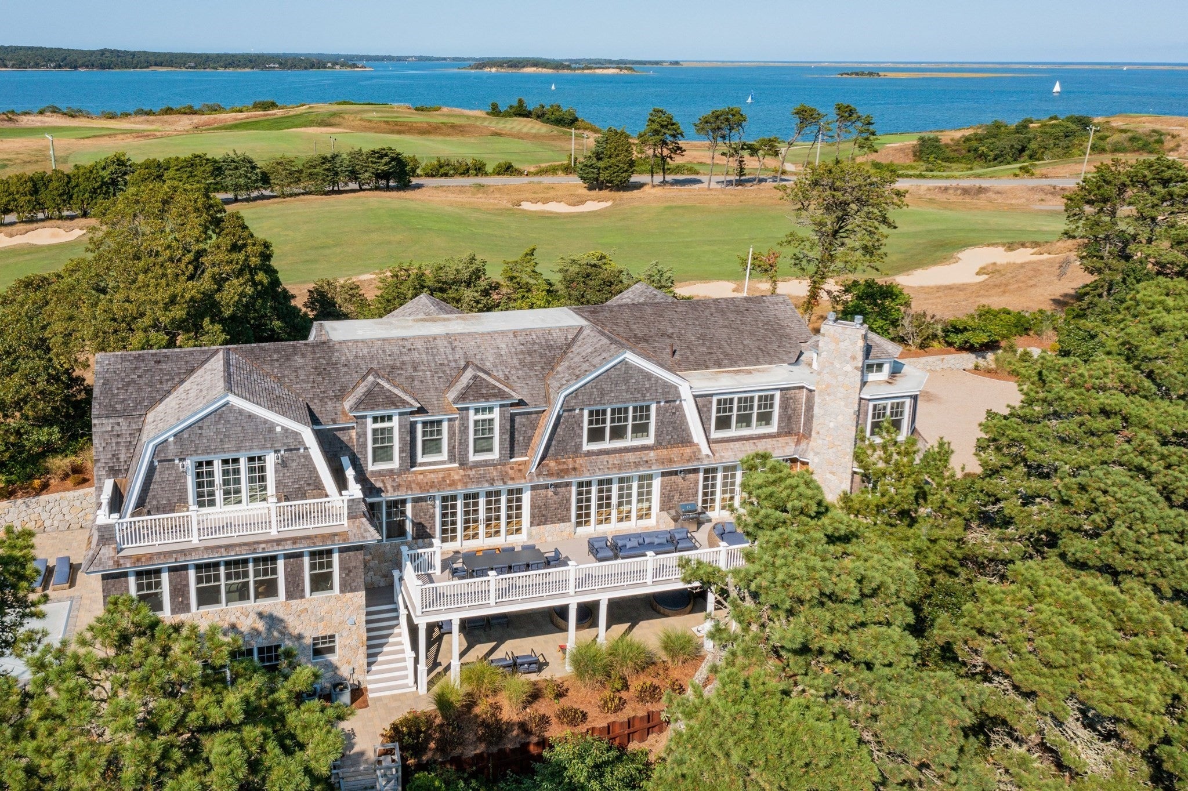
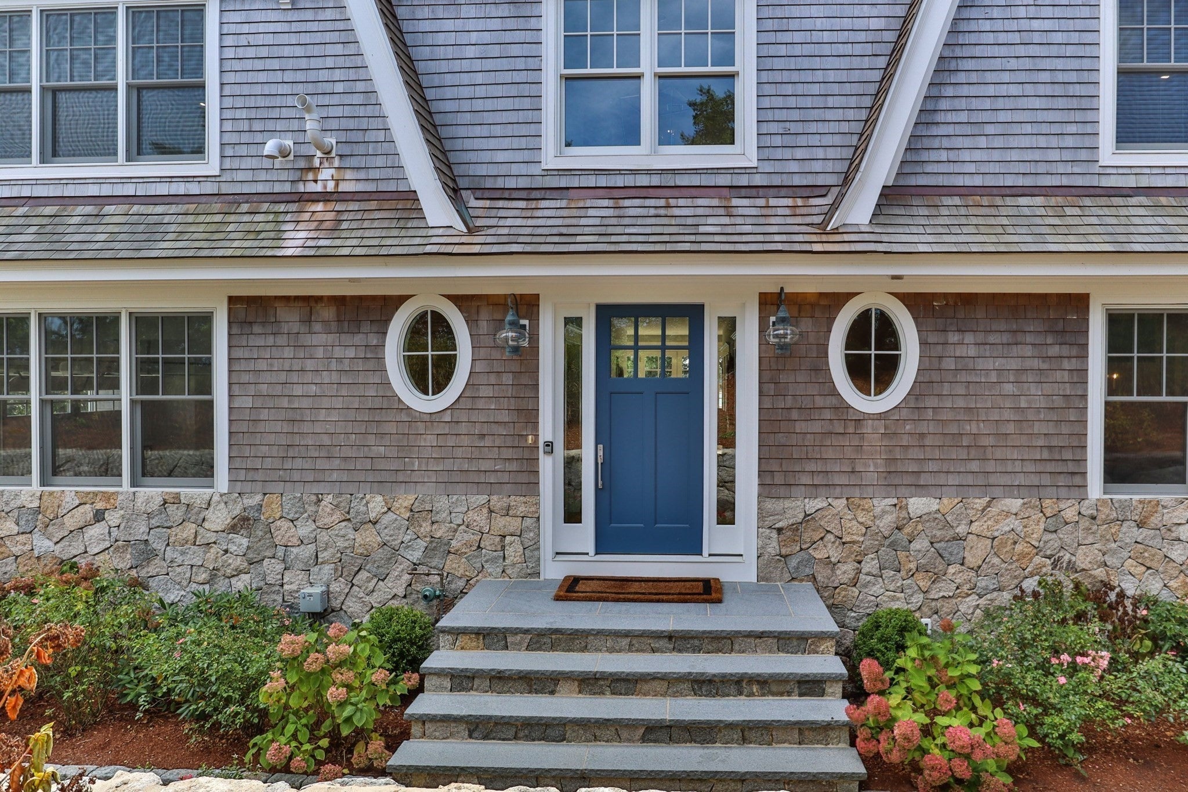
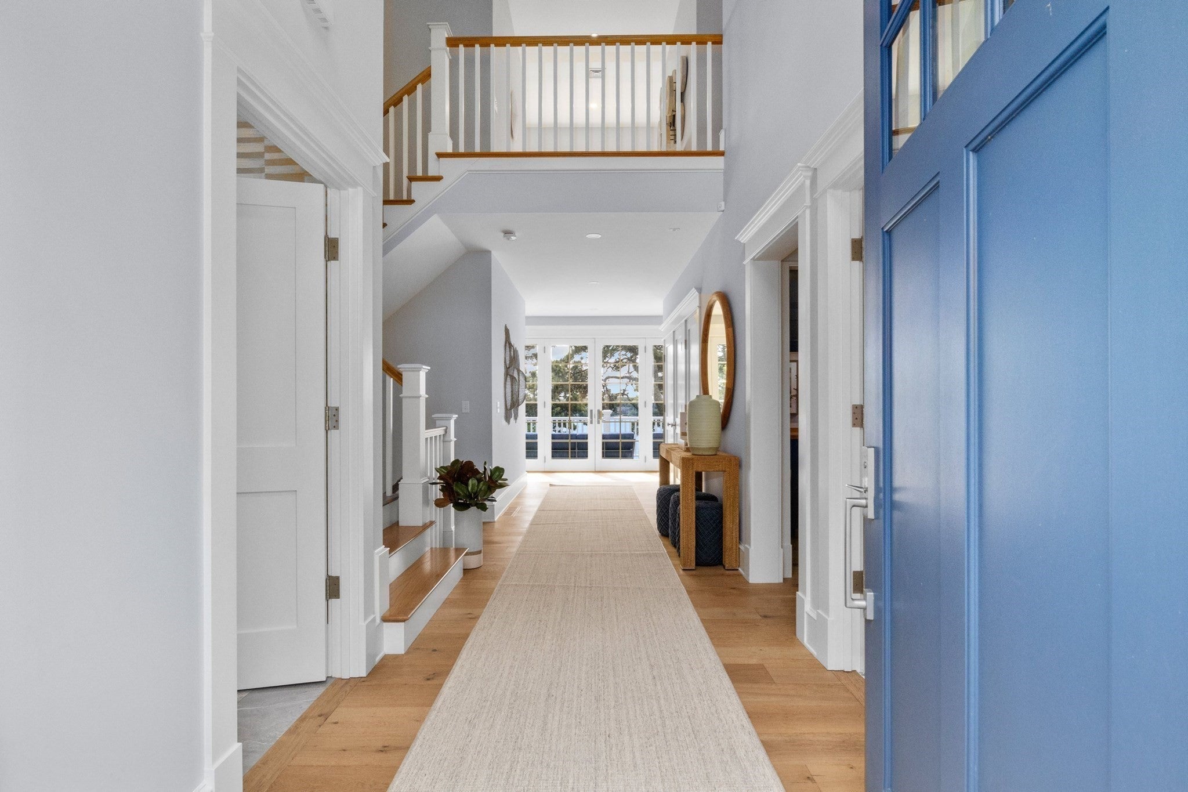
Enter an interest rate to see your estimated monthly payment.New co-ownership opportunity: Own one-eighth of this professionally managed, turnkey home by Pacaso. Fox Hill sits on 2.74 acres in Chatham, a renovated coastal estate with sweeping views of Crows Pond, Eastward Ho and Pleasant Bay from nearly every angle. The shingle-style exterior is substantial and classic Cape Cod, with a two-car garage and a private boat dock giving direct access to the water. The open, airy living room has a stone fireplace, window seats and vast water views throughout. The kitchen continues the view with a Wolf gas range, a large island with seating and doors opening to an expansive deck overlooking Crows Pond. The three-level layout includes a quiet office, a lower-level gym, an indoor sauna and a guest suite with its own full kitchen and living room. An elevator connects all floors. The pool, patio and private boat dock anchor Fox Hill's outdoor sequence, with sunrise and sunset views in one of Cape Cod's most storied seaside towns.
| a month ago | Listing updated with changes from the MLS® | |
| 3 months ago | Listing first seen on site |

The property listing data and information, or the Images, set forth herein were provided to MLS Property Information Network, Inc. from third party sources, including sellers, lessors, landlords, and public records, and were compiled by MLS Property Information Network, Inc. The property listing data and information, and the Images, are for the personal, non-commercial use of consumers having a good faith interest in purchasing, leasing or renting listed properties of the type displayed to them and may not be used for any purpose other than to identify prospective properties which such consumers may have a good faith interest in purchasing, leasing or renting. MLS Property Information Network, Inc. and its subscribers disclaim any and all representations and warranties as to the accuracy of the property listing data and information, or as to the accuracy of any of the Images, set forth herein.
Last checked 2026-10-16 10:44 PM UTC