

13 Shore AveMaynard, MA 01754
Mortgage Calculator
Monthly Payment (Est.)
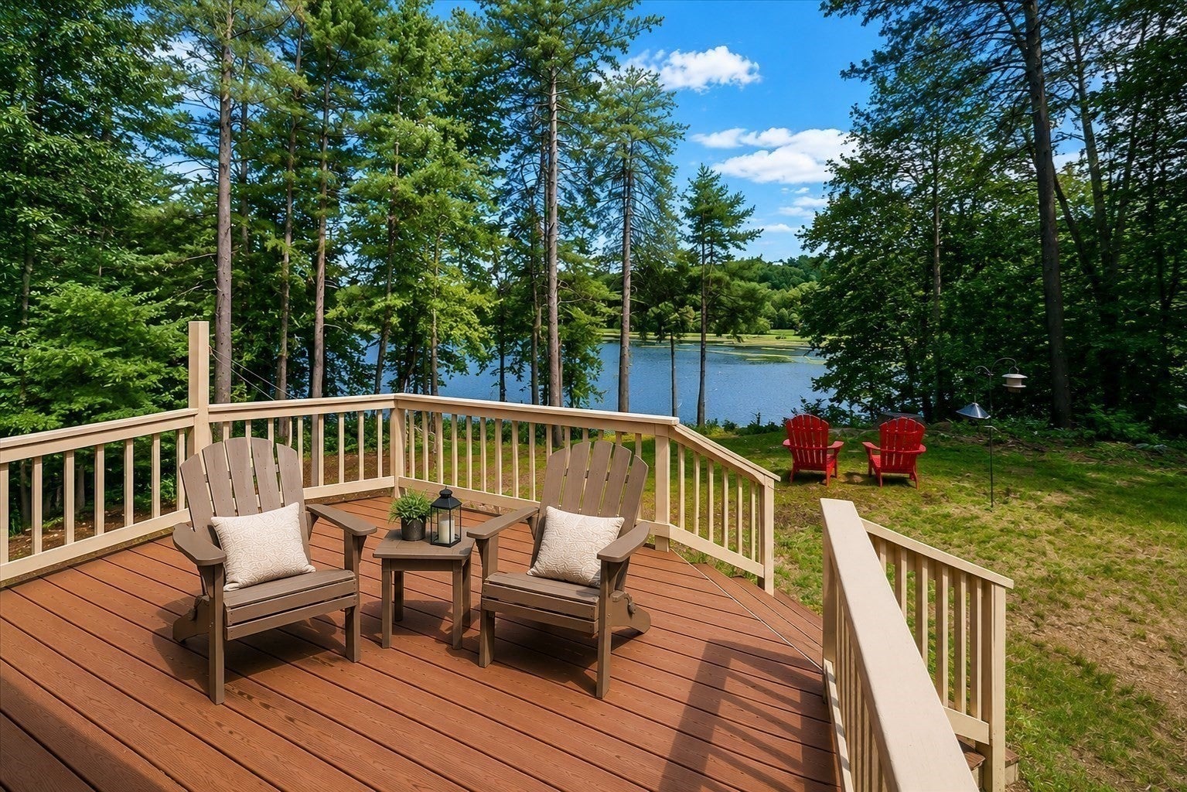
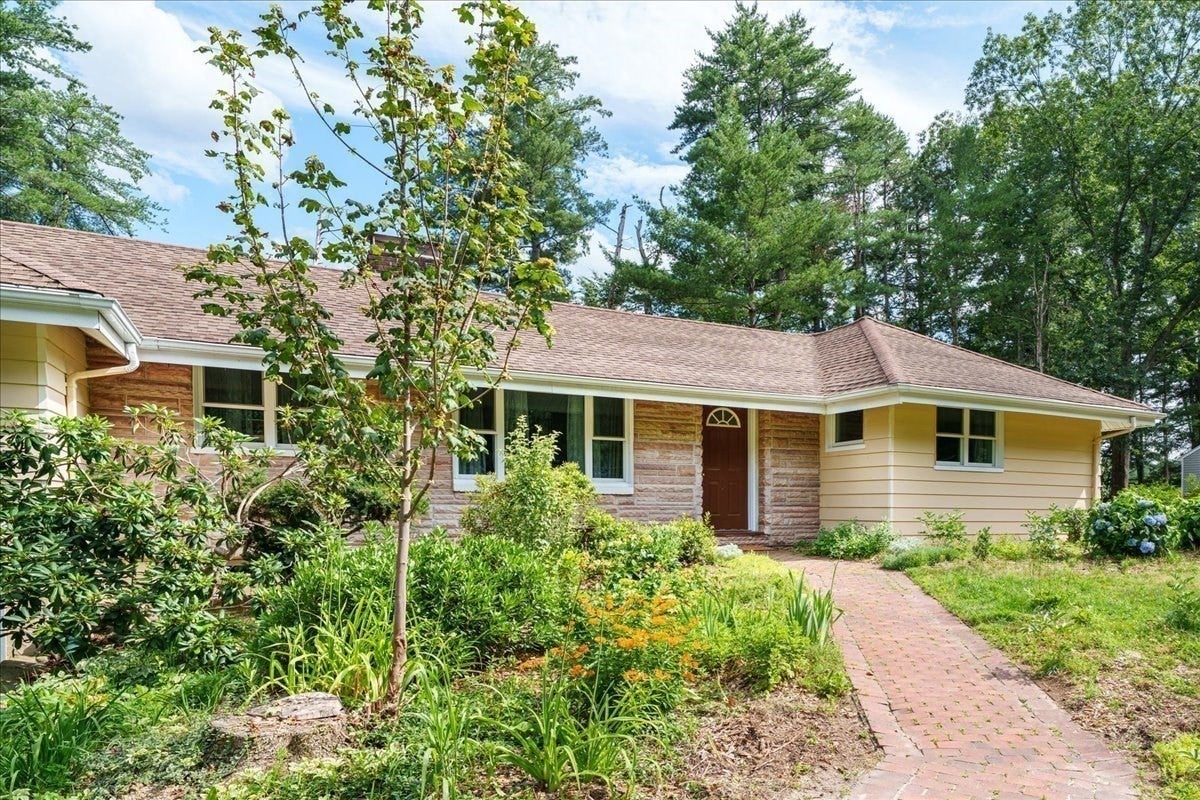
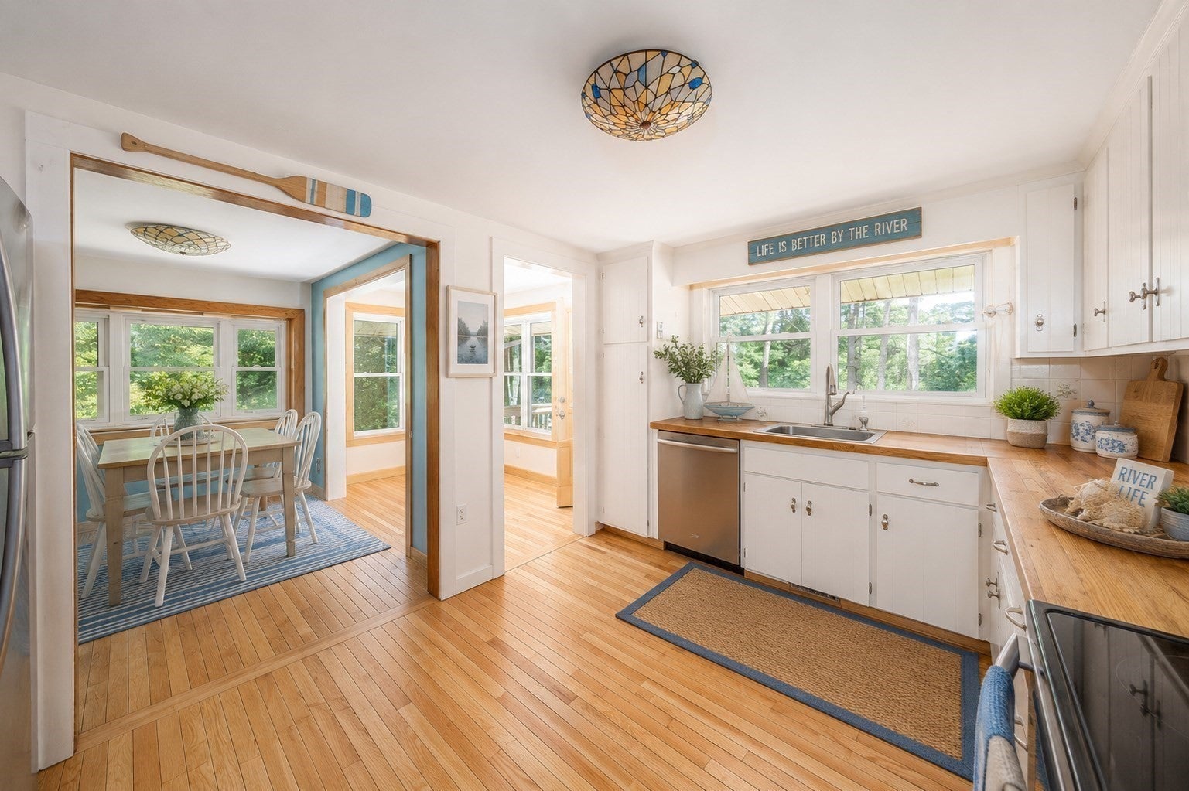
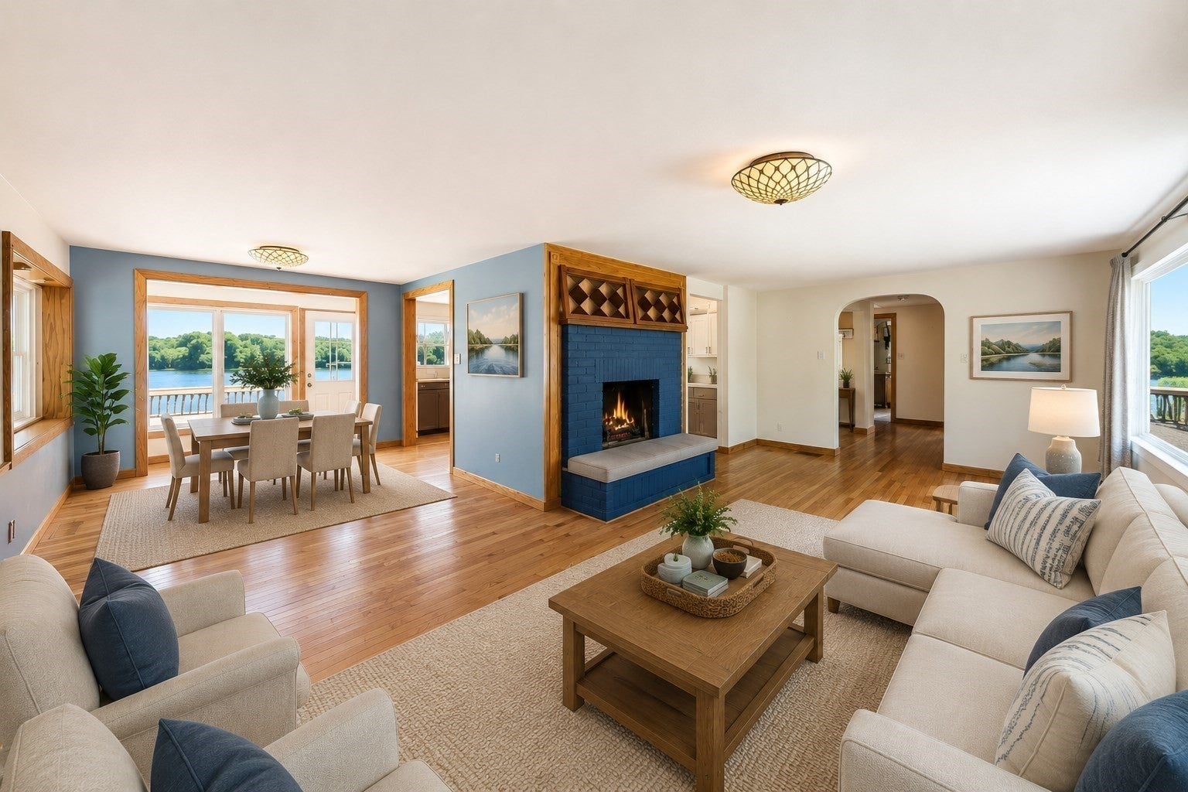
$3,627Rare Assabet River waterfront! Enjoy approximately 158 feet of river frontage and beautiful water views from every room of this unique 3-bedroom, 2-bath home offering convenient single-level living. A large fireplaced living room, dining room, office and newly enclosed porch create wonderful spaces to enjoy the setting year-round. Step outside to the deck for relaxing, entertaining, bird watching or taking in the peaceful river views. The current owner has completed extensive improvements, including approximately $40,000 in tree removal, 350 sq. ft. of additional living space, new automatic garage doors, first-floor laundry, heat-pump heating and cooling, and more. The enormous garage/basement with overhead doors offers exceptional storage for kayaks, water toys and outdoor gear. Mature fruit trees line the driveway, with nearby trails, wildlife refuge and vibrant downtown Maynard. Town water/sewer available at street. Some photos virtually staged.
| a week ago | Listing updated with changes from the MLS® | |
| a month ago | Price changed to $795,000 | |
| a month ago | Status changed to Active | |
| 2 months ago | Listing first seen on site |

The property listing data and information, or the Images, set forth herein were provided to MLS Property Information Network, Inc. from third party sources, including sellers, lessors, landlords, and public records, and were compiled by MLS Property Information Network, Inc. The property listing data and information, and the Images, are for the personal, non-commercial use of consumers having a good faith interest in purchasing, leasing or renting listed properties of the type displayed to them and may not be used for any purpose other than to identify prospective properties which such consumers may have a good faith interest in purchasing, leasing or renting. MLS Property Information Network, Inc. and its subscribers disclaim any and all representations and warranties as to the accuracy of the property listing data and information, or as to the accuracy of any of the Images, set forth herein.
Last checked 2026-09-21 03:16 AM UTC