

Chapel At Merrimac Condominium475 Merrimac St 2Newburyport, MA 01950
Due to the health concerns created by Coronavirus we are offering personal 1-1 online video walkthough tours where possible.
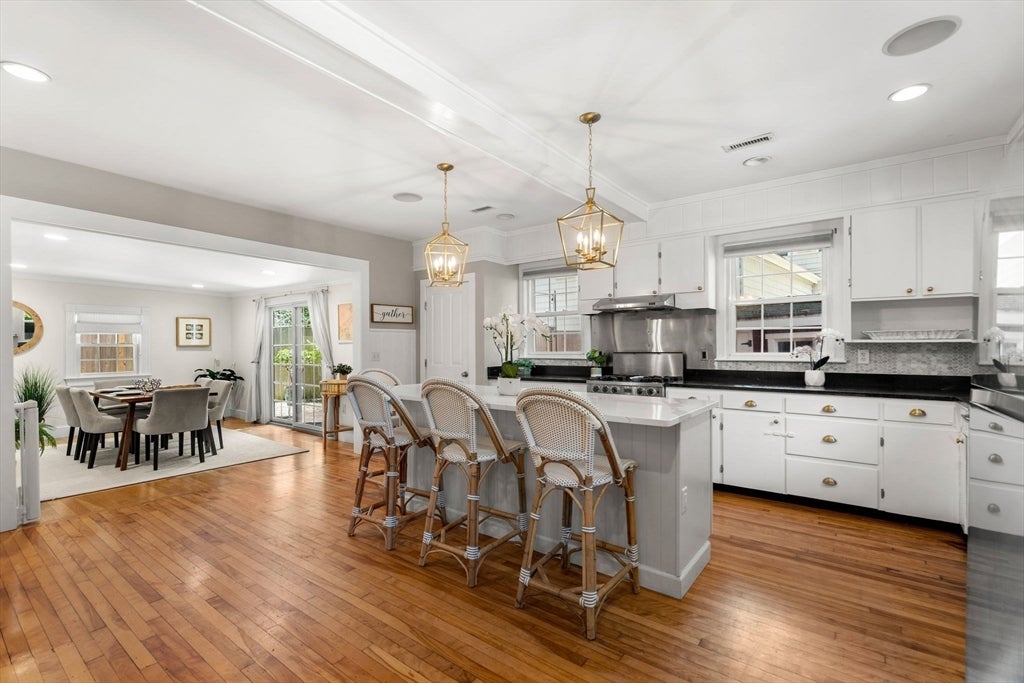
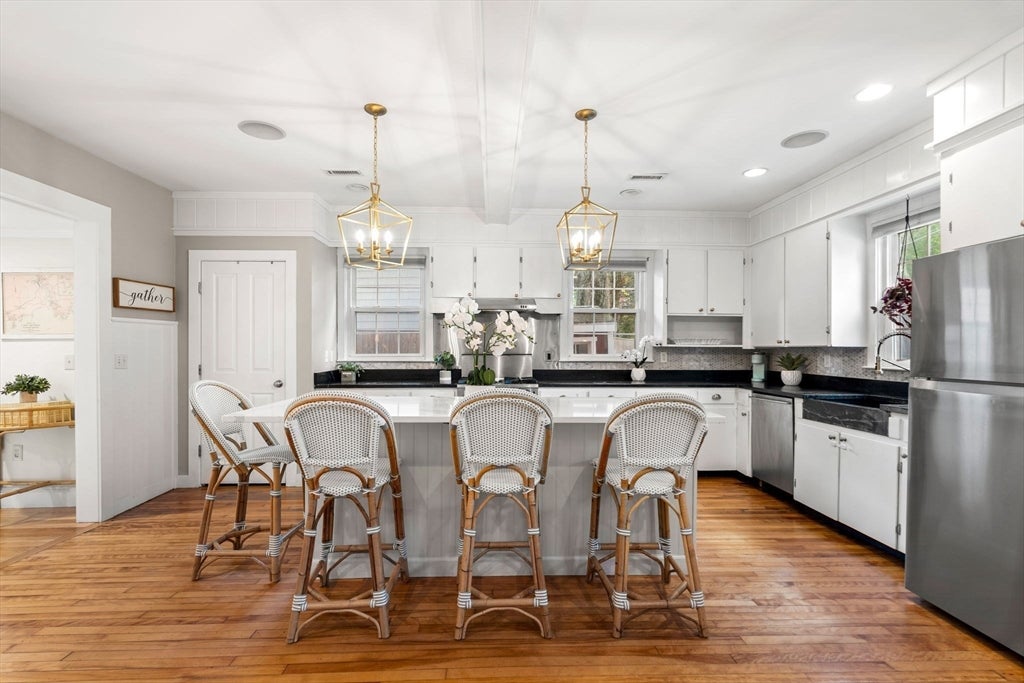
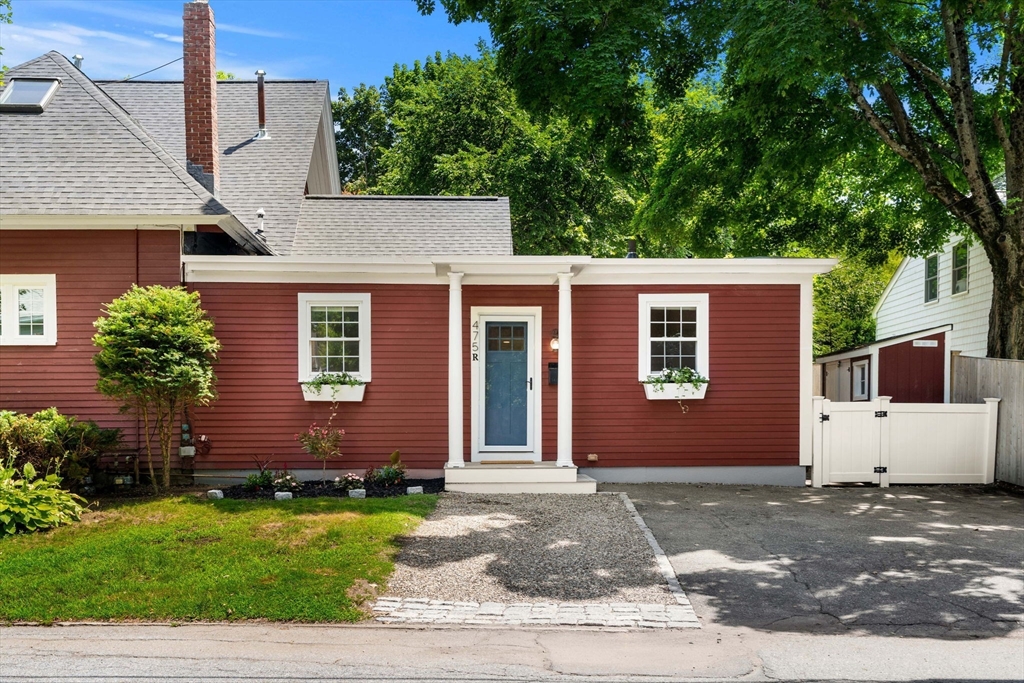
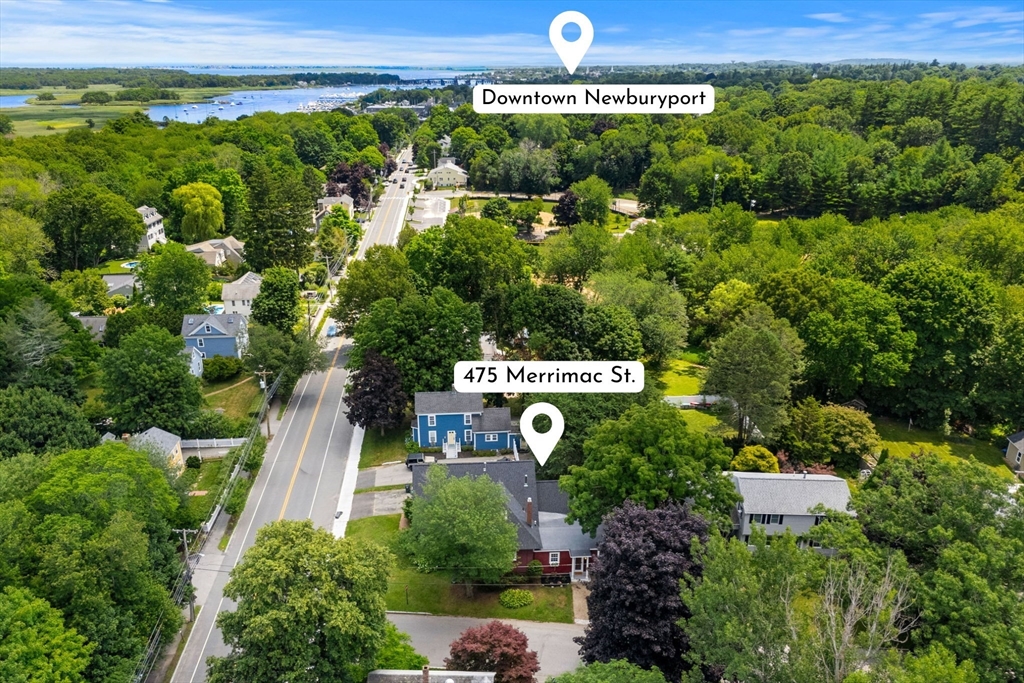
A hidden gem you'll love coming home to! Offering the ease of first-floor living, this unique two-unit condominium is tucked behind a beautifully converted former chapel and schoolhouse and feels more like a single-family home. With minimal shared wall space, private entrances, dedicated parking, and a low condo fee covering shared master insurance only, it offers the perfect blend of charm, privacy, and convenience. The open-concept floor plan is ideal for everyday living and entertaining, featuring a spacious eat-in kitchen with a large center island, abundant cabinetry, soapstone countertops, stainless steel appliances, and a professional gas range. Sliding doors lead to your own private fenced brick patio—perfect for morning coffee, dining outdoors, or relaxing with friends. The thoughtful layout includes two full baths, including a private primary. Just minutes from Maudslay State Park, Newburyport's historic waterfront, marinas, shopping, parks and commuter routes. Don't wait!
| a week ago | Listing updated with changes from the MLS® | |
| a week ago | Status changed to Active Under Contract | |
| 2 weeks ago | Listing first seen on site |

The property listing data and information, or the Images, set forth herein were provided to MLS Property Information Network, Inc. from third party sources, including sellers, lessors, landlords, and public records, and were compiled by MLS Property Information Network, Inc. The property listing data and information, and the Images, are for the personal, non-commercial use of consumers having a good faith interest in purchasing, leasing or renting listed properties of the type displayed to them and may not be used for any purpose other than to identify prospective properties which such consumers may have a good faith interest in purchasing, leasing or renting. MLS Property Information Network, Inc. and its subscribers disclaim any and all representations and warranties as to the accuracy of the property listing data and information, or as to the accuracy of any of the Images, set forth herein.
Last checked 2026-07-28 12:38 AM UTC