

Save
Ask
Tour
Hide
$499,900
44 Days On Site
72 New StRehoboth, MA 02769
Single Family Residence|Pending
3
Beds
2
Total Baths
2
Full Baths
1,387
SqFt
$360
/SqFt
1970
Built
County:
Bristol
Save
Ask
Tour
Hide
Mortgage Calculator
Monthly Payment (Est.)
$2,281Calculator powered by Showcase IDX, a Constellation1 Company. Copyright ©2026 Information is deemed reliable but not guaranteed.
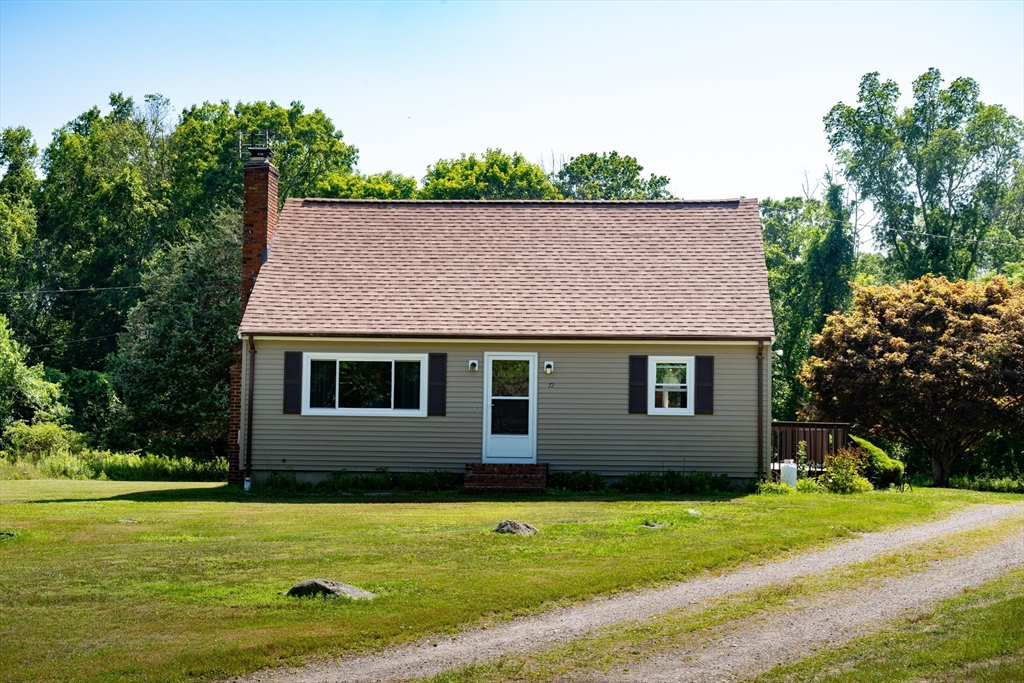
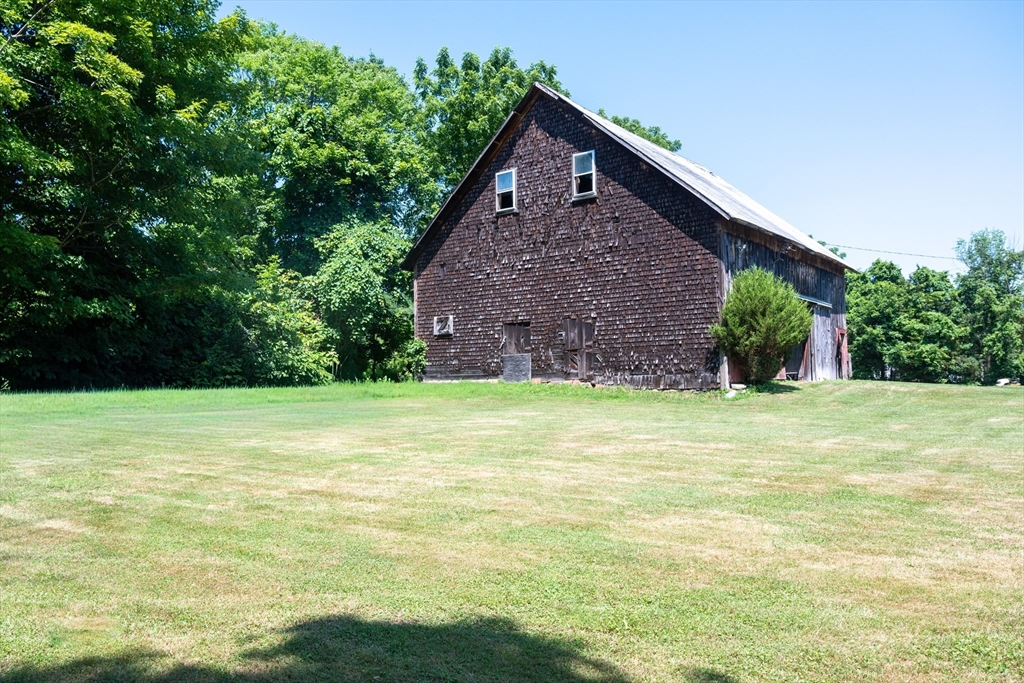
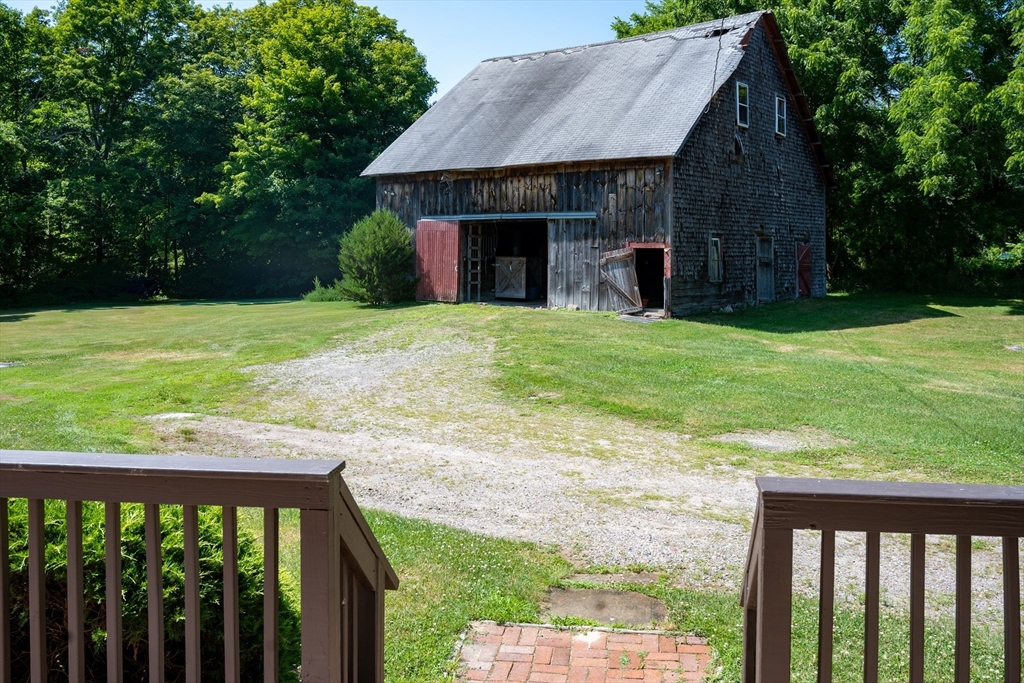
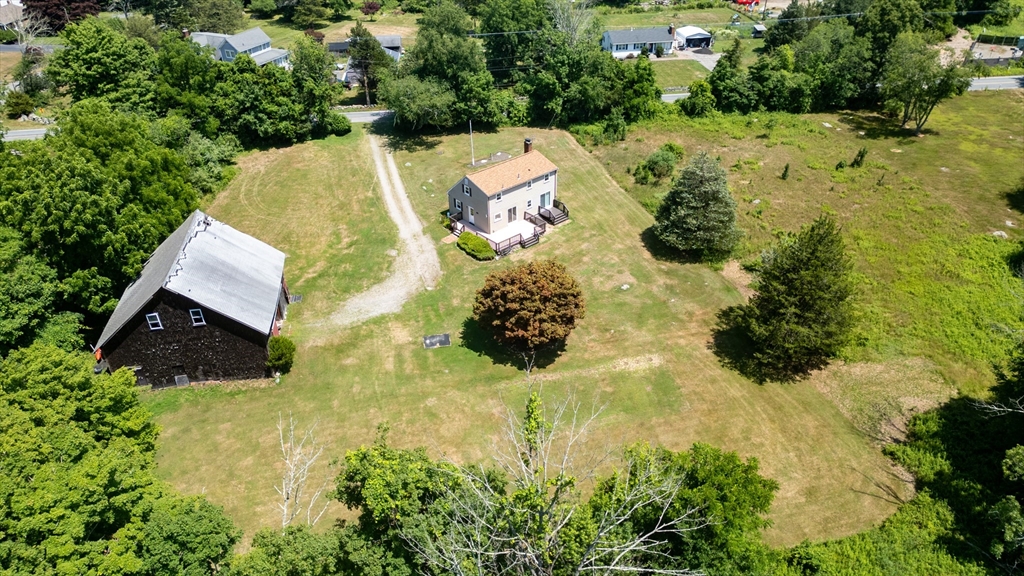
Set on 1.96 acres in Rehoboth, this charming 3 bed, 2- Cape offers an incredible opportunity for horse owners seeking a move-in-ready home with true equine amenities. The property features a grassy pasture and a well designed 6+ stall barn with a tack room, making it perfect for boarding, training, or enjoying your own horses right at home. The home itself is thoughtfully updated with newer windows and siding, a newer boiler, and a comfortable layout that’s ready for a new family. Whether you’re envisioning a private riding retreat or a hobby farm, this property delivers the space, setup, and lifestyle horse enthusiasts love. A beautiful blend of country living and modern updates, with the option to have horses on site.
Save
Ask
Tour
Hide
Listing Snapshot
Price
$499,900
Days On Site
44 Days
Bedrooms
3
Inside Area (SqFt)
1,387 sqft
Total Baths
2
Full Baths
2
Partial Baths
N/A
Lot Size
1.96 Acres
Year Built
1970
MLS® Number
73547961
Status
Pending
Property Tax
$4,623
HOA/Condo/Coop Fees
N/A
Sq Ft Source
Public Records
Friends & Family
Recent Activity
| 4 weeks ago | Listing updated with changes from the MLS® | |
| 4 weeks ago | Status changed to Pending | |
| a month ago | Listing first seen on site |
General Features
Acres
1.96
Disclosures
Septic system will be replaced by the seller prior to closing. Refer to sellers disclosure. Highest and best offers do Monday 7/20/26.
Foundation
Concrete Perimeter
Parking
PavedUnpaved
Parking Spaces
4
Property Sub Type
Single Family Residence
Sewer
Private Sewer
SqFt Above
1387
SqFt Total
1387
Style
Cape
Water Source
Private
Zoning
R
Interior Features
Appliances
Electric Water HeaterRefrigeratorWasherDryerRange Hood
Basement
FullUnfinished
Electric
200+ Amp Service
Fireplace
Yes
Fireplace Features
Living Room
Fireplaces
1
Flooring
LaminateHardwood
Heating
BaseboardOilPellet Stove
Interior
Master Downstairs
Laundry Features
In Basement
Window Features
Insulated Windows
Bathroom 1
Level - First
Bathroom 2
Level - Second
Bedroom 2
Level - Second
Bedroom 3
Level - Second
Dining Room
Level - First
Kitchen
Level - First
Living Room
Level - First
Master Bedroom
Level - First
Save
Ask
Tour
Hide
Exterior Features
Patio And Porch
Deck
Roof
Shingle
Windows/Doors
Insulated Windows
Community Features
Community Features
ParkGolf
Roads
Paved
Schools
School District
Unknown
Elementary School
Palmer River
Middle School
Dorothy L Beckwith
High School
Dighton-Rehoboth
Listing courtesy of Elizabeth Ruehrwein of RE/MAX Integrity

The property listing data and information, or the Images, set forth herein were provided to MLS Property Information Network, Inc. from third party sources, including sellers, lessors, landlords, and public records, and were compiled by MLS Property Information Network, Inc. The property listing data and information, and the Images, are for the personal, non-commercial use of consumers having a good faith interest in purchasing, leasing or renting listed properties of the type displayed to them and may not be used for any purpose other than to identify prospective properties which such consumers may have a good faith interest in purchasing, leasing or renting. MLS Property Information Network, Inc. and its subscribers disclaim any and all representations and warranties as to the accuracy of the property listing data and information, or as to the accuracy of any of the Images, set forth herein.
Last checked 2026-08-26 04:51 PM UTC
The property listing data and information, or the Images, set forth herein were provided to MLS Property Information Network, Inc. from third party sources, including sellers, lessors, landlords, and public records, and were compiled by MLS Property Information Network, Inc. The property listing data and information, and the Images, are for the personal, non-commercial use of consumers having a good faith interest in purchasing, leasing or renting listed properties of the type displayed to them and may not be used for any purpose other than to identify prospective properties which such consumers may have a good faith interest in purchasing, leasing or renting. MLS Property Information Network, Inc. and its subscribers disclaim any and all representations and warranties as to the accuracy of the property listing data and information, or as to the accuracy of any of the Images, set forth herein.
Last checked 2026-08-26 04:51 PM UTC
Neighborhood & Commute
Source: Walkscore
Save
Ask
Tour
Hide