Save
Ask
Tour
Hide
Share
$479,900
18 Days On Site

125 Leland Farm Rd. 125
Ashland, MA 01721

For Sale|Condominium|Active
2
Beds
2
Total Baths
1
Full Bath
1
Partial Bath
1,472
SqFt
$326
/SqFt
1980
Built
County:
Middlesex

Due to the health concerns created by Coronavirus we are offering personal 1-1 online video walkthough tours where possible.
125 Leland Farm Rd. 125125 Leland Farm Rd. 125125 Leland Farm Rd. 125125 Leland Farm Rd. 125
Save
Ask
Tour
Hide
Share

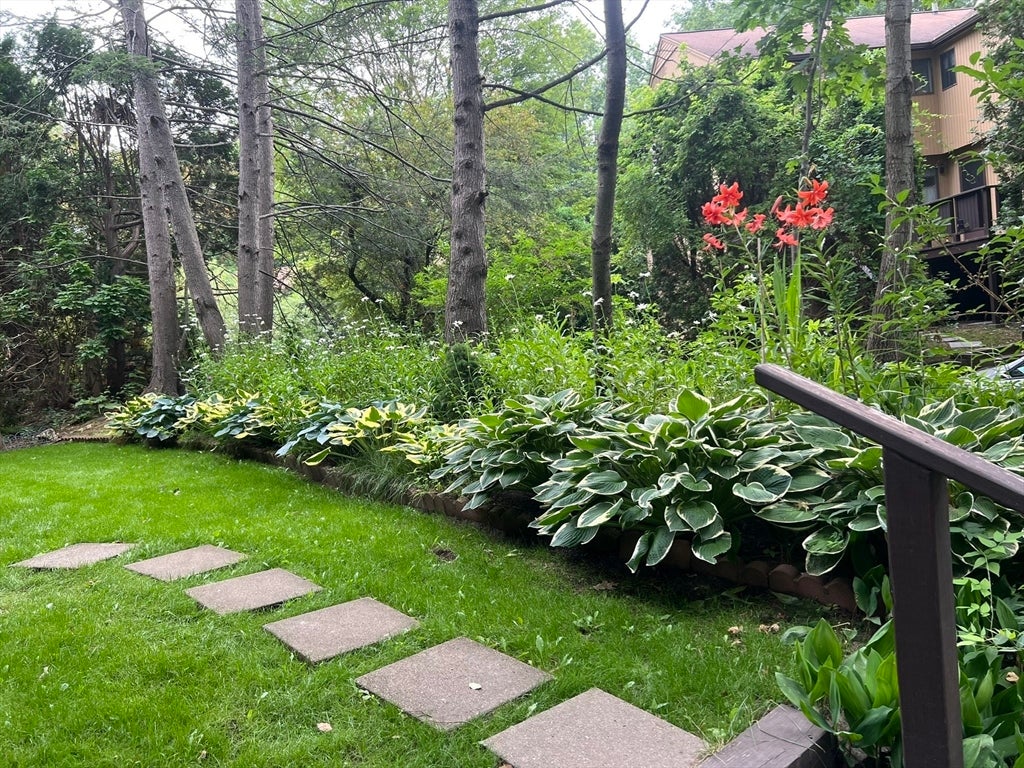
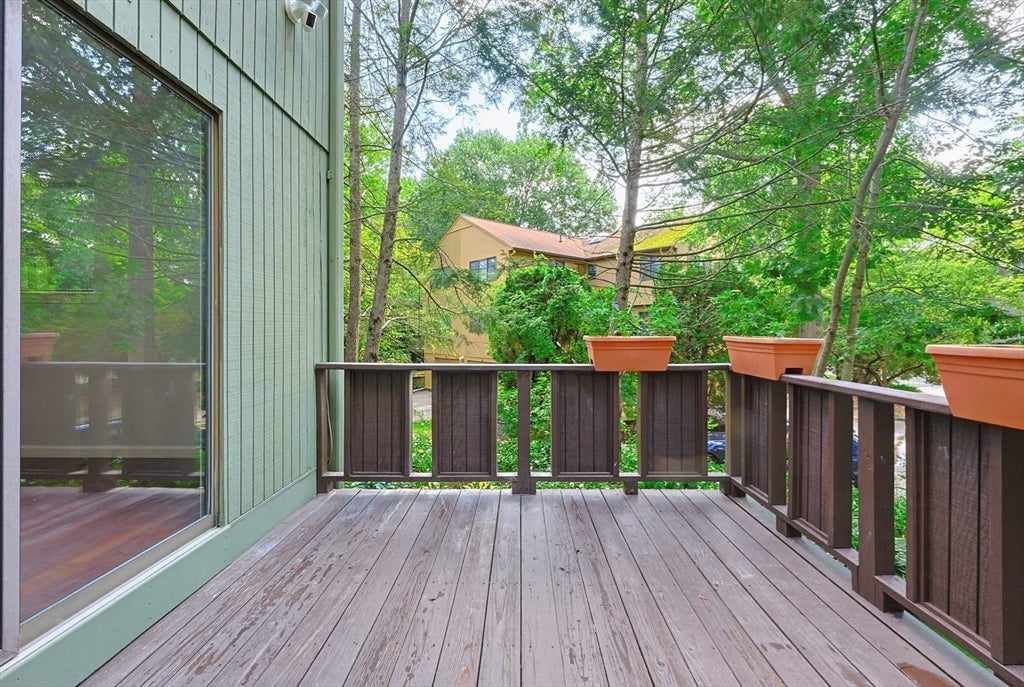
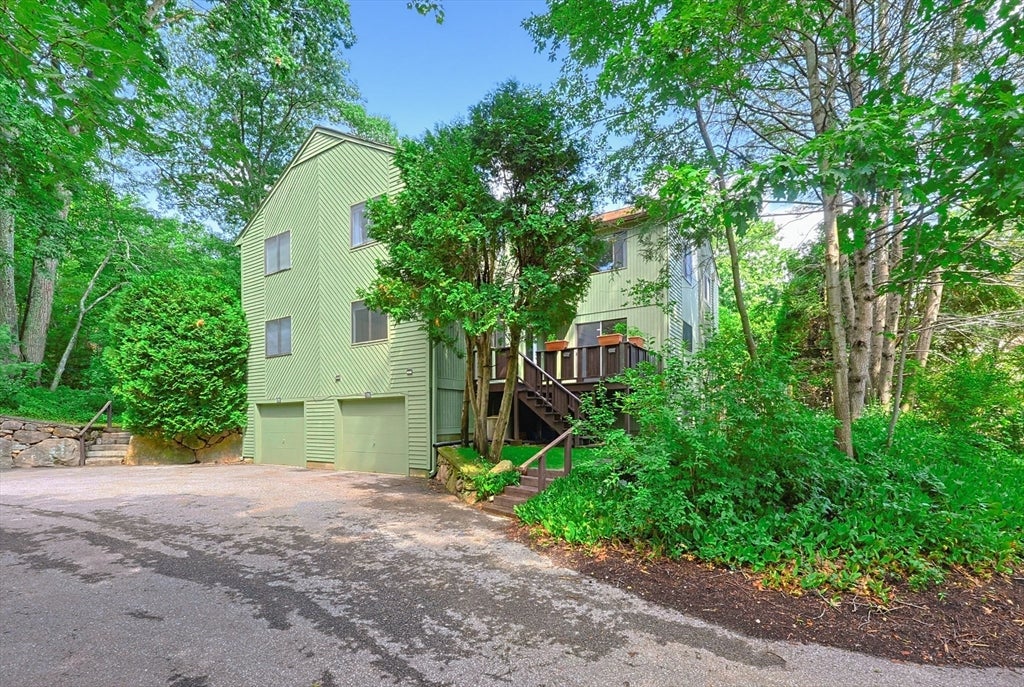
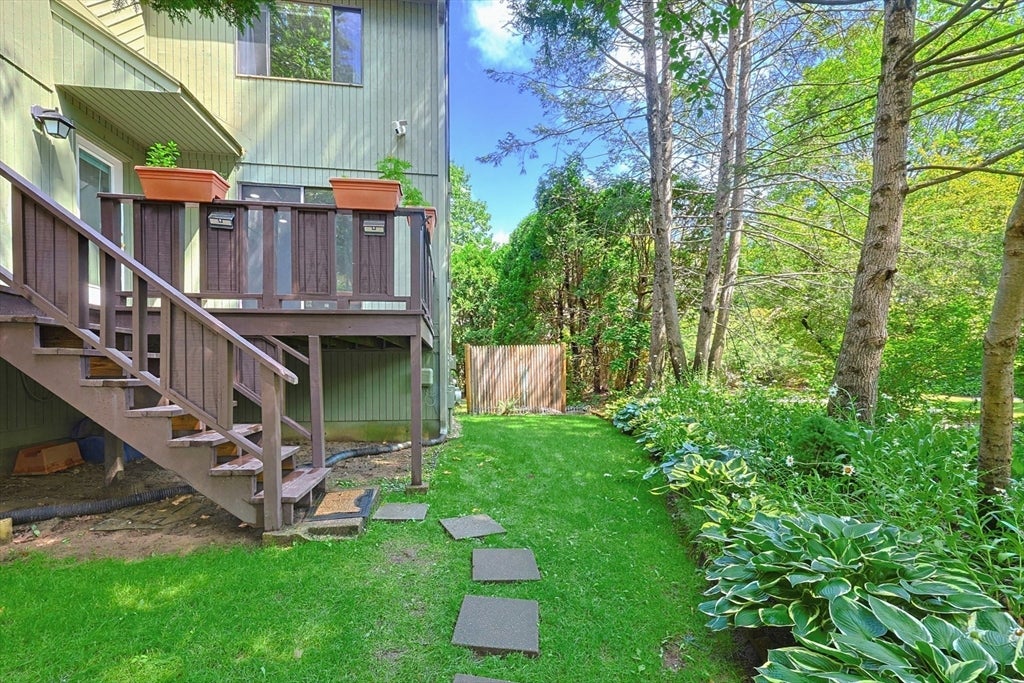
Move right into this beautifully updated east-facing townhome, privately located in the last building of the access road. Gorgeous unit features BRAND NEW white shaker kitchen cabinets w/ stylish quartz counters, a classic subway tile backsplash, & young appliances. LVP flooring (2022) throughout much of the home. New hardwood stair treads in 2022. New LED recessed lighting in the living room. Renovated bathrooms w/ cherry cabinetry (2018). Freshly painted (2026). Need extra space? The finished lower level offers a flex-use bonus room...perfect as a home office, tinker space, or a den. You decide! Outside, enjoy the shaded deck, beautiful perennial garden beds, and a newly seeded lawn w/ irrigation. Bonus storage in the attic w/ plywood flooring. Central Air! New roof & skylight scheduled for installation later in 2026. Resident access to nearby tennis/pickleball courts and a playground. Nearby overflow parking. Excellent commuter location and close to Shaws Supermarket!

Save
Ask
Tour
Hide
Share
Listing Snapshot
Price 
$479,900
Days On Site 
18 Days
Bedrooms 
2
Inside Area (SqFt) 
1,472 sqft
Total Baths 
2
Full Baths 
1
Partial Baths 
1
Lot Size 
N/A
Year Built 
1980
MLS® Number 
73547933
Status 
Active
Property Tax 
$5,445
HOA/Condo/Coop Fees 
$346 monthly
Sq Ft Source 
N/A
Friends & Family
Recent Activity
5 days agoListing updated with changes from the MLS®
3 weeks agoListing first seen on site
General Features
Attached Garage 
Yes
Disclosures 
Condo is professionally managed by First Service Residential. Some photos are virtually staged. Room dimensions are approximate.
Garage 
Yes
Garage Spaces 
1
Number Of Stories 
3
Parking 
AttachedGarage Door OpenerGarage
Parking Spaces 
4
Pets 
Yes
Property Sub Type 
Condominium
Sewer 
Public Sewer
SqFt Above 
1316
SqFt Below 
156
SqFt Total 
1472
Water Source 
Public
Zoning 
RM
Interior Features
Appliances 
RangeDishwasherDisposalMicrowaveRefrigeratorWasherDryer
Cooling 
Central Air
Electric 
Circuit Breakers100 Amp Service
Flooring 
Vinyl
Heating 
Natural GasForced Air
Interior 
Recessed Lighting
Laundry Features 
In BasementIn UnitGas Dryer HookupWasher Hookup
Bathroom 1 
Level - First
Bathroom 2 
Level - Second
Bedroom 2 
Dimensions - 12x13Level - SecondArea - 156
Dining Room 
Dimensions - 13x13Area - 169
Kitchen 
Dimensions - 7x8Level - FirstArea - 56
Living Room 
Dimensions - 13x18Level - FirstArea - 234
Master Bedroom 
Dimensions - 13x18Level - SecondArea - 234
Office 
Dimensions - 12x12Level - BasementArea - 144
Save
Ask
Tour
Hide
Share
Exterior Features
Construction Details 
Frame
Exterior 
Rain GuttersTennis Court(s)
Patio And Porch 
Deck
Roof 
Shingle
Community Features
Association Amenities 
Tennis Court(s)PlaygroundTrail(s)
Association Dues 
346
HOA Fee Frequency 
Monthly
Schools
School District
Unknown
Elementary School
Warren/Mindess
Middle School
Ashland Middle
High School
Ashland High
Listing courtesy of Jay Allen of Realty Executives Boston West


The property listing data and information, or the Images, set forth herein were provided to MLS Property Information Network, Inc. from third party sources, including sellers, lessors, landlords, and public records, and were compiled by MLS Property Information Network, Inc. The property listing data and information, and the Images, are for the personal, non-commercial use of consumers having a good faith interest in purchasing, leasing or renting listed properties of the type displayed to them and may not be used for any purpose other than to identify prospective properties which such consumers may have a good faith interest in purchasing, leasing or renting. MLS Property Information Network, Inc. and its subscribers disclaim any and all representations and warranties as to the accuracy of the property listing data and information, or as to the accuracy of any of the Images, set forth herein.

Last checked 2026-07-29 08:17 AM UTC

Neighborhood & Commute
Source: Walkscore
Save
Ask
Tour
Hide
Share