

Save
Ask
Tour
Hide
$599,999
87 Days On Site
250 Groton RdWestford, MA 01886
For Sale|Single Family Residence|Active
4
Beds
2
Total Baths
2
Full Baths
1,768
SqFt
$339
/SqFt
1978
Built
County:
Middlesex
Save
Ask
Tour
Hide
Mortgage Calculator
Monthly Payment (Est.)
Enter an interest rate to see your estimated monthly payment.Calculator powered by Showcase IDX, a Constellation1 Company. Copyright ©2026 Information is deemed reliable but not guaranteed.
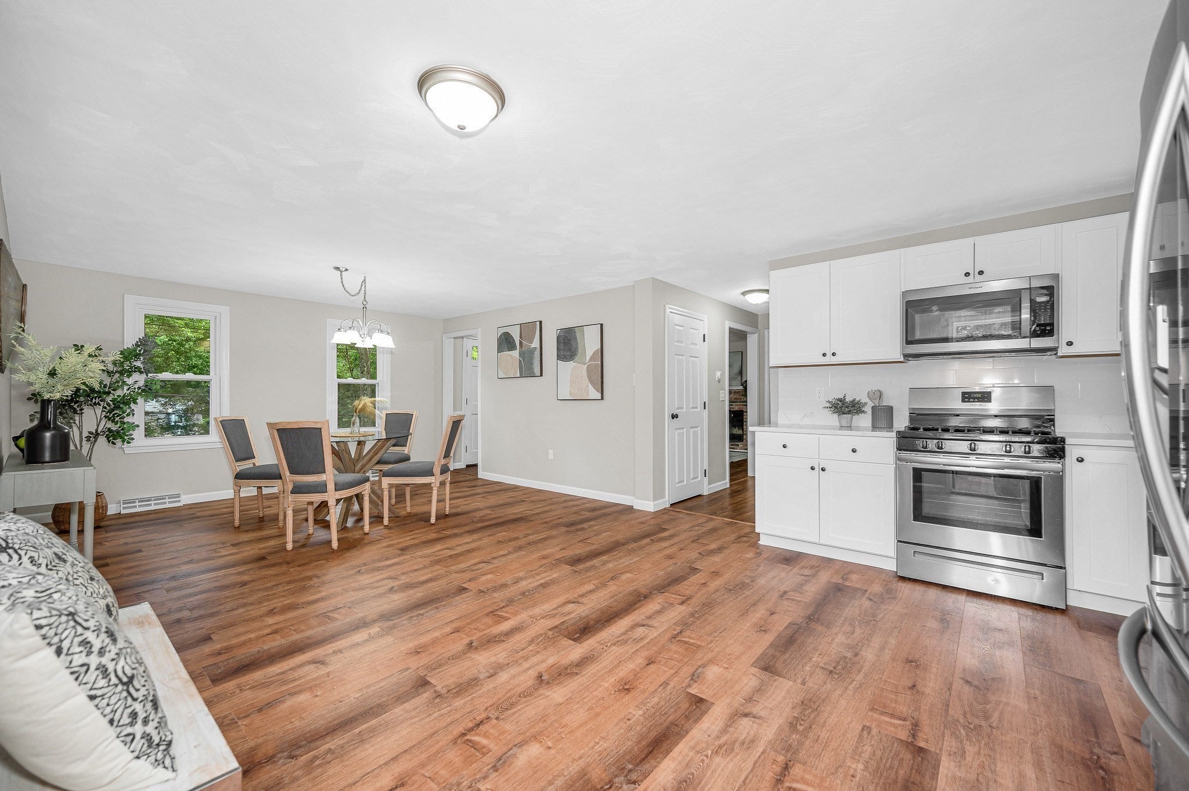
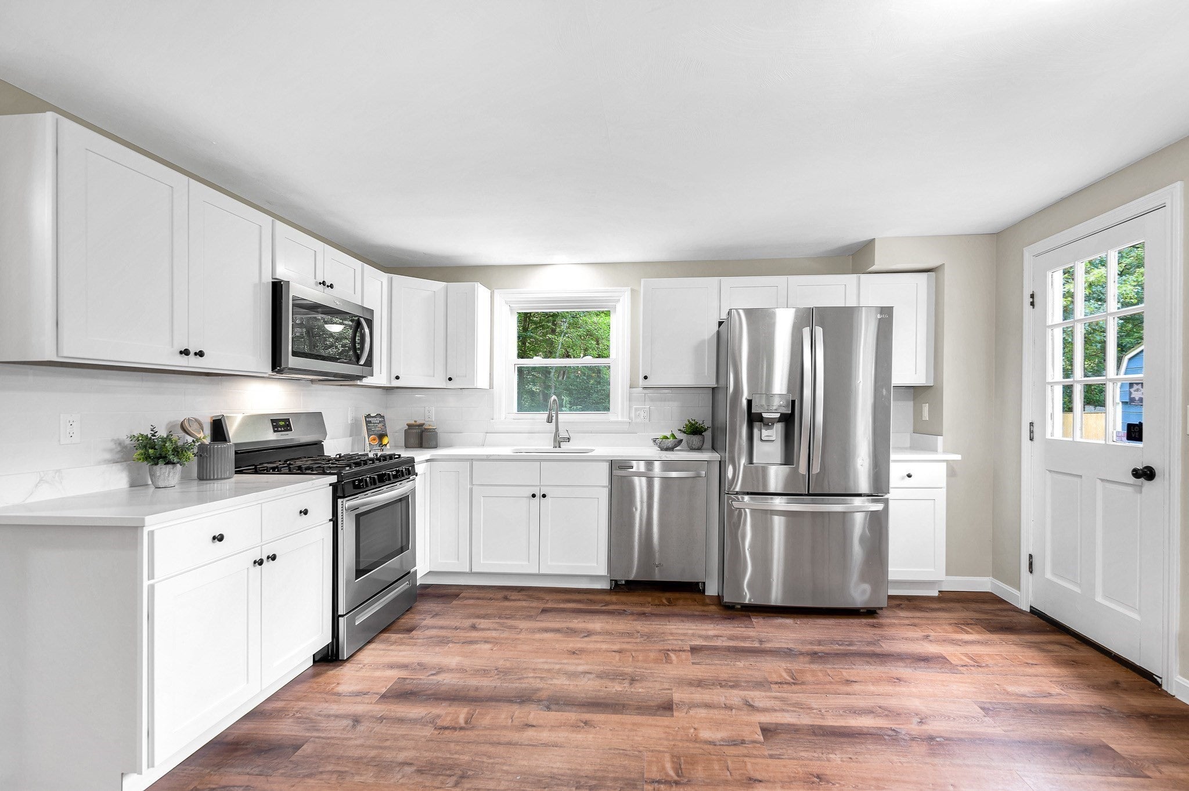
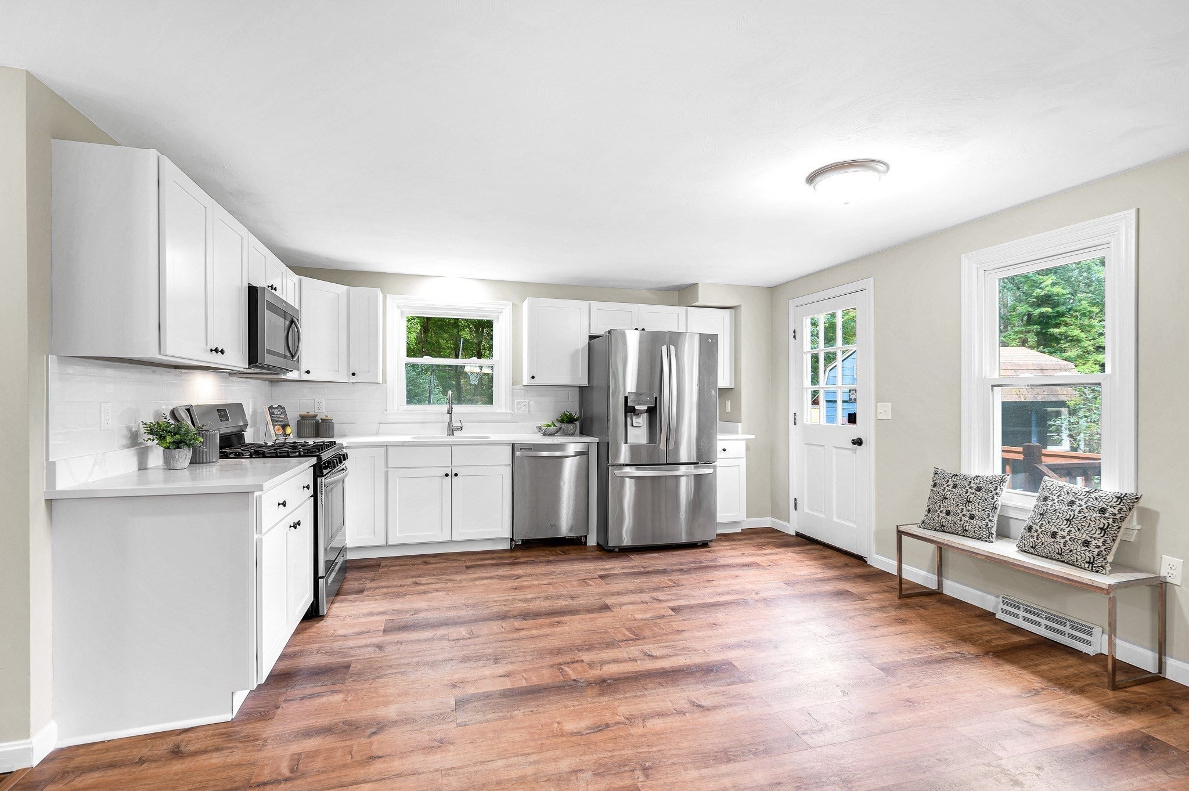
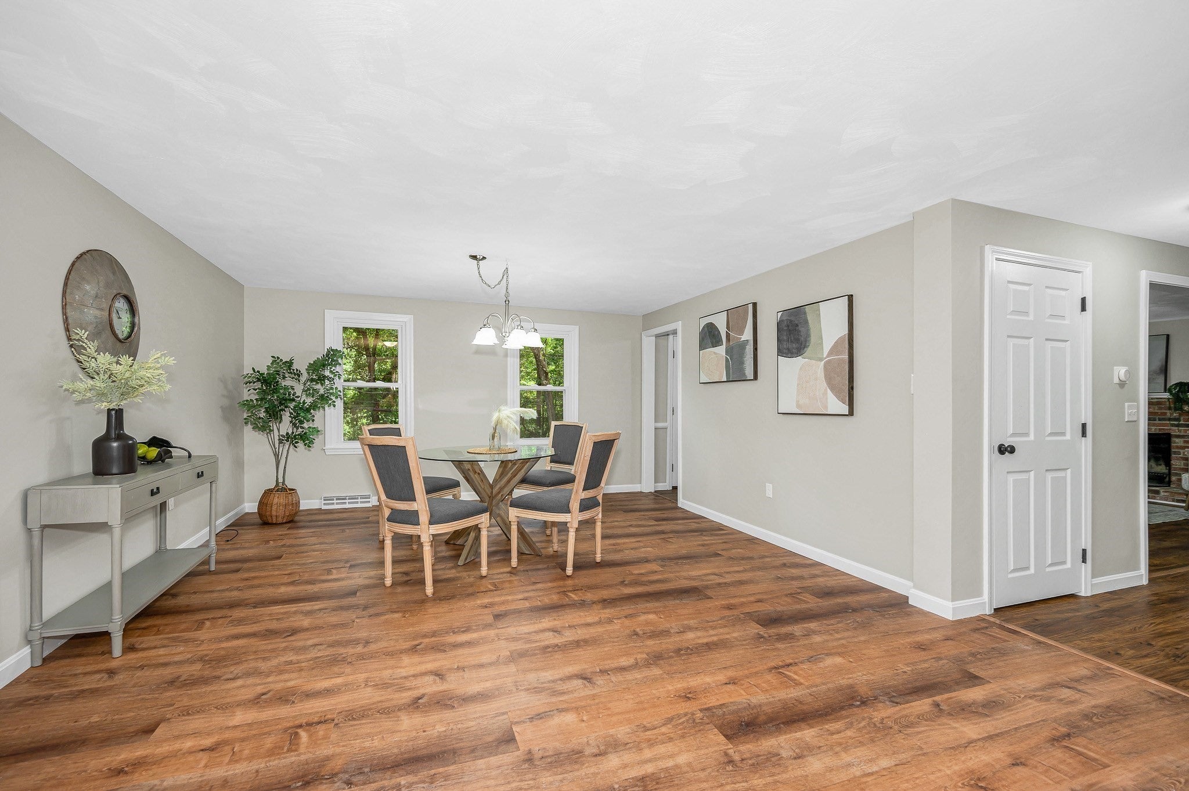
You won’t want to miss this fully updated 4-bedroom, 2-bath Gambrel set on just over a half-acre lot! This move-in-ready home features a beautifully refreshed interior and exterior with fresh paint throughout, new vinyl flooring, updated bathrooms, and stylish new countertops. The kitchen boasts brand-new stainless steel appliances, while central air provides year-round comfort. Offering the perfect blend of modern updates and classic charm, this property is ready for its next owner to simply move in and enjoy. Don’t miss your opportunity to see this one in person!
Save
Ask
Tour
Hide
Listing Snapshot
Price
$599,999
Days On Site
87 Days
Bedrooms
4
Inside Area (SqFt)
1,768 sqft
Total Baths
2
Full Baths
2
Partial Baths
N/A
Lot Size
0.54 Acres
Year Built
1978
MLS® Number
73547894
Status
Active
Property Tax
$6,742
HOA/Condo/Coop Fees
N/A
Sq Ft Source
Public Records
Friends & Family
Recent Activity
| 21 hours ago | Listing updated with changes from the MLS® | |
| 5 days ago | Price changed to $599,999 | |
| 5 days ago | Status changed to Active | |
| 3 months ago | Listing first seen on site |
General Features
Acres
0.54
Disclosures
Offer deadline: Tuesday 7/14 at NOON
Foundation
Concrete Perimeter
Parking
PavedOff Street
Parking Spaces
5
Property Sub Type
Single Family Residence
Sewer
Private Sewer
SqFt Above
1768
SqFt Total
1768
Water Source
Private
Zoning
RA
Interior Features
Appliances
RangeDishwasherMicrowaveRefrigerator
Basement
FullConcreteUnfinished
Cooling
Central Air
Fireplace
Yes
Fireplace Features
Living Room
Fireplaces
1
Heating
Natural GasForced Air
Interior
Walk-In Closet(s)
Laundry Features
In Basement
Bathroom 1
Dimensions - 7.666666666x8.666666666Level - FirstArea - 66
Bathroom 2
Dimensions - 7.666666666x8.666666666Level - SecondArea - 66
Bedroom 2
Dimensions - 15.333333333x12.083333333Level - SecondArea - 185
Bedroom 3
Dimensions - 10.833333333x12.416666666Level - SecondArea - 134
Bedroom 4
Dimensions - 10.833333333x12.416666666Level - FirstArea - 134
Dining Room
Dimensions - 14.5x12.416666666Level - FirstArea - 180
Kitchen
Dimensions - 14.5x12.416666666Level - FirstArea - 180
Living Room
Dimensions - 15.333333333x12Level - FirstArea - 184
Master Bedroom
Dimensions - 14.5x24.833333333Level - SecondArea - 360
Save
Ask
Tour
Hide
Exterior Features
Construction Details
Frame
Exterior
Rain GuttersStorage
Lot Features
Cleared
Other Structures
Storage
Patio And Porch
Deck
Listing courtesy of Michael Wetherbee of Cameron Real Estate Group

The property listing data and information, or the Images, set forth herein were provided to MLS Property Information Network, Inc. from third party sources, including sellers, lessors, landlords, and public records, and were compiled by MLS Property Information Network, Inc. The property listing data and information, and the Images, are for the personal, non-commercial use of consumers having a good faith interest in purchasing, leasing or renting listed properties of the type displayed to them and may not be used for any purpose other than to identify prospective properties which such consumers may have a good faith interest in purchasing, leasing or renting. MLS Property Information Network, Inc. and its subscribers disclaim any and all representations and warranties as to the accuracy of the property listing data and information, or as to the accuracy of any of the Images, set forth herein.
Last checked 2026-10-06 04:28 AM UTC
The property listing data and information, or the Images, set forth herein were provided to MLS Property Information Network, Inc. from third party sources, including sellers, lessors, landlords, and public records, and were compiled by MLS Property Information Network, Inc. The property listing data and information, and the Images, are for the personal, non-commercial use of consumers having a good faith interest in purchasing, leasing or renting listed properties of the type displayed to them and may not be used for any purpose other than to identify prospective properties which such consumers may have a good faith interest in purchasing, leasing or renting. MLS Property Information Network, Inc. and its subscribers disclaim any and all representations and warranties as to the accuracy of the property listing data and information, or as to the accuracy of any of the Images, set forth herein.
Last checked 2026-10-06 04:28 AM UTC
Neighborhood & Commute
Source: Walkscore
Save
Ask
Tour
Hide