

269 North Rd -Bedford, MA 01730
Mortgage Calculator
Monthly Payment (Est.)
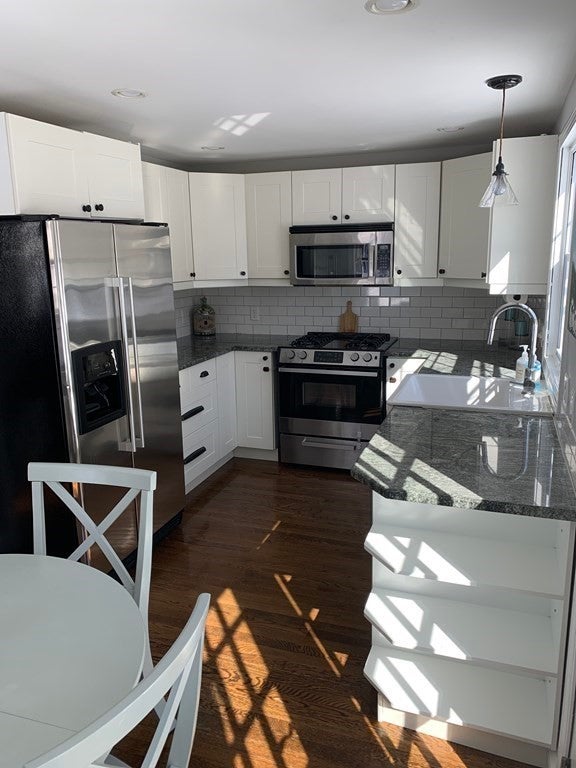
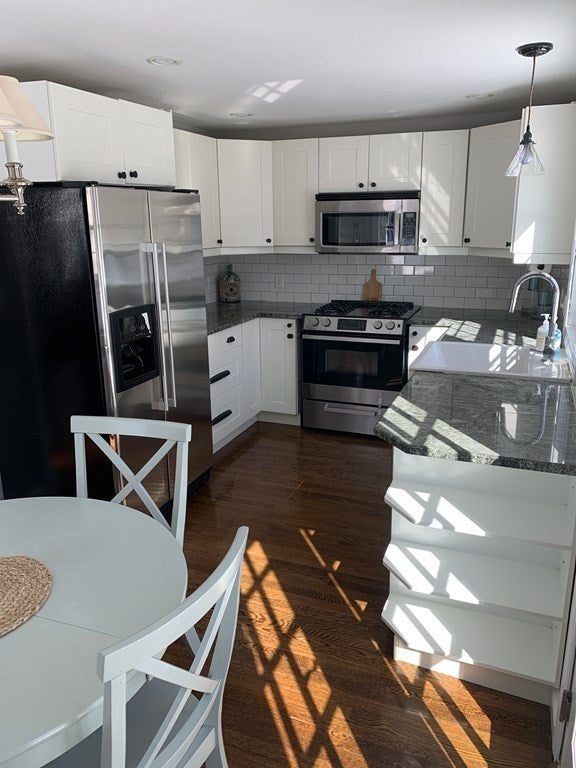
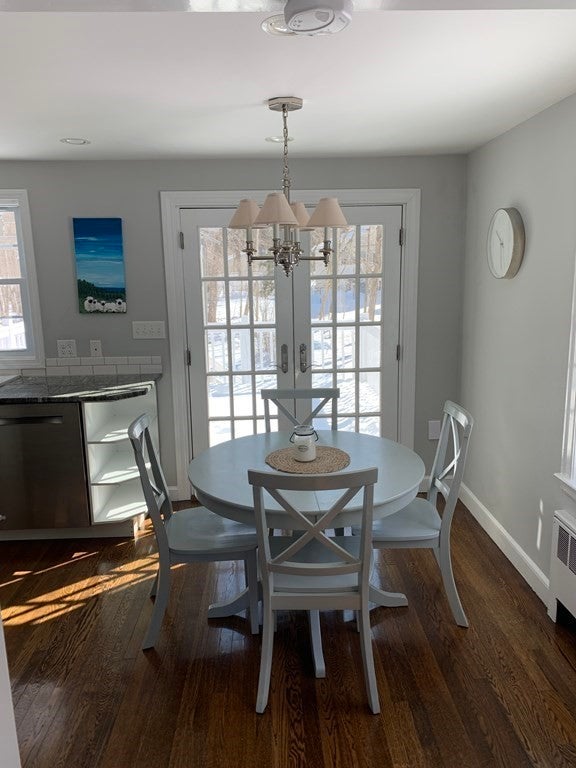
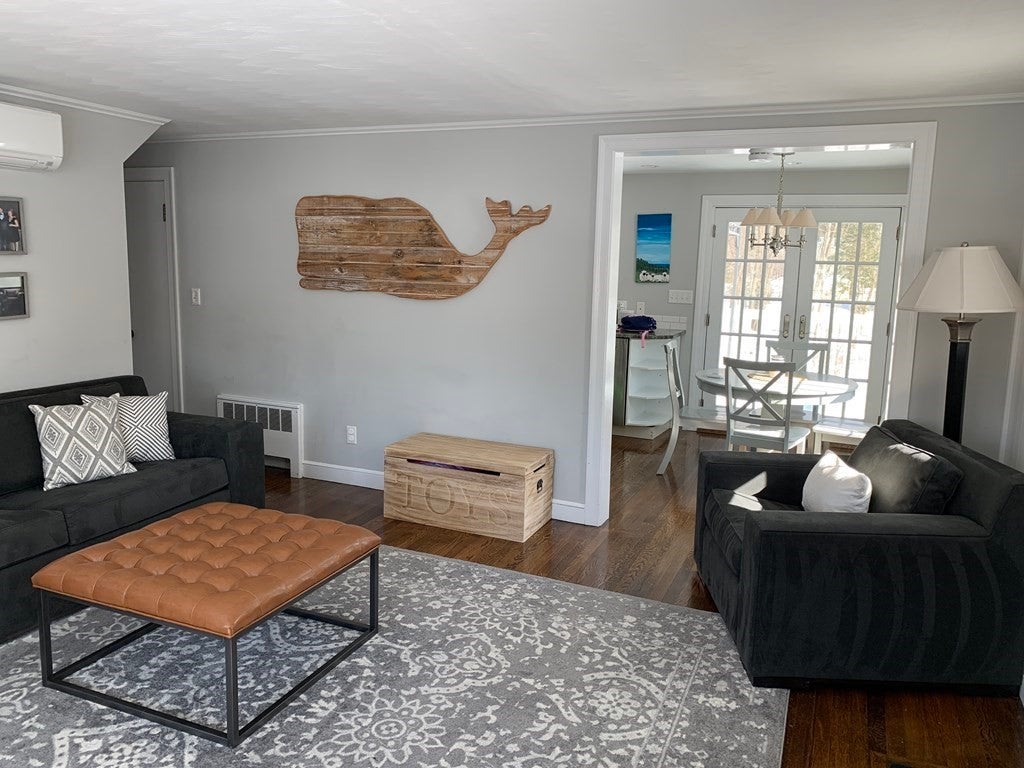
Enter an interest rate to see your estimated monthly payment.Rarely available single family RENTAL available in the wonderful community of Bedford! Move right in and enjoy a great school system, with small town charm at its best! This 4 bedroom home has been updated throughout and features a beautiful white kitchen and open floor plan. Open the back door to walk out to the deck and yard from the kitchen & enjoy a BBQ. The lower level has been finished and offers a great family room/play room, plus office space. Newer 2 zone gas heat, plus AC. Partially fenced front & back yards. We love the views of the horses across the way at scenic Huckins Farm (see last photo). Extremely convenient location, moments to schools, town center, & easy routes to Burlington, Waltham, Cambridge & beyond. Close to the Minuteman Bike Way + many trails and recreational areas. This is the kind of house you will be happy to say is your home. Good credit required. Tenant is responsible for all utilities, snow removal & lawn mowing. Pet considered!
| 7 days ago | Listing updated with changes from the MLS® | |
| a week ago | Status changed to Active | |
| 2 months ago | Price changed to $4,400 | |
| 3 months ago | Listing first seen on site |

The property listing data and information, or the Images, set forth herein were provided to MLS Property Information Network, Inc. from third party sources, including sellers, lessors, landlords, and public records, and were compiled by MLS Property Information Network, Inc. The property listing data and information, and the Images, are for the personal, non-commercial use of consumers having a good faith interest in purchasing, leasing or renting listed properties of the type displayed to them and may not be used for any purpose other than to identify prospective properties which such consumers may have a good faith interest in purchasing, leasing or renting. MLS Property Information Network, Inc. and its subscribers disclaim any and all representations and warranties as to the accuracy of the property listing data and information, or as to the accuracy of any of the Images, set forth herein.
Last checked 2026-10-01 10:36 PM UTC