

135 Baxter AveYarmouth, MA 02673
Mortgage Calculator
Monthly Payment (Est.)
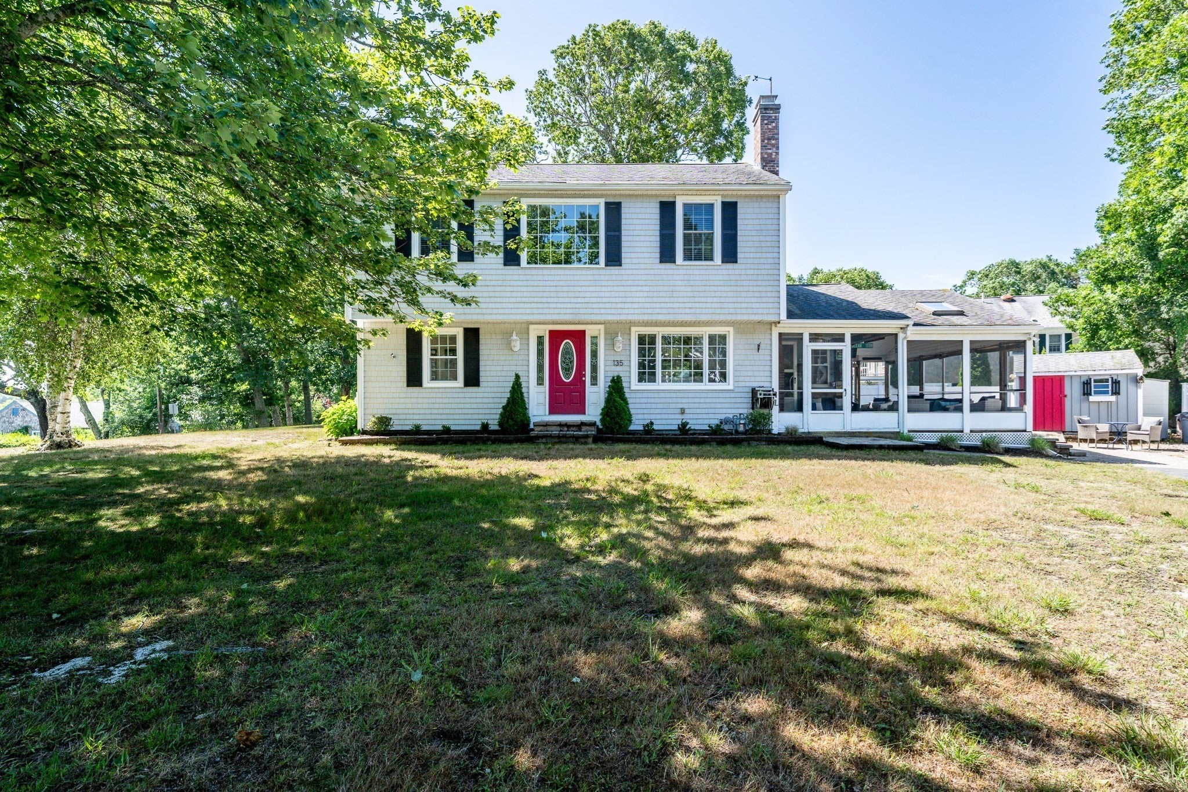
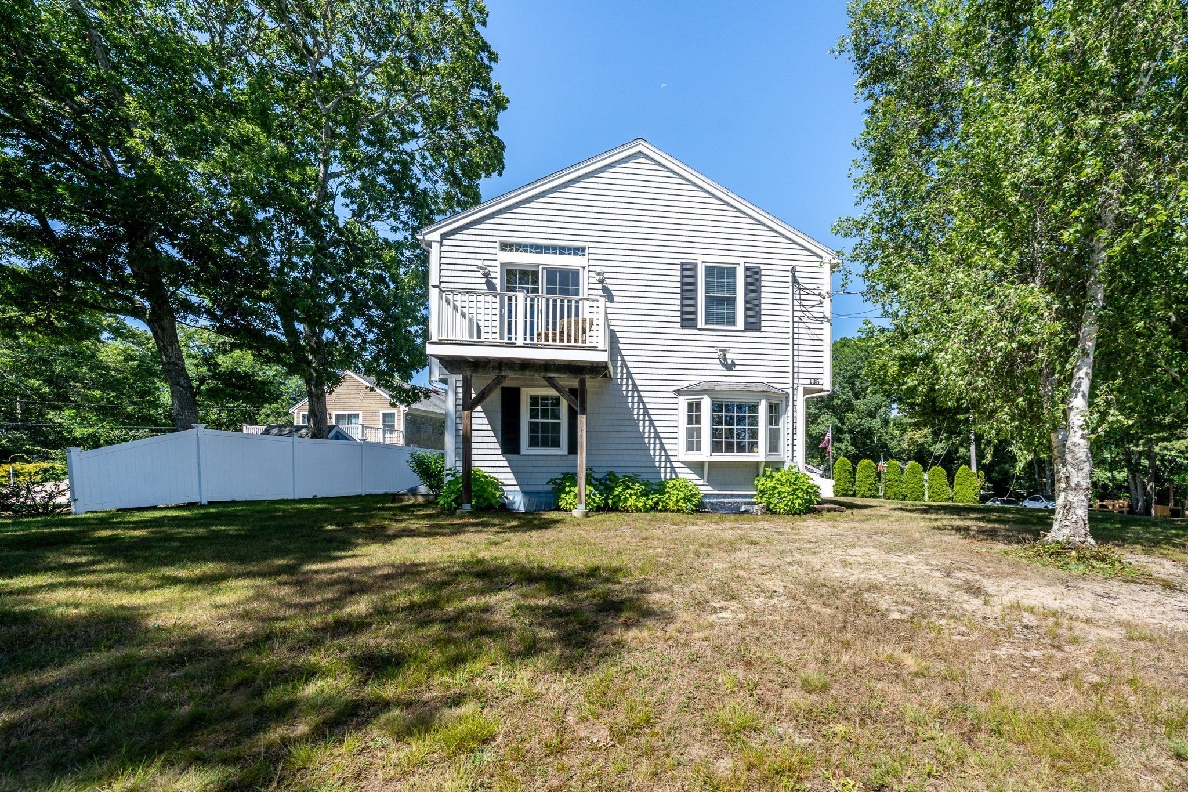
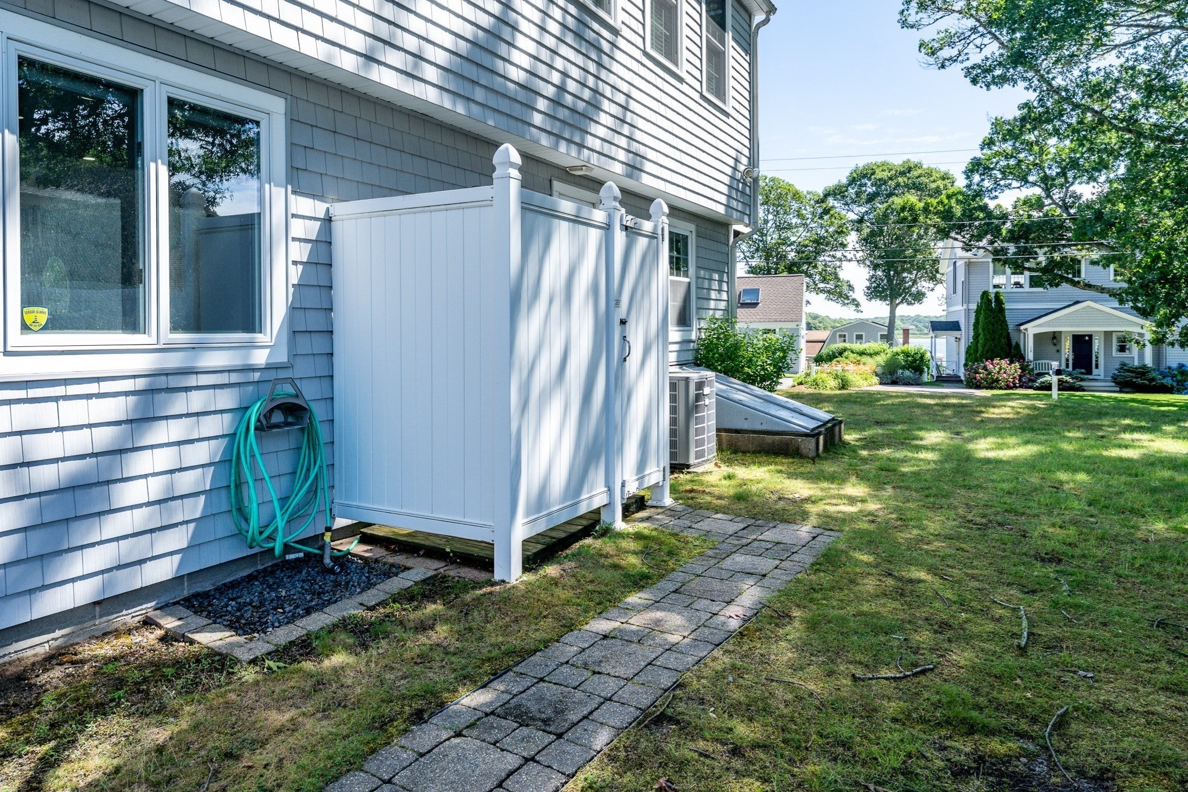
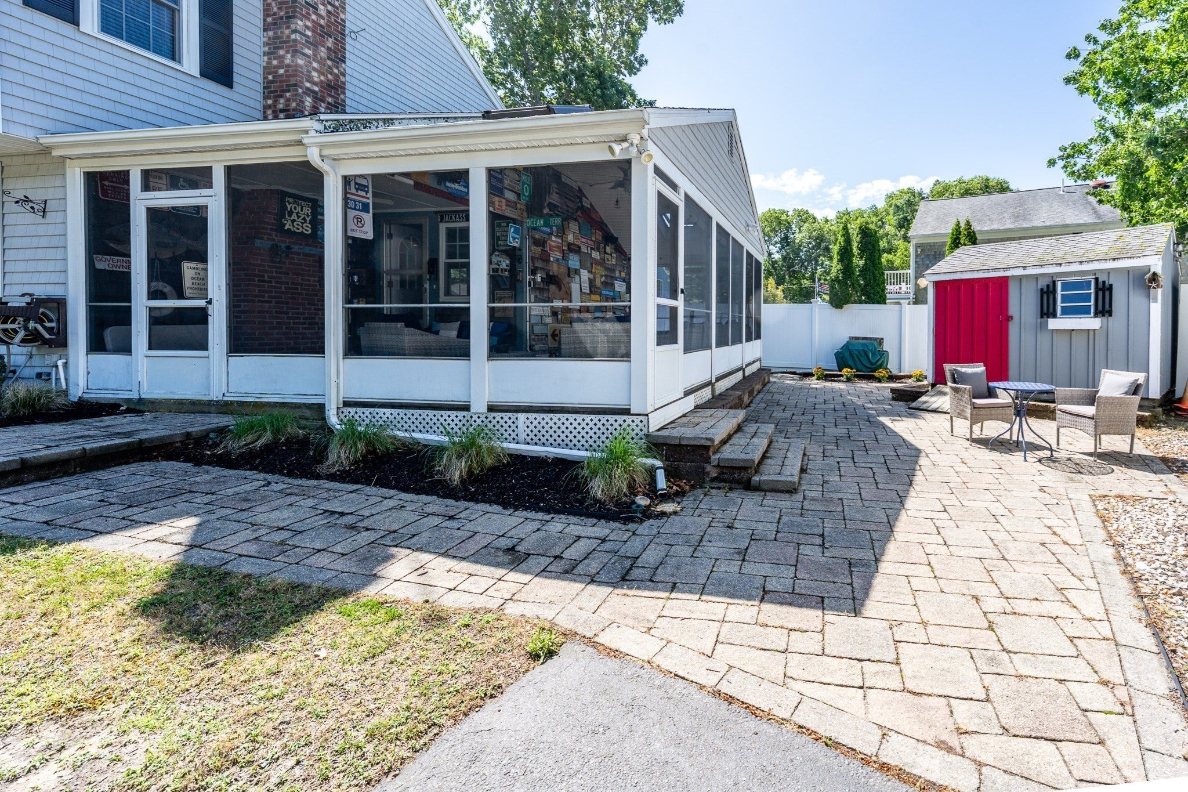
$4,102Looking for a beach house or one that just feels like it! This home is ready for a new family to enjoy all that Cape Cod has to offer. Fabulous location, close to beaches and Hyannis Harbor. Has deeded rights to Grist Mill Creek where you can sit and enjoy the views, picnic, kayak and even store your kayak there. Home has three bedrooms including a lovely second floor primary bedroom suite with cathedral ceiling, a large walk in closet and balcony perfect for two, that has water views. Home has had major renovations including a lovely open kitchen/dining, baths and beautiful wood floors. Gas fireplace for those chilly eves. But on those warm days you will enjoy the large screened porch. This even can come with a power boat! Full basement with play room and bath gas heat and A/C, and storage shed. Home comes fully furnished, ready to start enjoying. Measurements are approximate and buyer is encouraged to verify at the property.
| 5 days ago | Listing updated with changes from the MLS® | |
| a month ago | Price changed to $899,000 | |
| a month ago | Status changed to Active | |
| 2 months ago | Listing first seen on site |

The property listing data and information, or the Images, set forth herein were provided to MLS Property Information Network, Inc. from third party sources, including sellers, lessors, landlords, and public records, and were compiled by MLS Property Information Network, Inc. The property listing data and information, and the Images, are for the personal, non-commercial use of consumers having a good faith interest in purchasing, leasing or renting listed properties of the type displayed to them and may not be used for any purpose other than to identify prospective properties which such consumers may have a good faith interest in purchasing, leasing or renting. MLS Property Information Network, Inc. and its subscribers disclaim any and all representations and warranties as to the accuracy of the property listing data and information, or as to the accuracy of any of the Images, set forth herein.
Last checked 2026-09-09 05:08 AM UTC