

3 Fencourt RdCanton, MA 02021
Due to the health concerns created by Coronavirus we are offering personal 1-1 online video walkthough tours where possible.
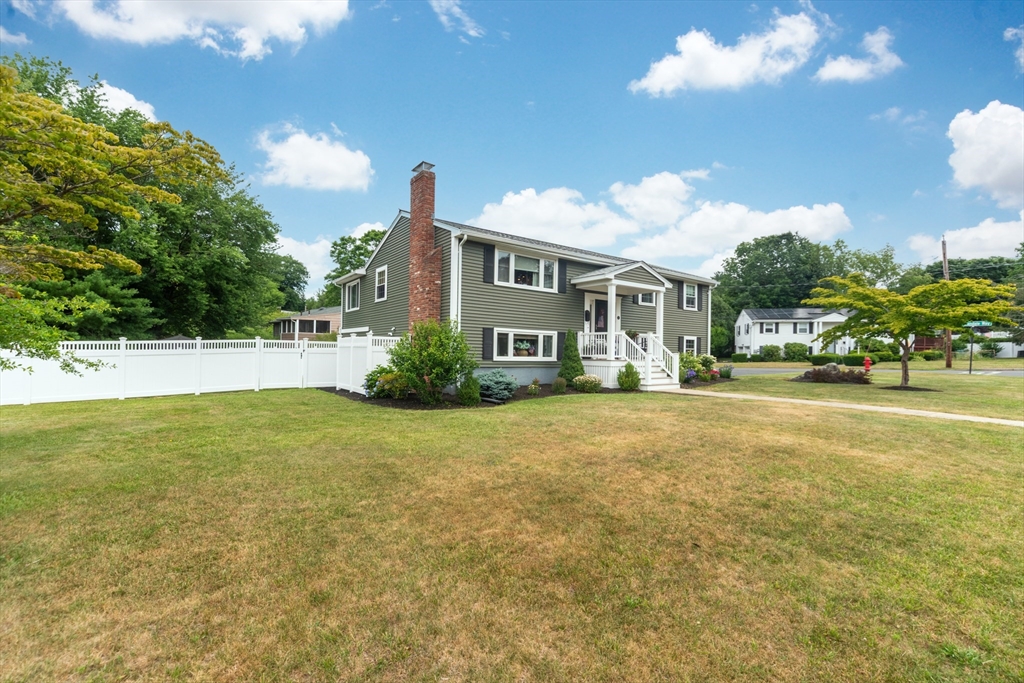
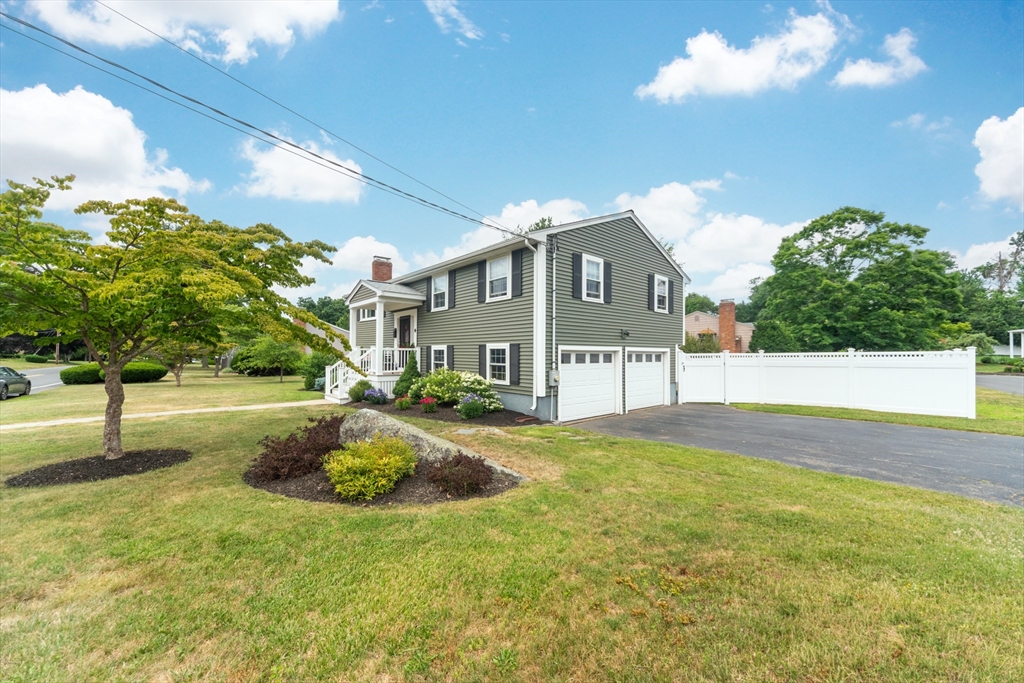
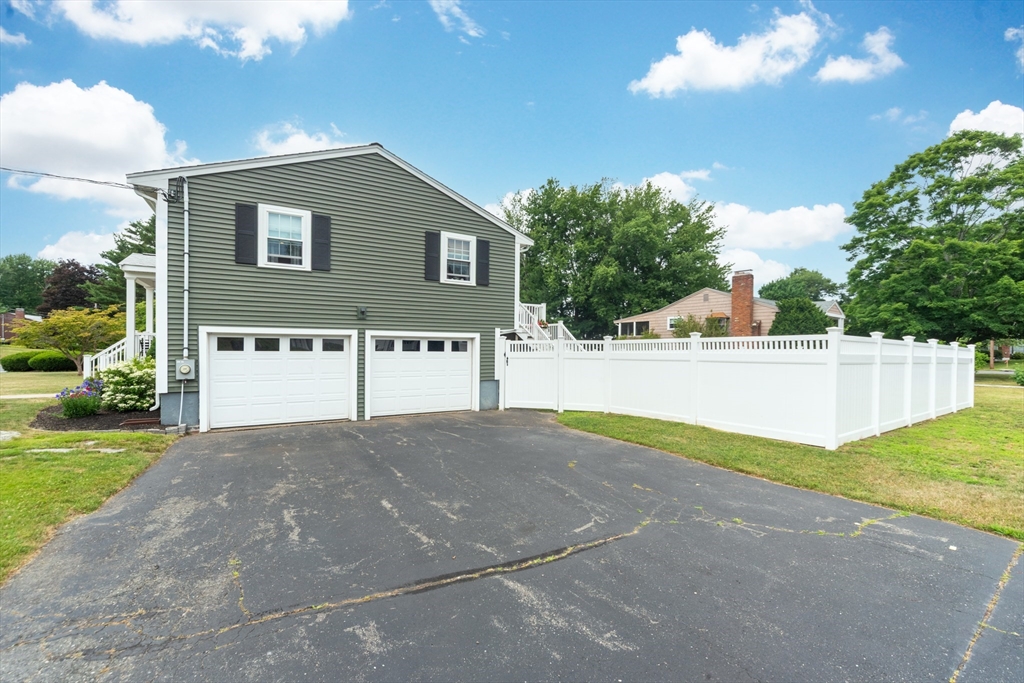
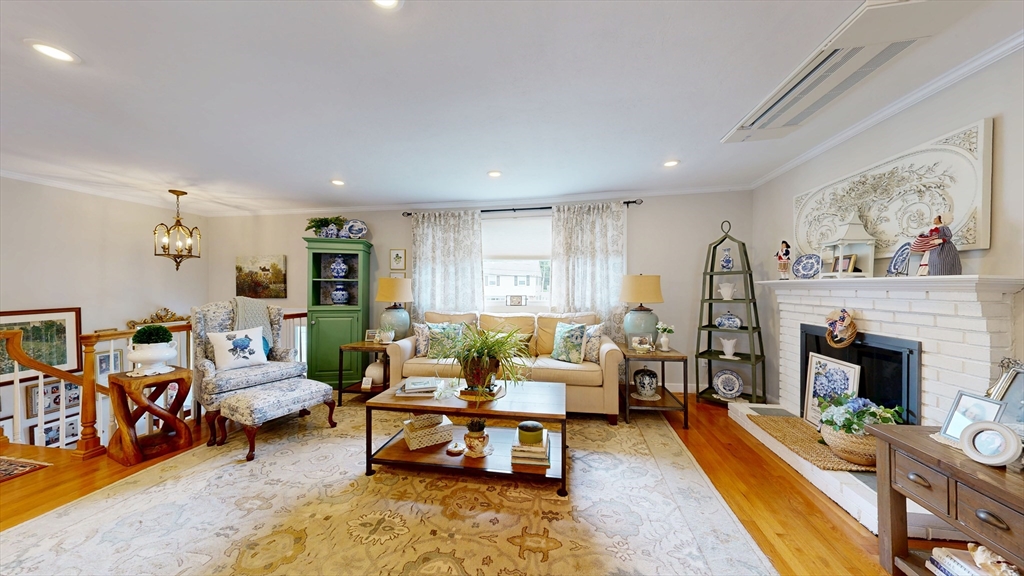
Impeccably renovated this exceptional home offers the perfect blend of timeless charm and modern luxury in a sought after Canton neighborhood. Featuring a stunning white chef's kitchen with granite countertops, custom cabinetry, stainless steel appliances, hardwood floors, custom built-ins, crown molding, and an open-concept design, every space has been thoughtfully updated. French doors open to an expansive deck overlooking the private, fully fenced backyard. Originally built with 3 bedrooms on the main floor, 2 bedrooms were combined to make a master bedroom suite. The finished lower level boasts a large family room with custom built ins,, designer bath, stylish laundry area and a stunning bedroom with shiplap accents, rustic barn doors, and an electric fireplace. 2 car garage under, beautiful landscaping and exceptional craftmanship make this truly a move in ready home! Conveniently located near commuter rail and easy access to all major routes.
| 2 weeks ago | Listing updated with changes from the MLS® | |
| 2 weeks ago | Status changed to Pending | |
| 3 weeks ago | Listing first seen on site |

The property listing data and information, or the Images, set forth herein were provided to MLS Property Information Network, Inc. from third party sources, including sellers, lessors, landlords, and public records, and were compiled by MLS Property Information Network, Inc. The property listing data and information, and the Images, are for the personal, non-commercial use of consumers having a good faith interest in purchasing, leasing or renting listed properties of the type displayed to them and may not be used for any purpose other than to identify prospective properties which such consumers may have a good faith interest in purchasing, leasing or renting. MLS Property Information Network, Inc. and its subscribers disclaim any and all representations and warranties as to the accuracy of the property listing data and information, or as to the accuracy of any of the Images, set forth herein.
Last checked 2026-07-28 03:30 PM UTC