

Save
Ask
Tour
Hide
$6,500
16 Days On Site
46 Loring AvenueWinchester, MA 01890
For Rent|Single Family Residence|Active
4
Beds
3
Total Baths
2
Full Baths
1
Partial Bath
2,800
SqFt
$2
/SqFt
2008
Built
County:
Middlesex
Due to the health concerns created by Coronavirus we are offering personal 1-1 online video walkthough tours where possible.
Save
Ask
Tour
Hide
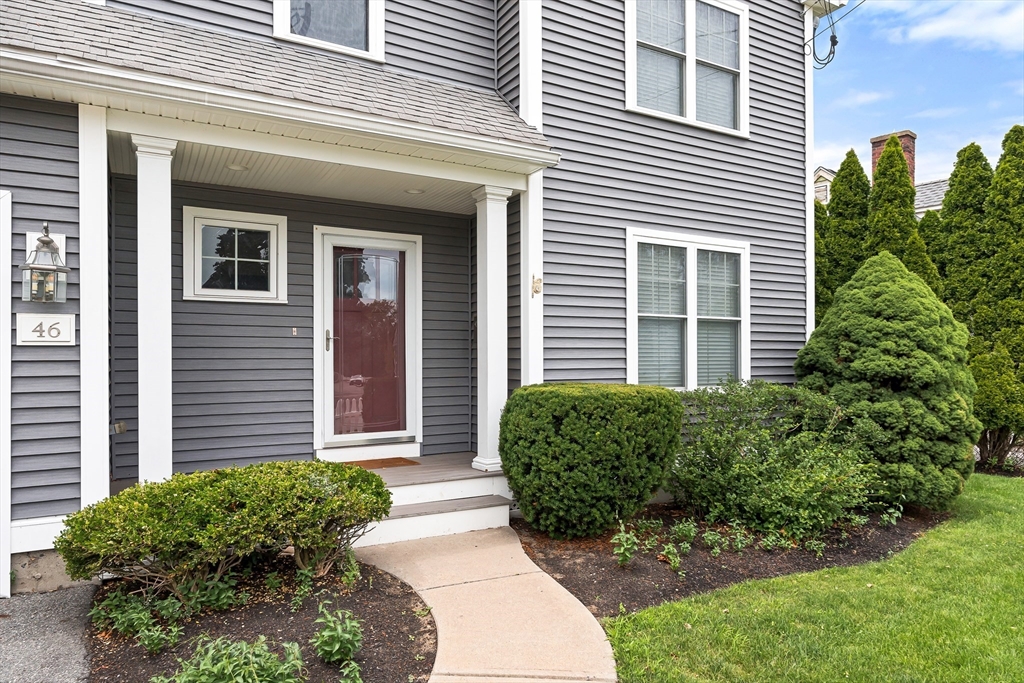
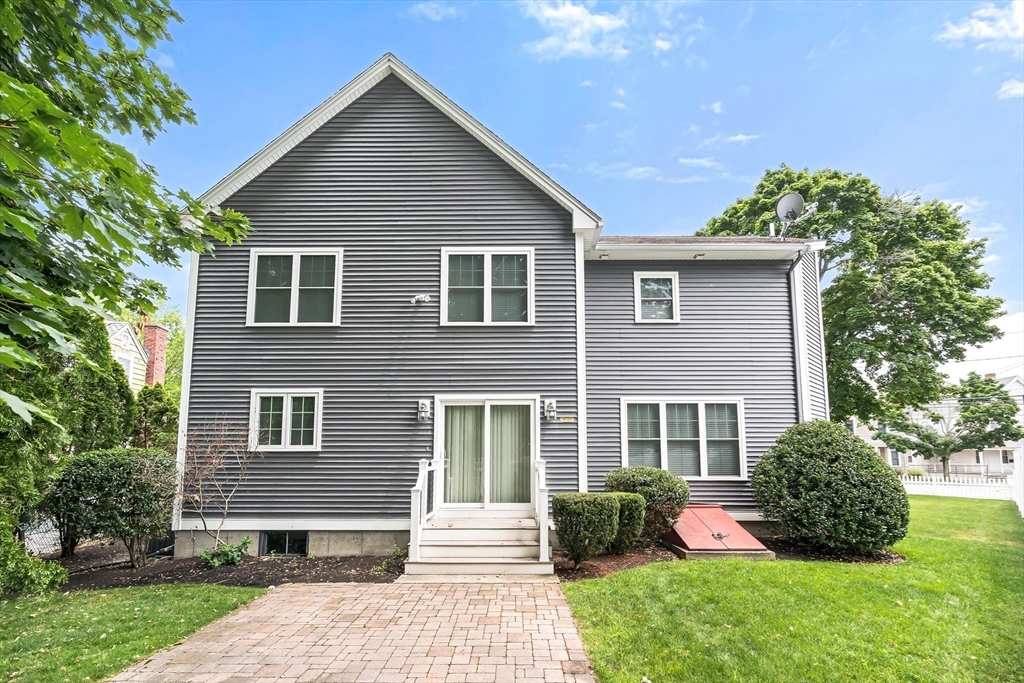
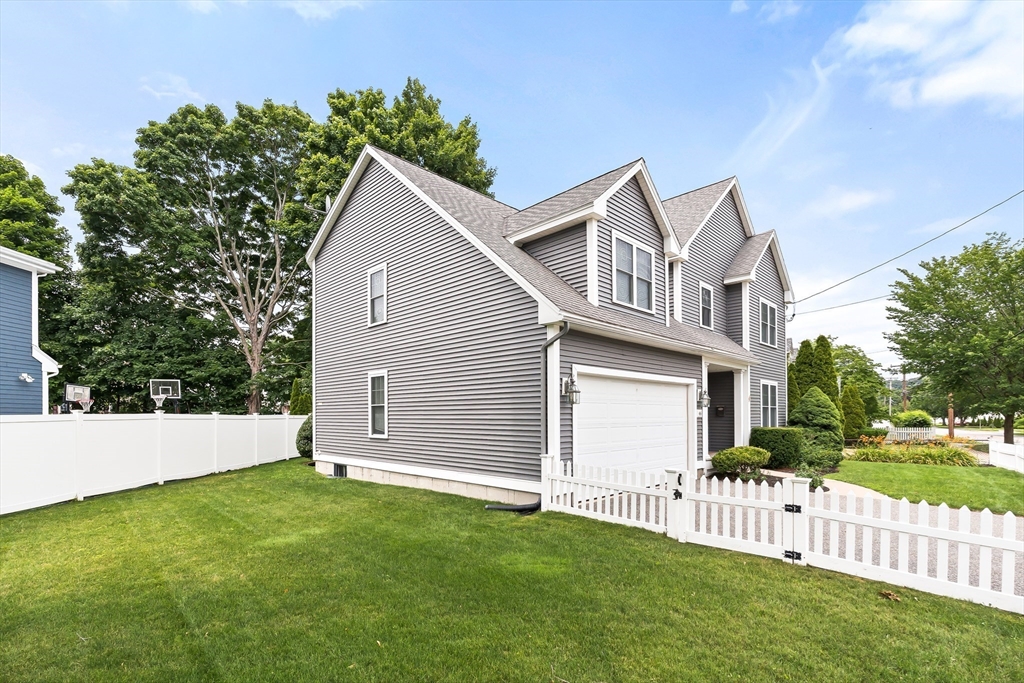
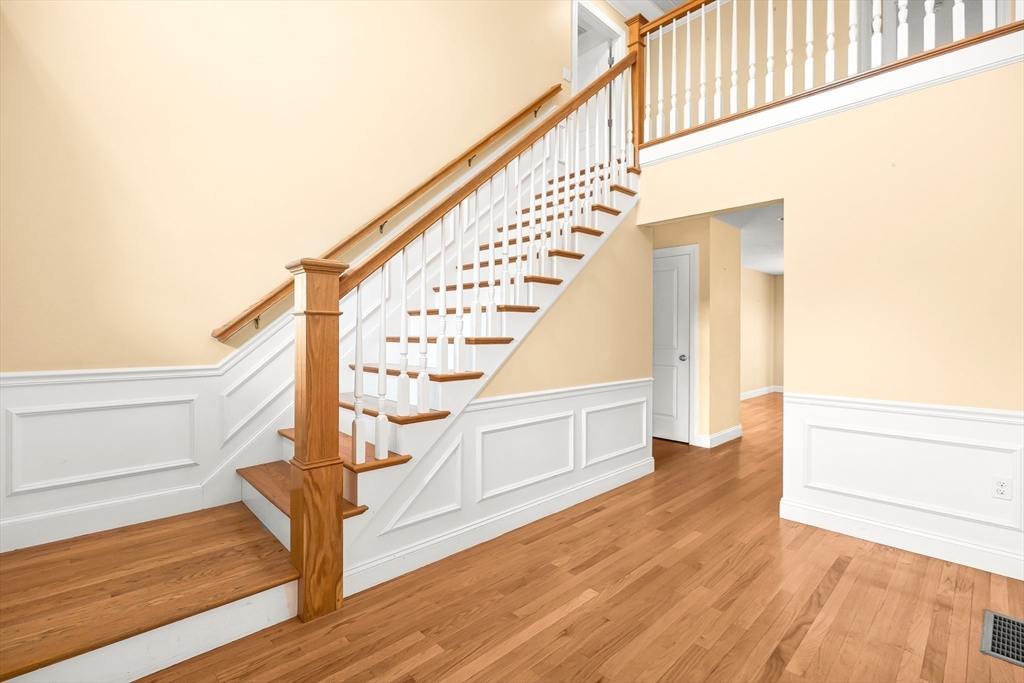
Move right into this spacious newer construction home with a great layout, hardwood floors, high ceilings, spacious bedrooms, located near Macdonald Field with playground, tennis etc.. kitchen is fully applianced with gas stove & granite countertop opens into family room w access to rear yard and patio, formal living room and dining room. Direct entry 2 car garage- The oversized primary bedroom offers a walk in closet and full bath w/ soaking tub. Available for a quick movie in!
Save
Ask
Tour
Hide
Listing Snapshot
Price
$6,500
Days On Site
16 Days
Bedrooms
4
Inside Area (SqFt)
2,800 sqft
Total Baths
3
Full Baths
2
Partial Baths
1
Lot Size
N/A
Year Built
2008
MLS® Number
73547715
Status
Active
Property Tax
N/A
HOA/Condo/Coop Fees
N/A
Sq Ft Source
N/A
Friends & Family
Recent Activity
| 4 days ago | Listing updated with changes from the MLS® | |
| 2 weeks ago | Listing first seen on site |
General Features
Garage
Yes
Garage Spaces
2
Parking Spaces
6
Pets
Yes
Property Sub Type
Single Family Residence
SqFt Above
2800
SqFt Total
2800
Interior Features
Appliances
RangeDishwasherDisposalRefrigeratorFreezerDryer
Cooling
Fireplace
Yes
Fireplace Features
Family Room
Fireplaces
1
Heating
Natural GasForced Air
Interior
Walk-In Closet(s)
Laundry Features
In Unit
Bathroom 1
Dimensions - 8x4Level - FirstArea - 32
Bathroom 2
Dimensions - 14x12Level - SecondArea - 168
Bathroom 3
Dimensions - 9x9Level - SecondArea - 81
Bedroom 2
Dimensions - 16x13Level - SecondArea - 208
Bedroom 3
Dimensions - 13x13Level - SecondArea - 169
Bedroom 4
Dimensions - 13x11Level - SecondArea - 143
Dining Room
Dimensions - 14x13Level - FirstArea - 182
Family Room
Dimensions - 20x14Level - FirstArea - 280
Kitchen
Dimensions - 24x12Level - FirstArea - 288
Living Room
Dimensions - 14x13Level - FirstArea - 182
Master Bedroom
Dimensions - 21x20Level - SecondArea - 420
Save
Ask
Tour
Hide
Exterior Features
Patio And Porch
Patio
Community Features
Community Features
Tennis Court(s)Park
Schools
School District
Unknown
Elementary School
Lynch
Middle School
Mccall
High School
Whs
Listing courtesy of Kim Covino & Co. Team of Compass

The property listing data and information, or the Images, set forth herein were provided to MLS Property Information Network, Inc. from third party sources, including sellers, lessors, landlords, and public records, and were compiled by MLS Property Information Network, Inc. The property listing data and information, and the Images, are for the personal, non-commercial use of consumers having a good faith interest in purchasing, leasing or renting listed properties of the type displayed to them and may not be used for any purpose other than to identify prospective properties which such consumers may have a good faith interest in purchasing, leasing or renting. MLS Property Information Network, Inc. and its subscribers disclaim any and all representations and warranties as to the accuracy of the property listing data and information, or as to the accuracy of any of the Images, set forth herein.
Last checked 2026-07-26 01:51 AM UTC
The property listing data and information, or the Images, set forth herein were provided to MLS Property Information Network, Inc. from third party sources, including sellers, lessors, landlords, and public records, and were compiled by MLS Property Information Network, Inc. The property listing data and information, and the Images, are for the personal, non-commercial use of consumers having a good faith interest in purchasing, leasing or renting listed properties of the type displayed to them and may not be used for any purpose other than to identify prospective properties which such consumers may have a good faith interest in purchasing, leasing or renting. MLS Property Information Network, Inc. and its subscribers disclaim any and all representations and warranties as to the accuracy of the property listing data and information, or as to the accuracy of any of the Images, set forth herein.
Last checked 2026-07-26 01:51 AM UTC
Neighborhood & Commute
Source: Walkscore
Save
Ask
Tour
Hide