Save
Ask
Tour
Hide
Share
$489,000
2 Days On Site

62 Clapp
Abington, MA 02351

For Sale|Single Family Residence|Active
2
Beds
1
Total Bath
1
Full Bath
704
SqFt
$695
/SqFt
1952
Built
County:
Plymouth

Due to the health concerns created by Coronavirus we are offering personal 1-1 online video walkthough tours where possible.
Upcoming Open Houses
Due to COVID-19, we recommend you verify Open Houses before attending.
Sun, Jul 12, 11:00 AM - 2:00 PM
62 Clapp62 Clapp62 Clapp62 Clapp
Save
Ask
Tour
Hide
Share

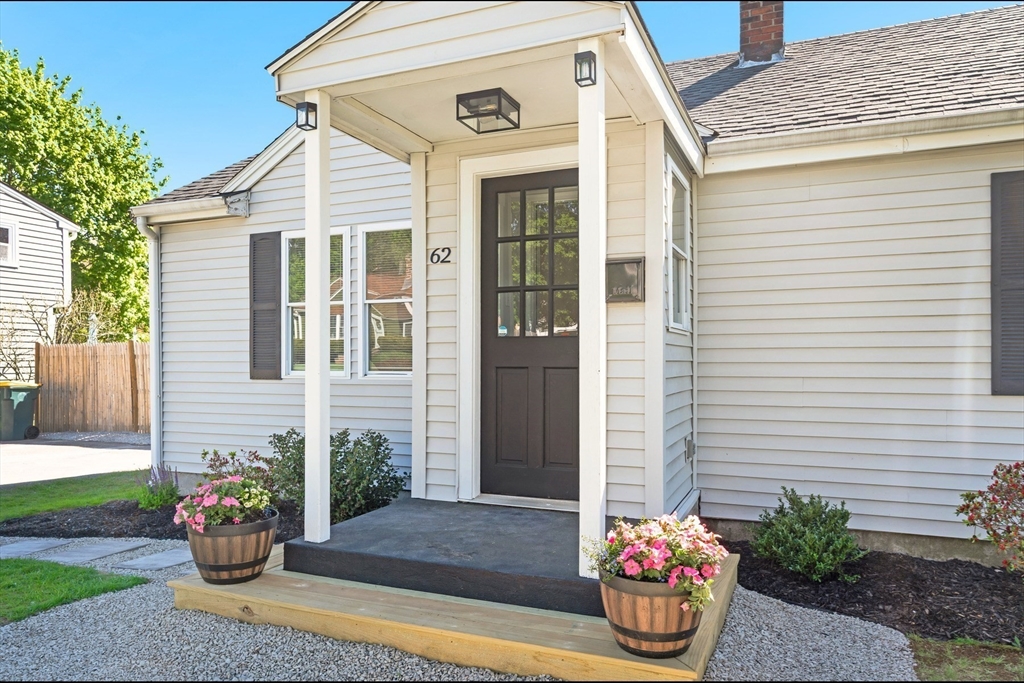
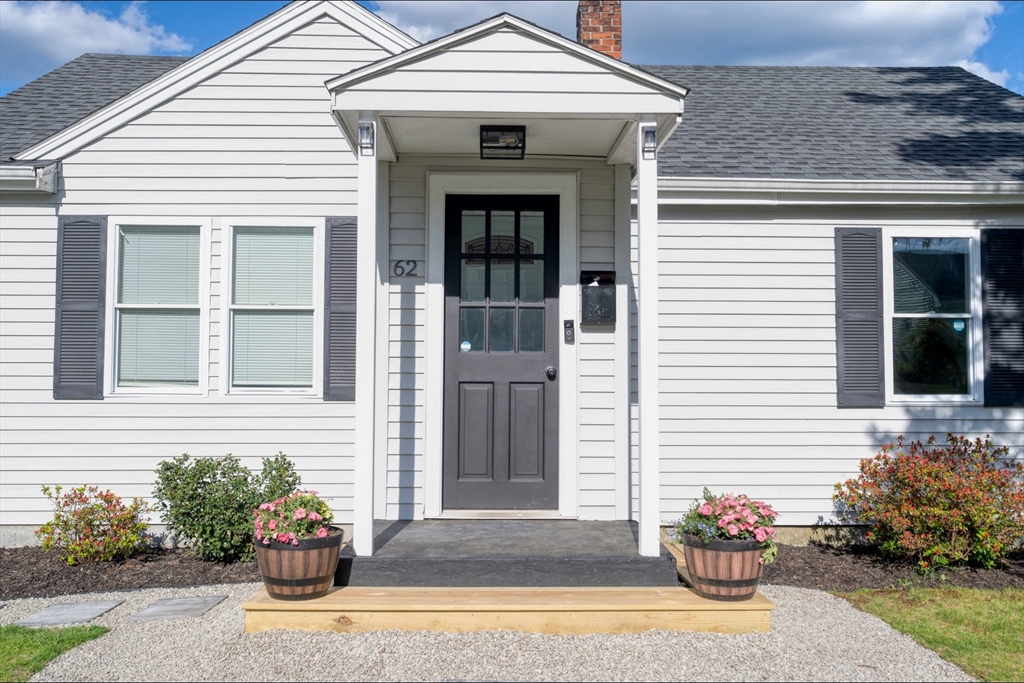
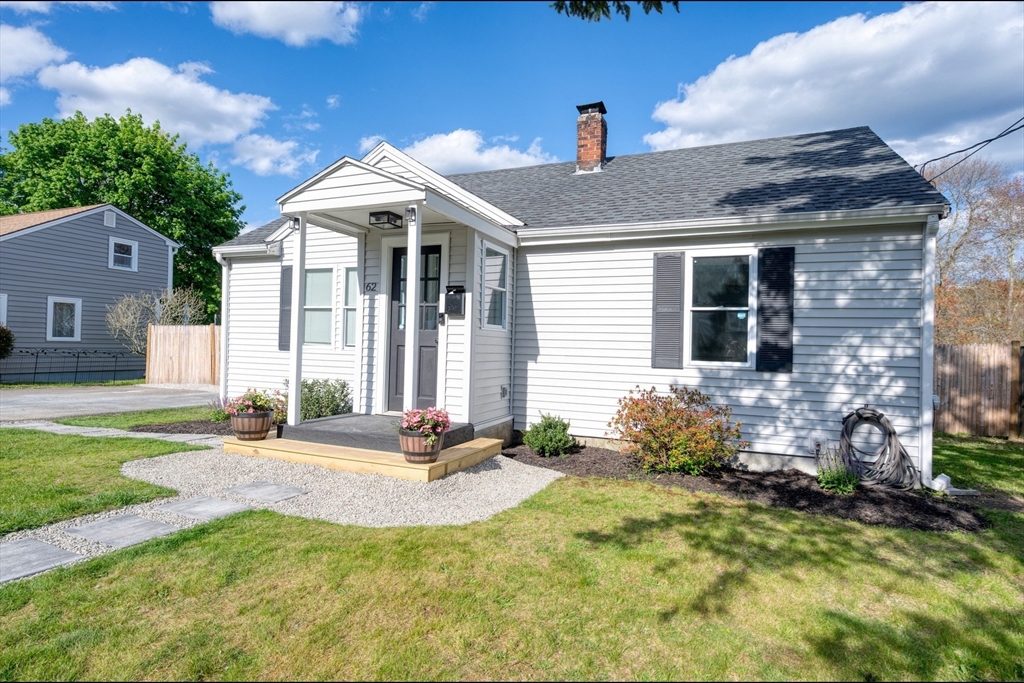
Welcome to 62 Clapp Street, a well-maintained ranch situated on a level lot in a convenient Abington location. This home offers comfortable one-level living with easy access to everyday amenities. Enjoy Green st park, located at the end of the street, featuring a public playground, community garden, basketball courts and baseball fields. Commuters will appreciate convenient access to local public transportation, major roadways, and nearby commuter rail station. Shopping, dining, and daily conveniences-including Walmart, grocery stores, restaurants, and other retail destinations-are just minutes away. Whether you're looking for your first home, downsizing, or seeking a property with excellent accessibility to local amenities, this home presents a wonderful opportunity to enjoy all that Abington has to offer.

Save
Ask
Tour
Hide
Share
Listing Snapshot
Price 
$489,000
Days On Site 
2 Days
Bedrooms 
2
Inside Area (SqFt) 
704 sqft
Total Baths 
1
Full Baths 
1
Partial Baths 
N/A
Lot Size 
0.45 Acres
Year Built 
1952
MLS® Number 
73547655
Status 
Active
Property Tax 
$5,544.41
HOA/Condo/Coop Fees 
N/A
Sq Ft Source 
Public Records
Friends & Family
Recent Activity
13 hours agoListing updated with changes from the MLS®
2 days agoListing first seen on site
General Features
Acres 
0.45
Disclosures 
Listing agent is an immediate family member of the seller.
Foundation 
Concrete Perimeter
Parking 
Off StreetPaved
Parking Spaces 
4
Property Sub Type 
Single Family Residence
Sewer 
Public Sewer
SqFt Above 
704
SqFt Below 
352
SqFt Total 
704
Style 
Ranch
Water Source 
Public
Zoning 
R30
Interior Features
Appliances 
Electric Water HeaterRangeDisposalMicrowaveRefrigeratorWasherDryer
Basement 
Partially Finished
Electric 
100 Amp Service
Flooring 
Hardwood
Heating 
Natural GasForced Air
Interior 
Master Downstairs
Laundry Features 
In BasementElectric Dryer Hookup
Bathroom 1 
Dimensions - 4.833333333x8.25Level - FirstArea - 39
Bedroom 2 
Dimensions - 8.833333333x11.666666666Level - FirstArea - 103
Dining Room 
Dimensions - 6.583333333x8.25Level - FirstArea - 54
Family Room 
Dimensions - 18.833333333x20.916666666Level - BasementArea - 393
Kitchen 
Dimensions - 8.166666666x8.25Level - FirstArea - 67
Living Room 
Dimensions - 13.5x12.416666666Level - FirstArea - 167
Master Bedroom 
Dimensions - 12.166666666x8.916666666Level - FirstArea - 108
Save
Ask
Tour
Hide
Share
Exterior Features
Exterior 
Storage
Fencing 
Fenced
Frontage 
70.00
Lot Features 
WoodedClearedLevel
Other Structures 
Storage
Patio And Porch 
Deck
Roof 
Shingle
Windows/Doors 
French Doors
Community Features
Community Features 
Park
MLS Area 
West Abington
Schools
School District
Unknown
Elementary School
Beaver Brook
Middle School
Abington Middle School
High School
Abington High School
Listing courtesy of Josh Donohoe of Boom Realty


The property listing data and information, or the Images, set forth herein were provided to MLS Property Information Network, Inc. from third party sources, including sellers, lessors, landlords, and public records, and were compiled by MLS Property Information Network, Inc. The property listing data and information, and the Images, are for the personal, non-commercial use of consumers having a good faith interest in purchasing, leasing or renting listed properties of the type displayed to them and may not be used for any purpose other than to identify prospective properties which such consumers may have a good faith interest in purchasing, leasing or renting. MLS Property Information Network, Inc. and its subscribers disclaim any and all representations and warranties as to the accuracy of the property listing data and information, or as to the accuracy of any of the Images, set forth herein.

Last checked 2026-07-12 05:34 AM UTC

Neighborhood & Commute
Source: Walkscore
Save
Ask
Tour
Hide
Share