Save
Ask
Tour
Hide
Share
$899,900
43 Days On Site

12 Wendy Way
Lynn, MA 01904

For Sale|Single Family Residence|Active
4
Beds
3
Total Baths
2
Full Baths
1
Partial Bath
2,711
SqFt
$332
/SqFt
1961
Built
County:
Essex
12 Wendy Way12 Wendy Way12 Wendy Way12 Wendy Way
Save
Ask
Tour
Hide
Share

Mortgage Calculator

Monthly Payment (Est.)

$4,106
Calculator powered by Showcase IDX, a Constellation1 Company. Copyright ©2026 Information is deemed reliable but not guaranteed.

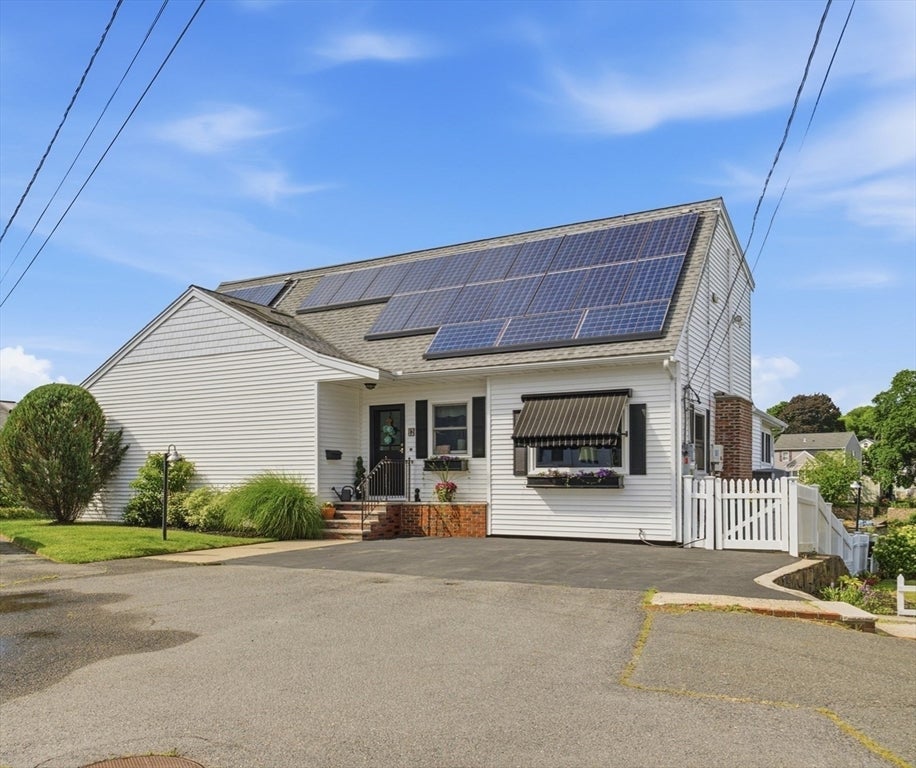
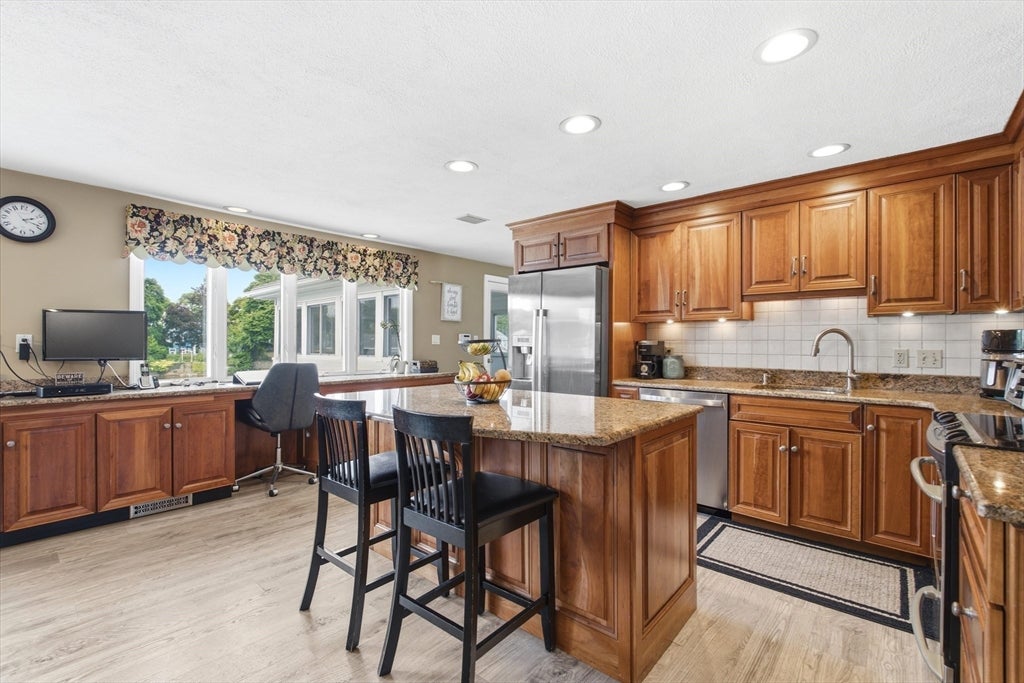
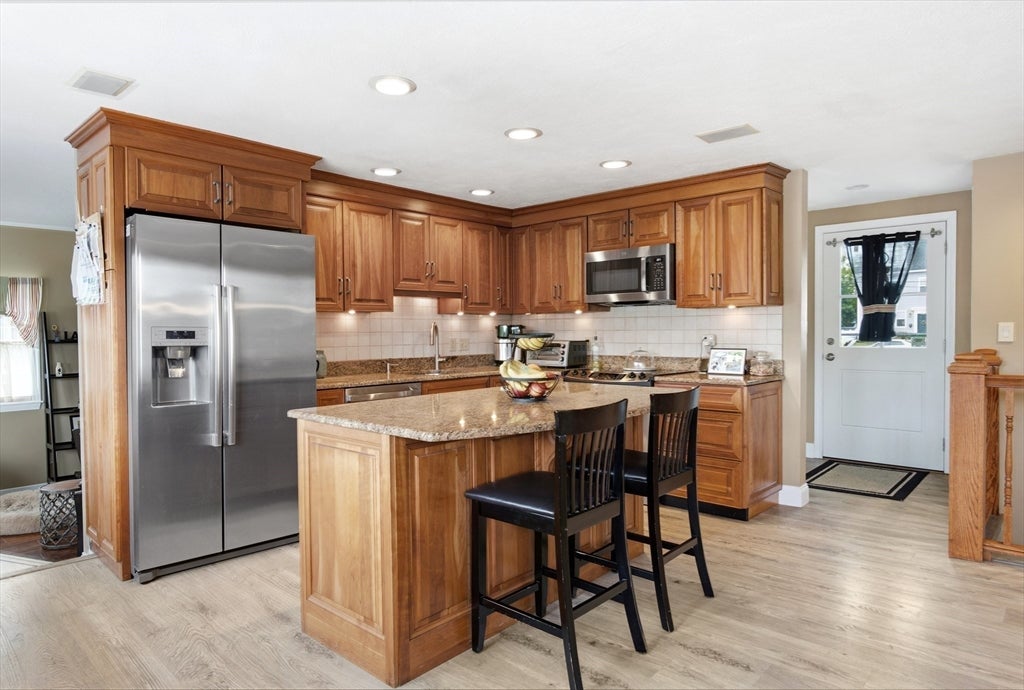
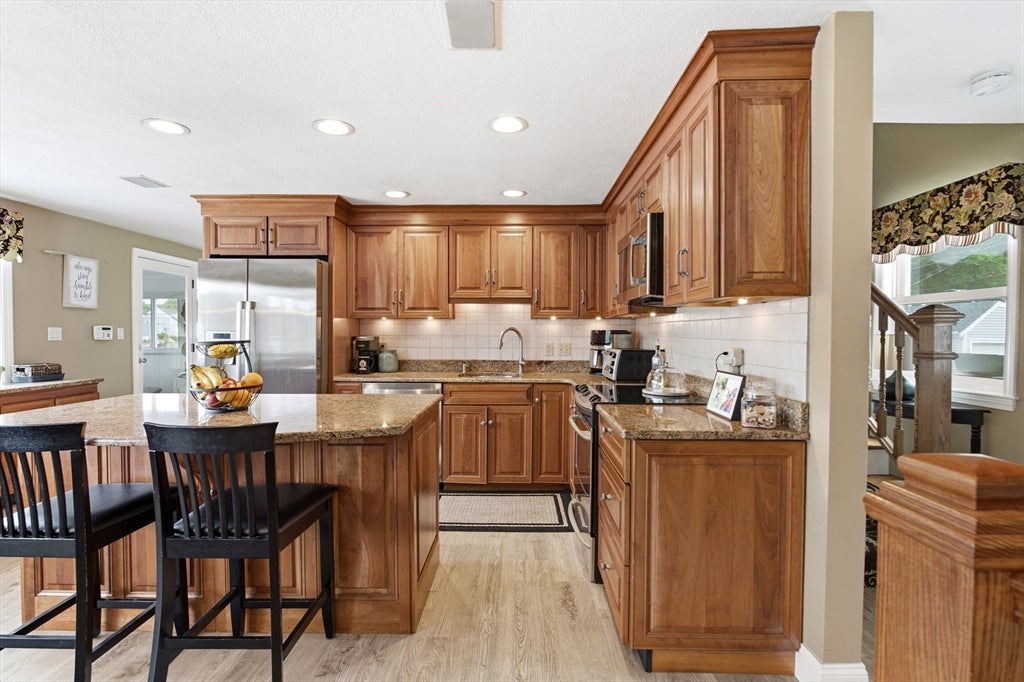
12 Wendy Way welcomes you to one of the most fantastic homes for entertaining on Sluice Pond! With over 2700 sqft of living area across 3 levels, you'll find bay windows with water views from almost every room, storage all over & space for everyone! This home has good sized bedrooms on every floor with double closets in each one! The main level offers a large eat in kitchen, a sunken LR with ornamental fireplace & sunroom that allows natural light to glow throughout. Rounding out the main level is a primary bedroom, full bath with double vanity, stand up shower & soaking tub positioned perfectly under a skylight. The 2nd level has another full bath, 2 large bedrooms and a 3rd just perfect for a home office, exercise room or nursery. The lower level has a bar, large bonus room with window seats, an additional bedroom & half bath. Walk out to the updated heated pool overlooking the water with a patio, deck & dock just waiting for you to pull your boat in after a cruise around the pond!

Save
Ask
Tour
Hide
Share
Listing Snapshot
Price 
$899,900
Days On Site 
43 Days
Bedrooms 
4
Inside Area (SqFt) 
2,711 sqft
Total Baths 
3
Full Baths 
2
Partial Baths 
1
Lot Size 
0.09 Acres
Year Built 
1961
MLS® Number 
73547571
Status 
Active
Property Tax 
$7,549
HOA/Condo/Coop Fees 
N/A
Sq Ft Source 
N/A
Friends & Family
Recent Activity
a month agoListing updated with changes from the MLS®
a month agoListing first seen on site
General Features
Acres 
0.09
Disclosures 
SELLERS STATEMENT WILL BE UPLOADED TO MLS - FIREPLACE IS UNUSEABLE - SALE OF HOME IS CONTINGENT ON SELLERS FINDING SUITABLE HOUSING.
Foundation 
Block
Parking 
PavedOff StreetOn StreetDriveway
Parking Spaces 
3
Property Sub Type 
Single Family Residence
Sewer 
Public Sewer
SqFt Above 
1920
SqFt Below 
791
SqFt Total 
2711
Style 
Ranch
Water Source 
Public
Zoning 
R2
Interior Features
Appliances 
Gas Water HeaterRangeDishwasherDisposalMicrowaveRefrigeratorWasherDryer
Basement 
FullFinishedWalk-Out AccessInterior Entry
Cooling 
Central AirCeiling Fan(s)Zoned
Electric 
200+ Amp Service
Fireplace 
Yes
Fireplaces 
1
Flooring 
WoodTileLaminate
Heating 
Natural GasForced AirZoned
Interior 
Wet BarCeiling Fan(s)Master DownstairsCathedral Ceiling(s)
Laundry Features 
Electric Dryer HookupWasher HookupIn Basement
Main Level Bedrooms 
1
Window Features 
Insulated Windows
Bathroom 1 
Dimensions - 11.3x15.1Level - MainArea - 170
Bathroom 2 
Dimensions - 9.7x6.7Level - SecondArea - 64
Bathroom 3 
Dimensions - 7.4x5.8Level - BasementArea - 42
Bedroom 2 
Dimensions - 15.11x10.1Level - SecondArea - 152
Bedroom 3 
Dimensions - 12.11x14.4Level - SecondArea - 174
Bedroom 4 
Dimensions - 15.1x12.7Level - BasementArea - 191
Dining Room 
Dimensions - 11.9x14.3Level - FirstArea - 170
Kitchen 
Dimensions - 11.5x17Level - MainArea - 195
Living Room 
Dimensions - 11.11x22.7Level - FirstArea - 252
Master Bedroom 
Dimensions - 25.1x10.11Level - MainArea - 253
Save
Ask
Tour
Hide
Share
Exterior Features
Exterior 
Rain GuttersStorageLighting
Fencing 
Fenced
Lot Features 
Waterfront
Other Structures 
Storage
Patio And Porch 
DeckPatioPorchEnclosed
Pool Features 
In GroundHeatedPrivate
Private Pool 
Yes
Roof 
Shingle
View 
PondWater
Waterfront 
Yes
Waterfront Features 
Ocean FrontWaterfrontPond
Waterview 
PondWater
Windows/Doors 
Insulated Windows
Community Features
Community Features 
PoolParkGolf
Financing Terms Available 
Contract
MLS Area 
Wyoma
Schools
School District
Unknown
Elementary School
Sisson
Middle School
Pickering
High School
Classical
Listing courtesy of Jill Avery of Century 21 North East


The property listing data and information, or the Images, set forth herein were provided to MLS Property Information Network, Inc. from third party sources, including sellers, lessors, landlords, and public records, and were compiled by MLS Property Information Network, Inc. The property listing data and information, and the Images, are for the personal, non-commercial use of consumers having a good faith interest in purchasing, leasing or renting listed properties of the type displayed to them and may not be used for any purpose other than to identify prospective properties which such consumers may have a good faith interest in purchasing, leasing or renting. MLS Property Information Network, Inc. and its subscribers disclaim any and all representations and warranties as to the accuracy of the property listing data and information, or as to the accuracy of any of the Images, set forth herein.

Last checked 2026-08-22 08:04 AM UTC

Neighborhood & Commute
Source: Walkscore
Save
Ask
Tour
Hide
Share