

190 Congress StMilford, MA 01757
Mortgage Calculator
Monthly Payment (Est.)
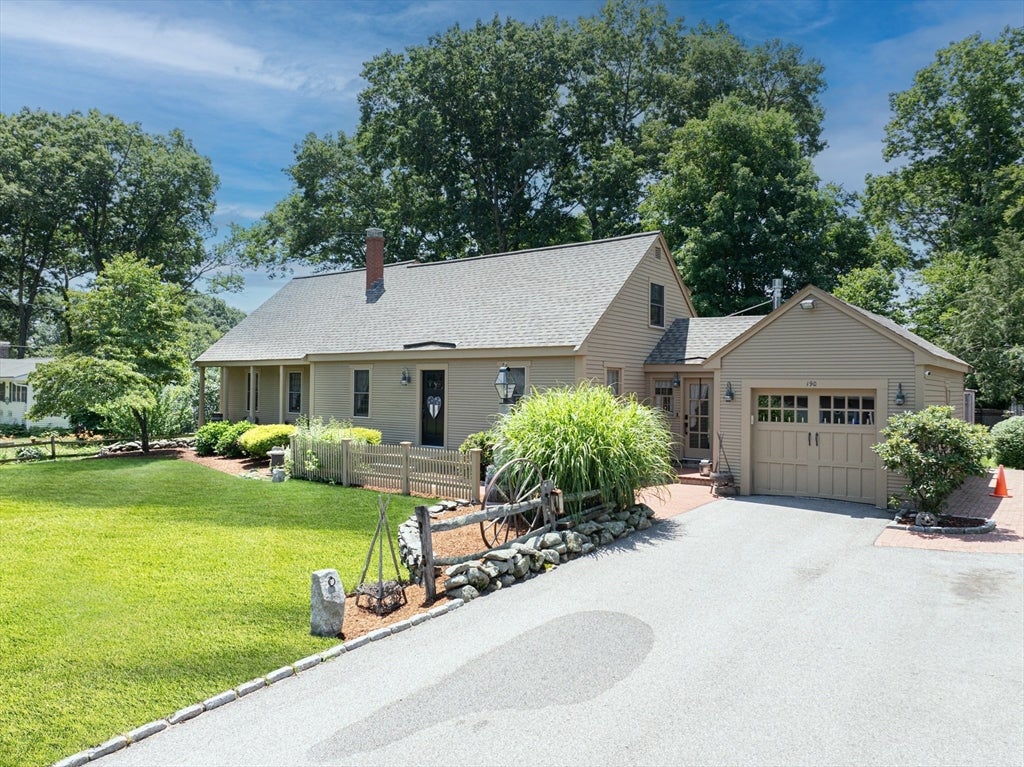
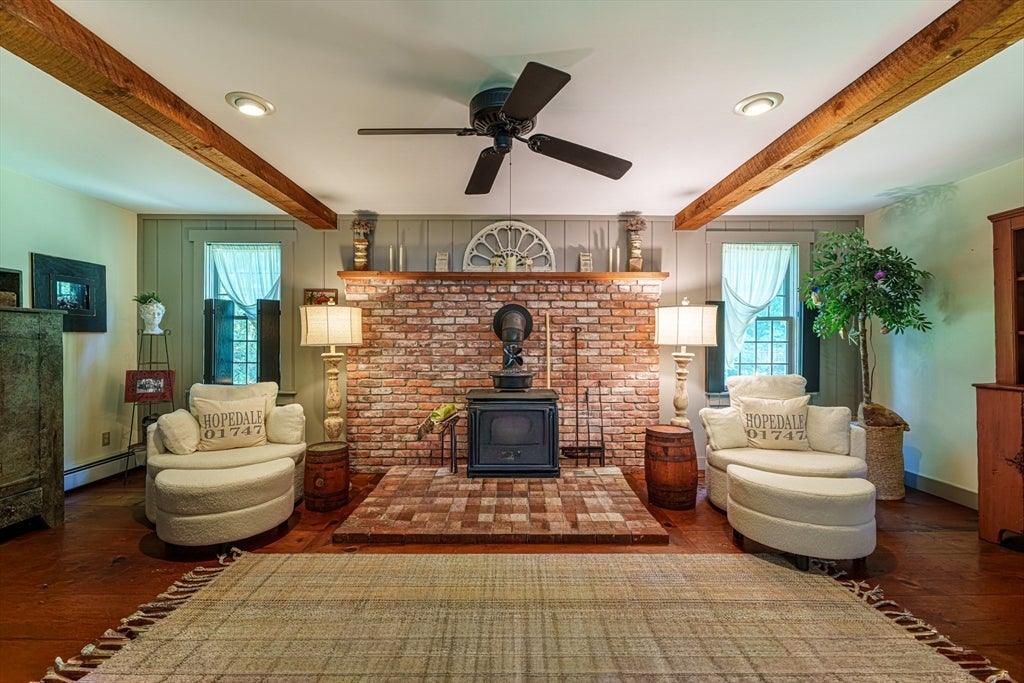
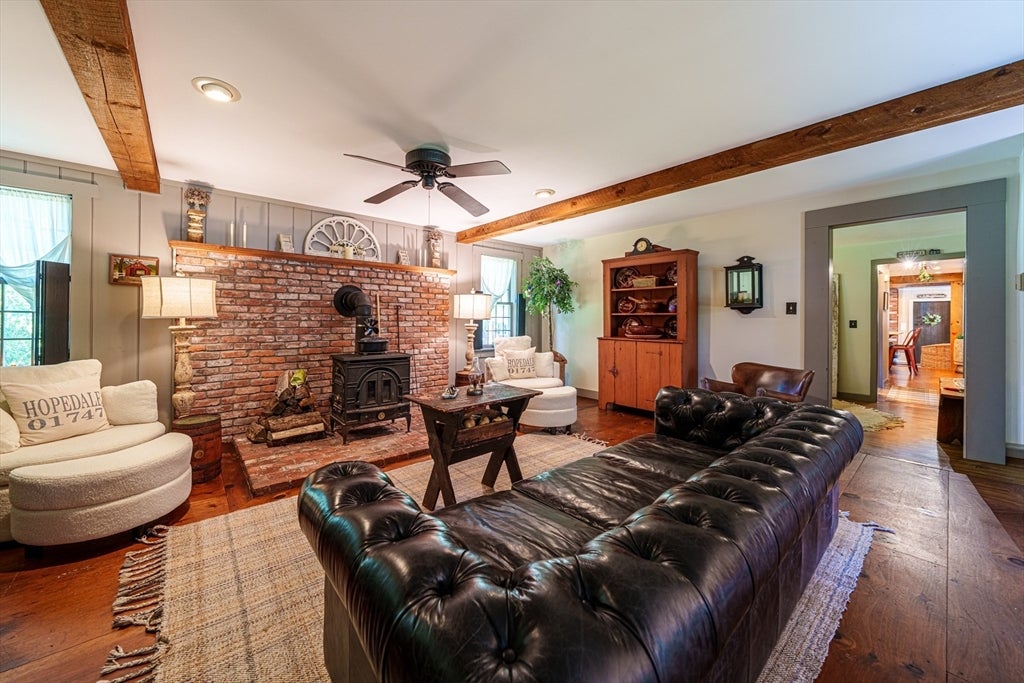
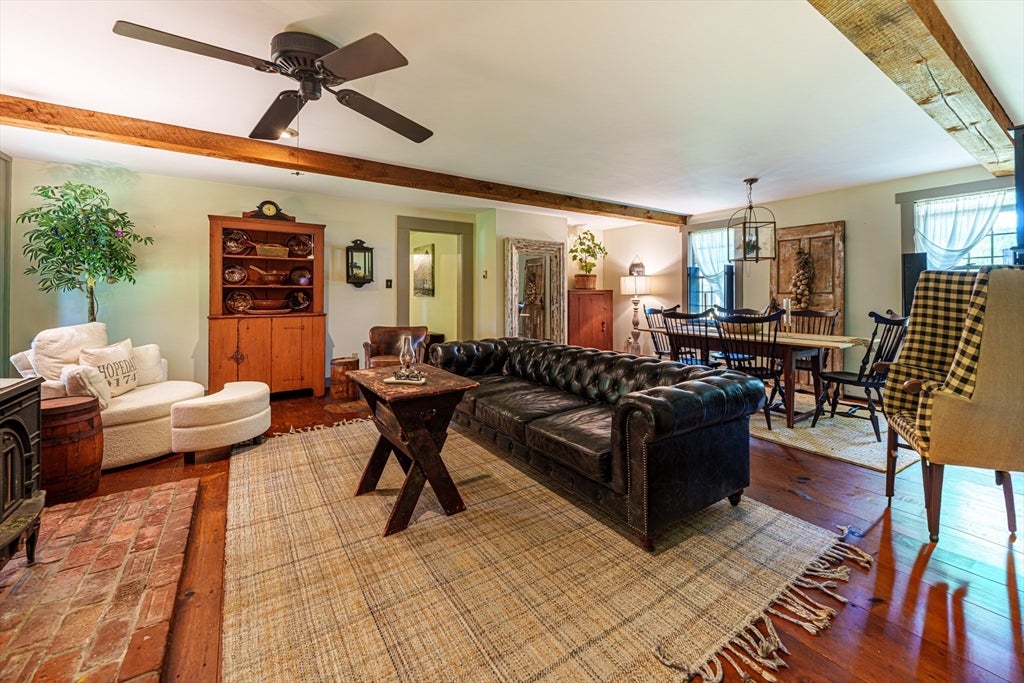
$2,874- Welcome to this charming farmhouse-style Cape set on an impeccably landscaped grounds and offering far more space than meets the eye. A tasteful farmers porch dresses up this cape home, enter through the flagstone breezeway, a cozy sitting area featuring a cast-iron gas stove, access to the garage and a sliding door that opens to a true backyard oasis. The outdoor space is partially enclosed and thoughtfully designed with lush landscaping, multiple patio seating areas and a pergola for shaded relaxation. Inside, the kitchen and dining area shine with a durable marble top island with seating and storage, a built-in-microwave, a stunning copper vent hood, wood-panel dishwasher, inset cabinetry and elegant soapstone countertops. The first floor also includes a dedicated office, a den that can easily be a dining room and an impressive 24X22 family room with a wood/coal stove. Staircase from the family room to the expansive main bedroom 24X18.
| 2 weeks ago | Listing updated with changes from the MLS® | |
| 2 weeks ago | Status changed to Pending | |
| 2 months ago | Listing first seen on site |

The property listing data and information, or the Images, set forth herein were provided to MLS Property Information Network, Inc. from third party sources, including sellers, lessors, landlords, and public records, and were compiled by MLS Property Information Network, Inc. The property listing data and information, and the Images, are for the personal, non-commercial use of consumers having a good faith interest in purchasing, leasing or renting listed properties of the type displayed to them and may not be used for any purpose other than to identify prospective properties which such consumers may have a good faith interest in purchasing, leasing or renting. MLS Property Information Network, Inc. and its subscribers disclaim any and all representations and warranties as to the accuracy of the property listing data and information, or as to the accuracy of any of the Images, set forth herein.
Last checked 2026-08-26 05:29 AM UTC