

48 ForresterNewburyport, MA 01950
Due to the health concerns created by Coronavirus we are offering personal 1-1 online video walkthough tours where possible.
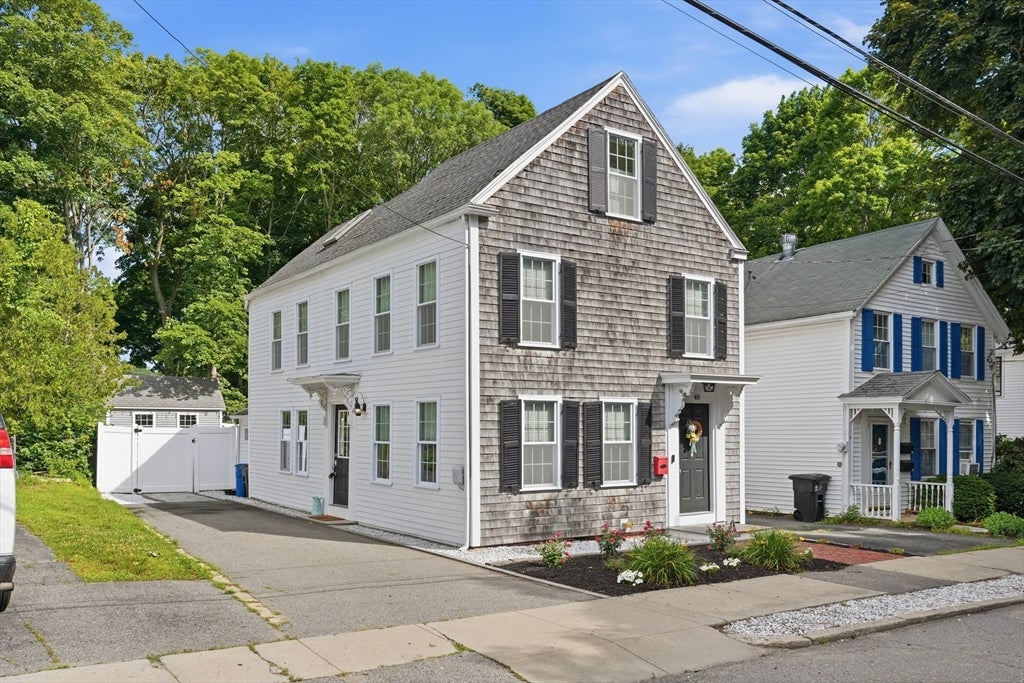
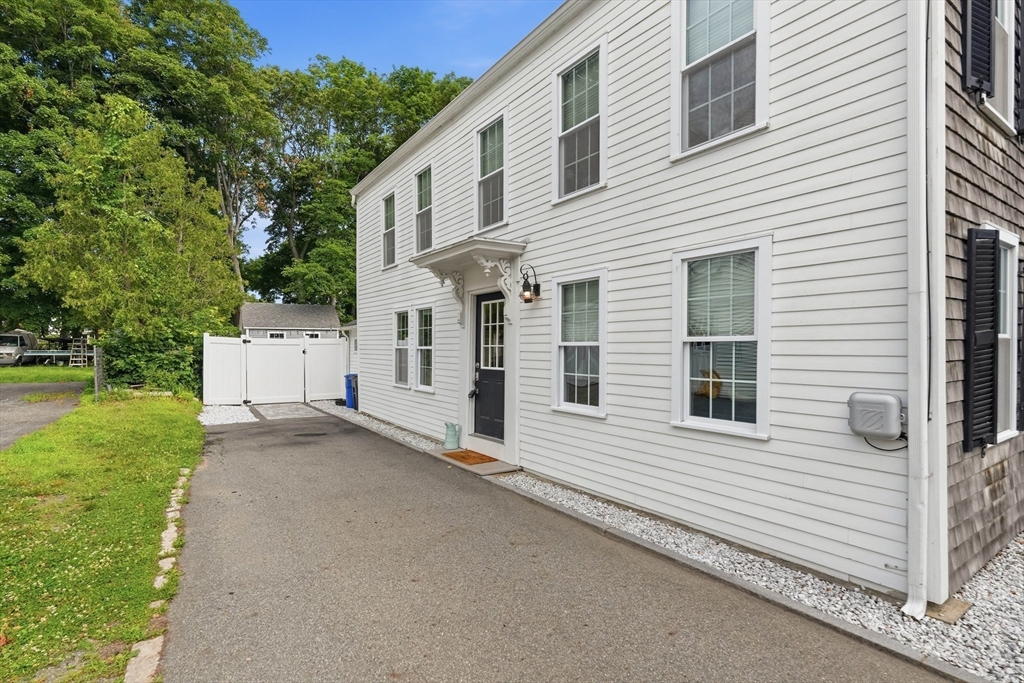
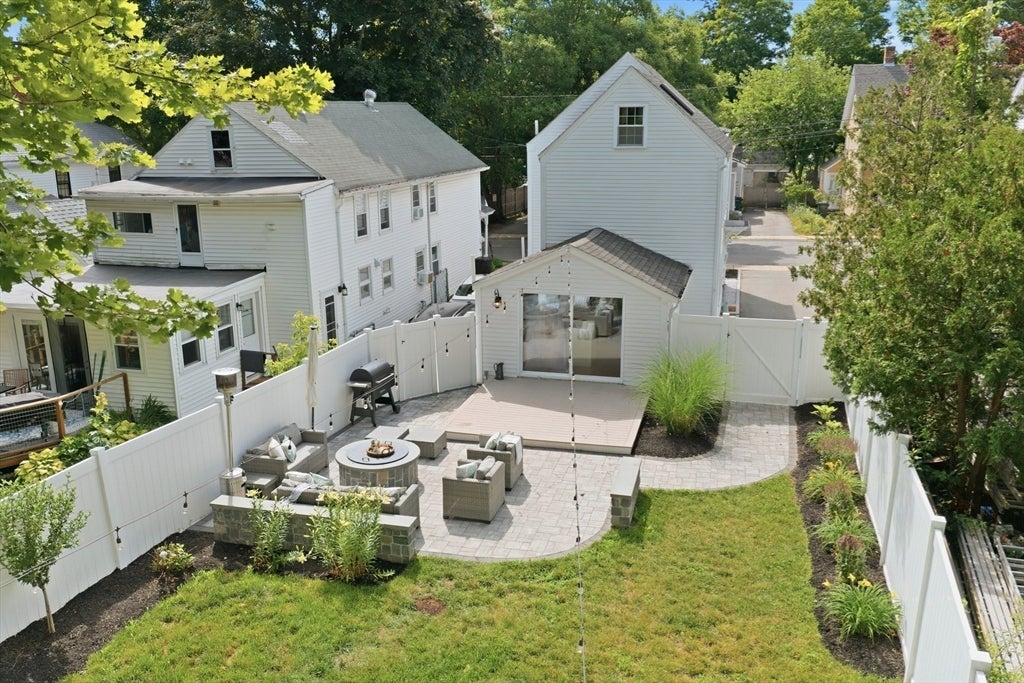
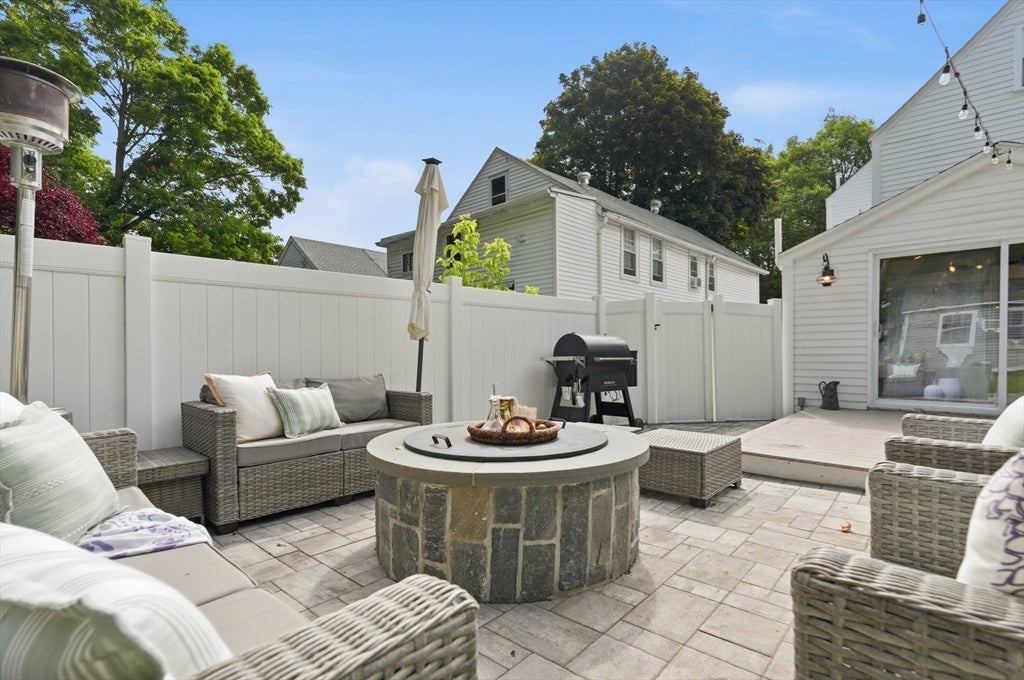
Welcome to 48 Forrester Street, a beautifully maintained 3-bedroom home offering the perfect blend of coastal charm, modern comfort, and an exceptional location. Situated on a desirable in-town street, this inviting home is just minutes from downtown Newburyport, the waterfront, beaches, boutique shopping, the rail trail, and renowned restaurants. Inside, bright, sun-filled living spaces create a warm and welcoming atmosphere designed for both everyday living and entertaining. Step outside to an impressive custom hardscaped backyard featuring a spacious patio, thoughtfully designed for summer gatherings, outdoor dining, and relaxing in your own private retreat. A storage shed provides additional space for tools, bikes, and outdoor gear, while two off-street parking spaces add everyday convenience. With easy access to major routes, the New Hampshire Seacoast, and Portsmouth, this home offers the ideal combination of lifestyle, convenience, and coastal living.
| 2 weeks ago | Listing updated with changes from the MLS® | |
| 3 weeks ago | Listing first seen on site |

The property listing data and information, or the Images, set forth herein were provided to MLS Property Information Network, Inc. from third party sources, including sellers, lessors, landlords, and public records, and were compiled by MLS Property Information Network, Inc. The property listing data and information, and the Images, are for the personal, non-commercial use of consumers having a good faith interest in purchasing, leasing or renting listed properties of the type displayed to them and may not be used for any purpose other than to identify prospective properties which such consumers may have a good faith interest in purchasing, leasing or renting. MLS Property Information Network, Inc. and its subscribers disclaim any and all representations and warranties as to the accuracy of the property listing data and information, or as to the accuracy of any of the Images, set forth herein.
Last checked 2026-07-28 02:41 AM UTC