

82 Main StreetRockport, MA 01966
Due to the health concerns created by Coronavirus we are offering personal 1-1 online video walkthough tours where possible.
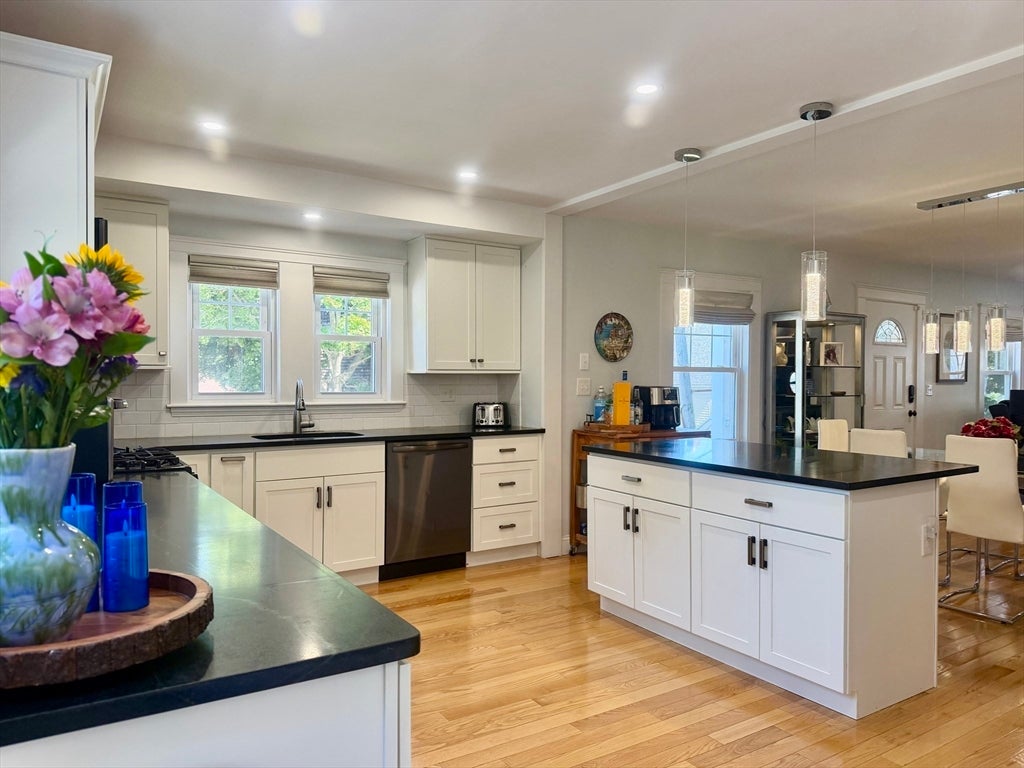
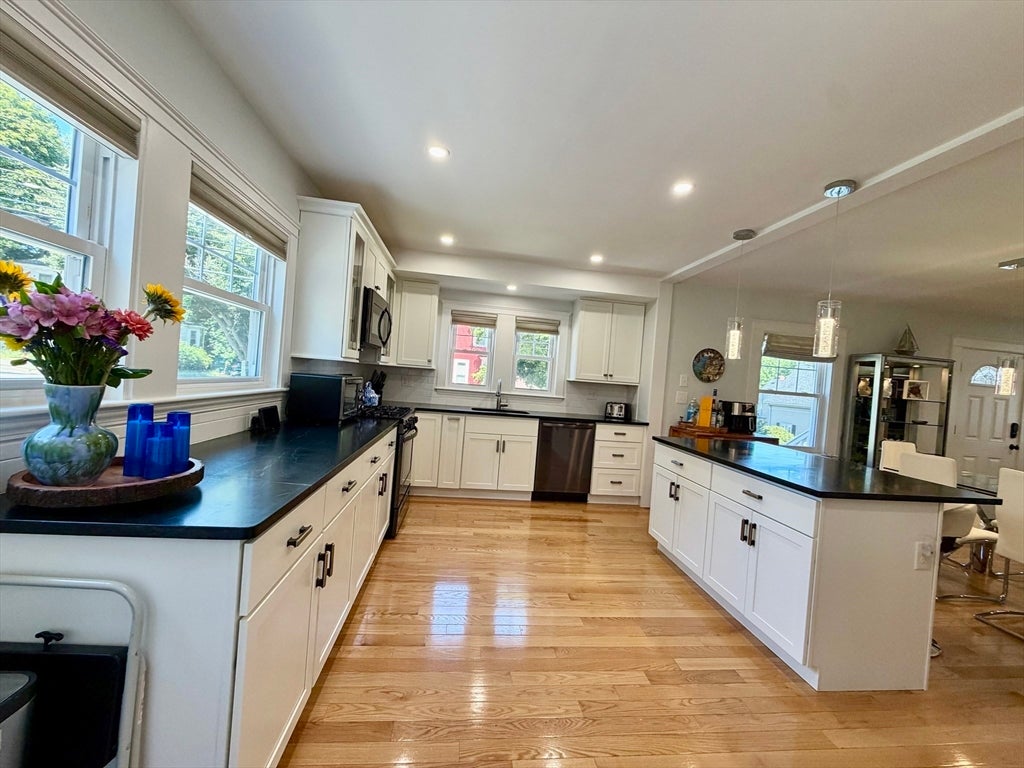
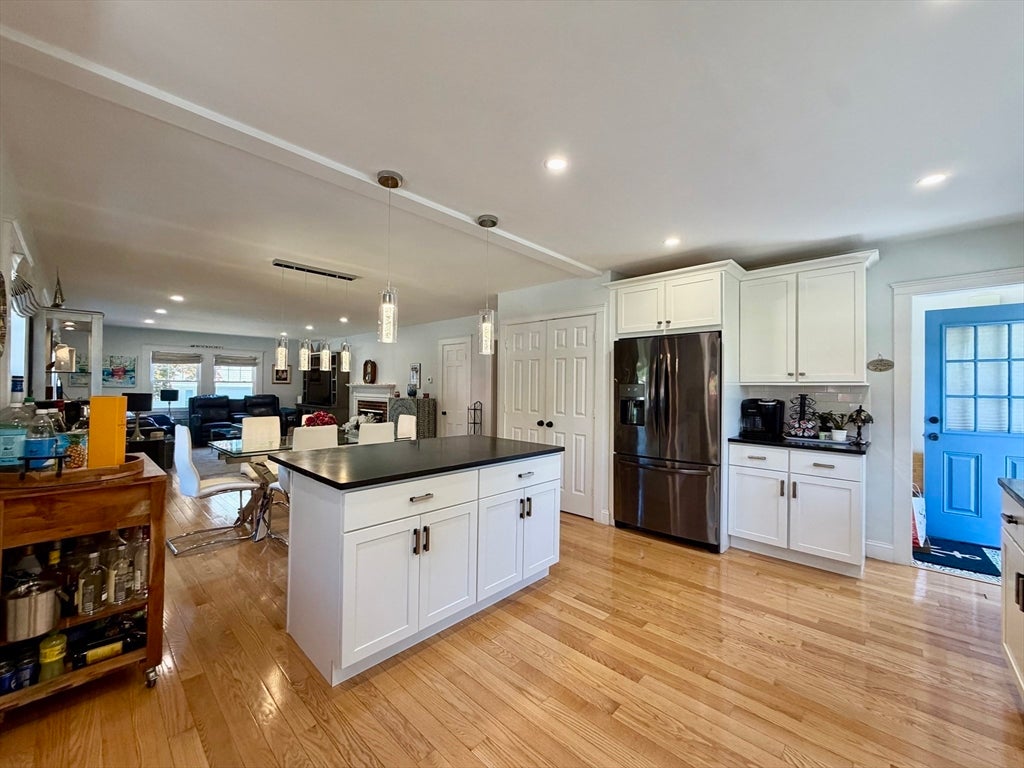
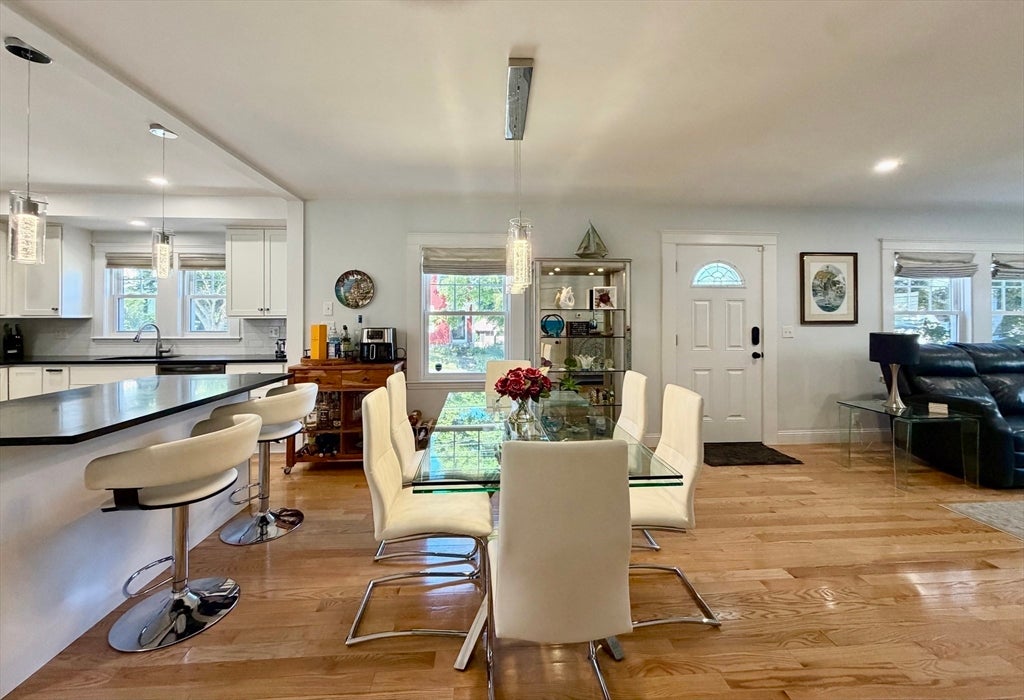
Beautifully appointed spacious 3-bedroom, 3-bath Cape with an inviting open floor plan and a desirable first-floor primary suite. This warm and welcoming home was renovated in 2019 and offers comfortable living with sun-filled spaces, quality finishes, and a layout that's perfect for everyday living or entertaining. Enjoy the wonderful patio, level manicured backyard, and lovely gardens along a beautiful stone wall, great for quiet enjoyment or hosting guests. The full basement provides lots of storage while the long driveway provides plenty of parking. Located in the heart of the village, just moments from the beaches, shops, restaurants, Shalin Liu Performance Center, and the commuter rail T-Station. An amazing opportunity to enjoy easy coastal living in a location that is close to everything. Showings begin at the first Open House on Sat. 7/11/2026 & Sun. 7/12/2026 from 1:30pm-3:00pm.
| 2 weeks ago | Listing updated with changes from the MLS® | |
| 3 weeks ago | Price changed to $889,000 | |
| 3 weeks ago | Status changed to Active | |
| a month ago | Listing first seen on site |

The property listing data and information, or the Images, set forth herein were provided to MLS Property Information Network, Inc. from third party sources, including sellers, lessors, landlords, and public records, and were compiled by MLS Property Information Network, Inc. The property listing data and information, and the Images, are for the personal, non-commercial use of consumers having a good faith interest in purchasing, leasing or renting listed properties of the type displayed to them and may not be used for any purpose other than to identify prospective properties which such consumers may have a good faith interest in purchasing, leasing or renting. MLS Property Information Network, Inc. and its subscribers disclaim any and all representations and warranties as to the accuracy of the property listing data and information, or as to the accuracy of any of the Images, set forth herein.
Last checked 2026-08-17 02:43 AM UTC