

310 W Main StAvon, MA 02322
Due to the health concerns created by Coronavirus we are offering personal 1-1 online video walkthough tours where possible.
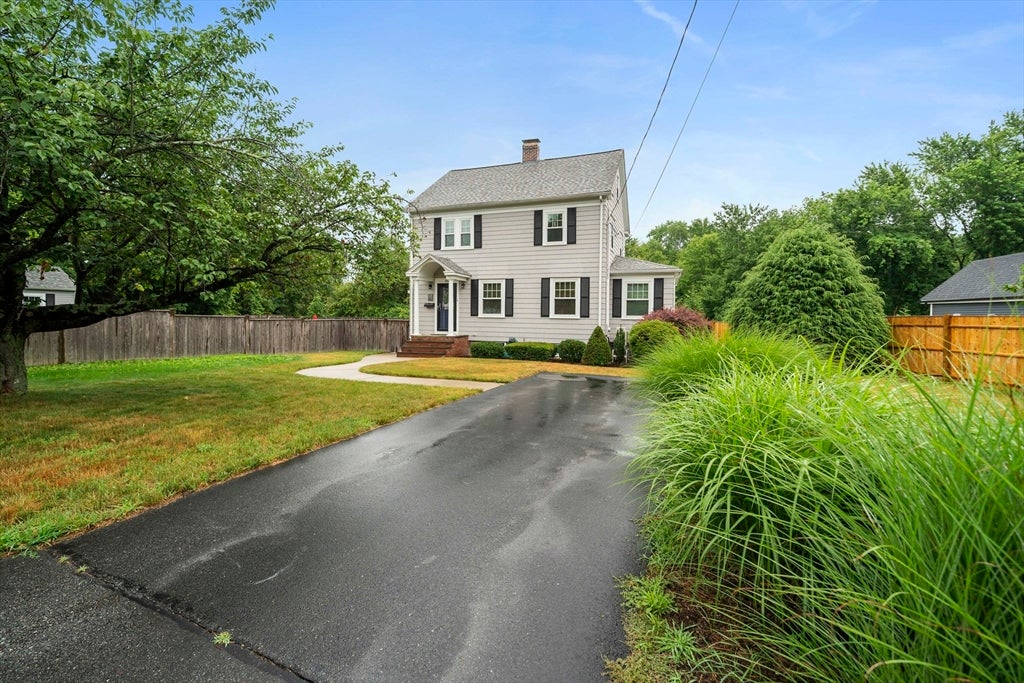
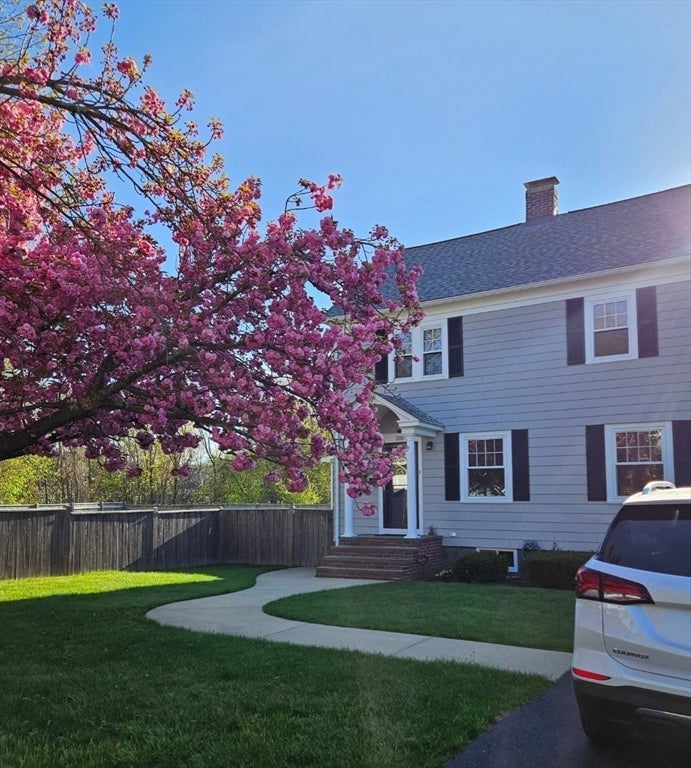
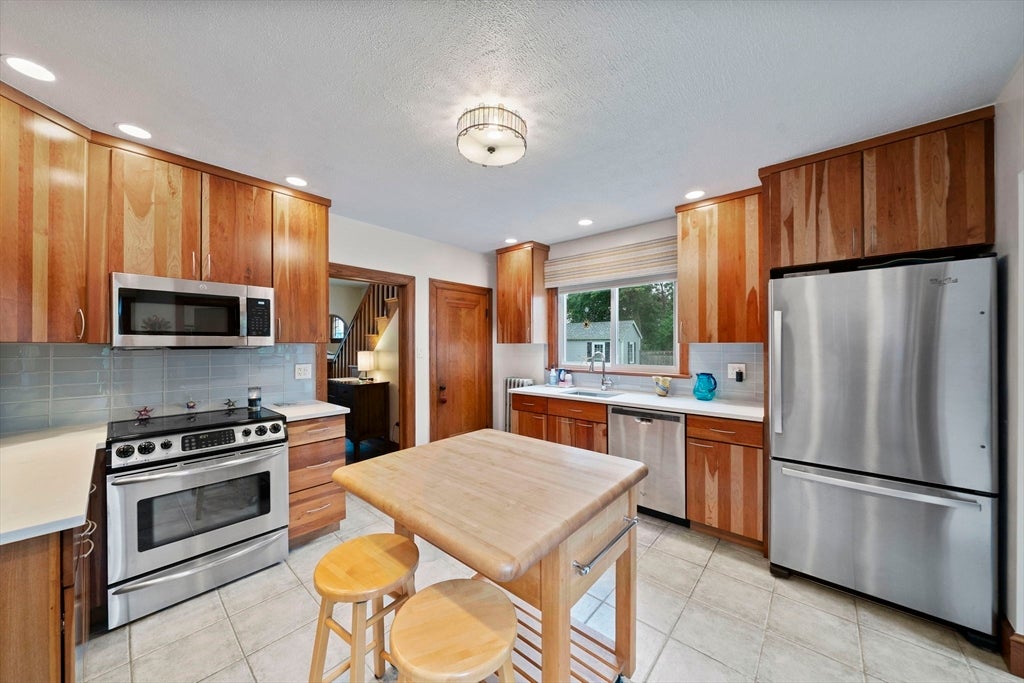
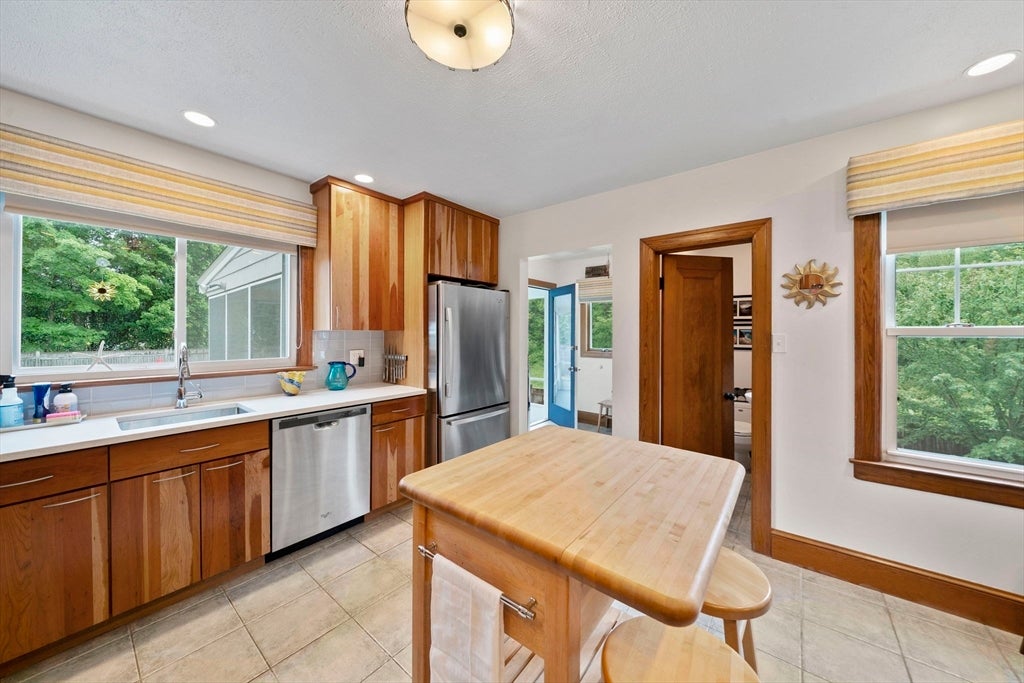
Some homes are simply houses. This one feels like home. From the moment you walk in, you'll notice the gleaming hardwood floors, gorgeous kitchen with quartz counter-tops and eye-catching glass backsplash, as well as a layout that just works. Picture cozy winter nights by the wood-burning fireplace, quiet mornings in the sunroom/home office with your coffee, and summer weekends spent floating in your own in-ground pool and relaxing in your screened-in porch. With 3 spacious bedrooms, 1.5 baths, a walk-up attic, one-car garage, generator hookup, three mini-splits for efficient A/C (with room to add more), and big-ticket updates including a brand-new septic system, most windows replaced in 2025, a 4-year-old roof, and a 2019 boiler and hot water heater, all that's left to do is move in and enjoy. Minutes from Routes 24 and 93 and 3; 15 miles from Boston and convenient to the Cape. This is the kind of home you'll look forward to coming back to every single day!
| a week ago | Listing updated with changes from the MLS® | |
| a week ago | Status changed to Pending | |
| a month ago | Listing first seen on site |

The property listing data and information, or the Images, set forth herein were provided to MLS Property Information Network, Inc. from third party sources, including sellers, lessors, landlords, and public records, and were compiled by MLS Property Information Network, Inc. The property listing data and information, and the Images, are for the personal, non-commercial use of consumers having a good faith interest in purchasing, leasing or renting listed properties of the type displayed to them and may not be used for any purpose other than to identify prospective properties which such consumers may have a good faith interest in purchasing, leasing or renting. MLS Property Information Network, Inc. and its subscribers disclaim any and all representations and warranties as to the accuracy of the property listing data and information, or as to the accuracy of any of the Images, set forth herein.
Last checked 2026-08-16 06:59 AM UTC