

Save
Ask
Tour
Hide
$749,900
31 Days On Site
25 Eastern AveBeverly, MA 01915
Single Family Residence|Pending
3
Beds
1
Total Bath
1
Full Bath
1,668
SqFt
$450
/SqFt
1920
Built
County:
Essex
Due to the health concerns created by Coronavirus we are offering personal 1-1 online video walkthough tours where possible.
Save
Ask
Tour
Hide
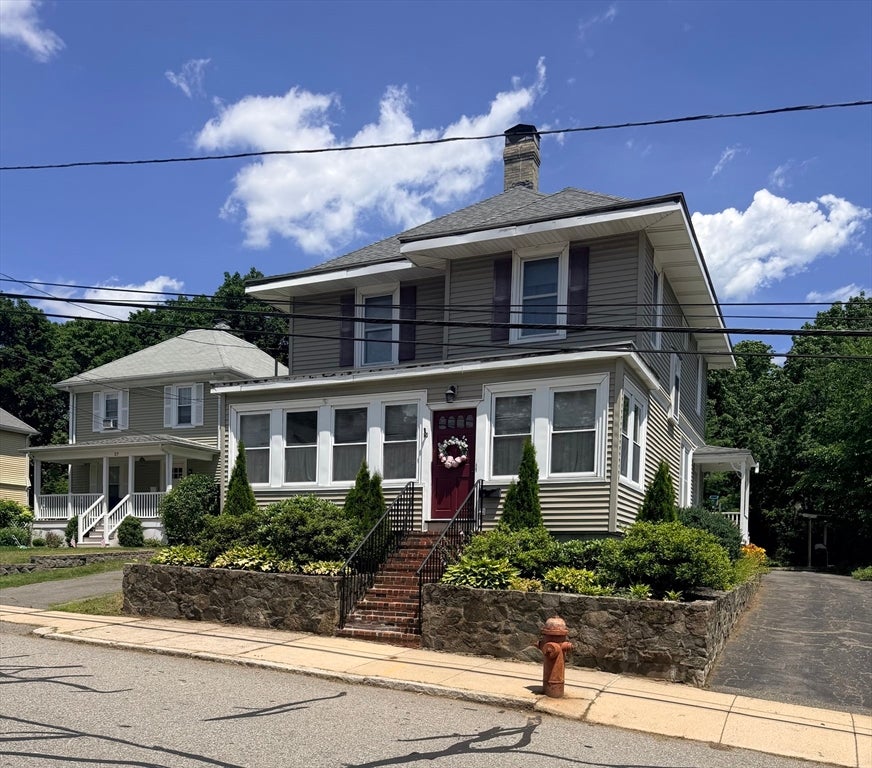
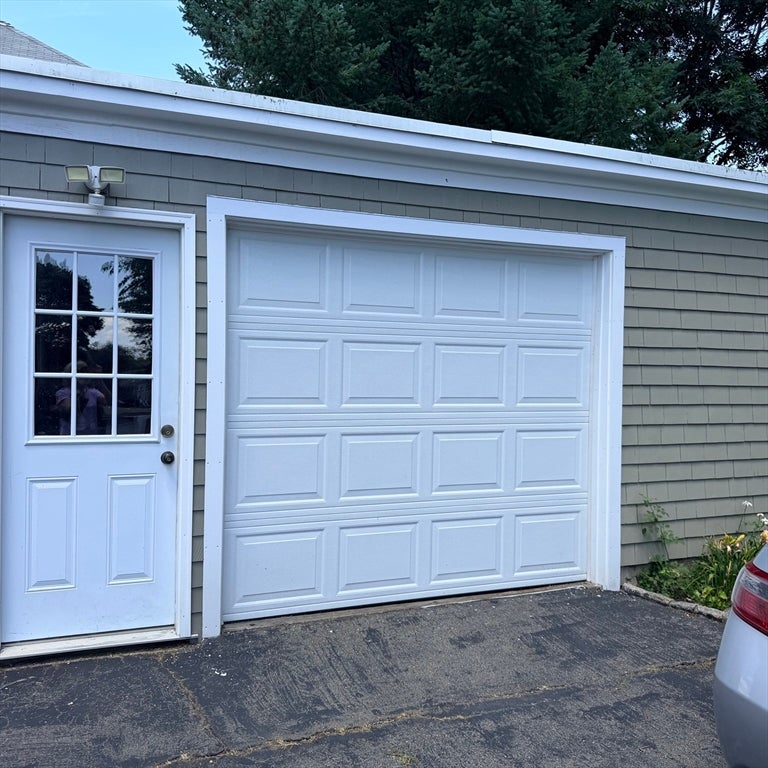
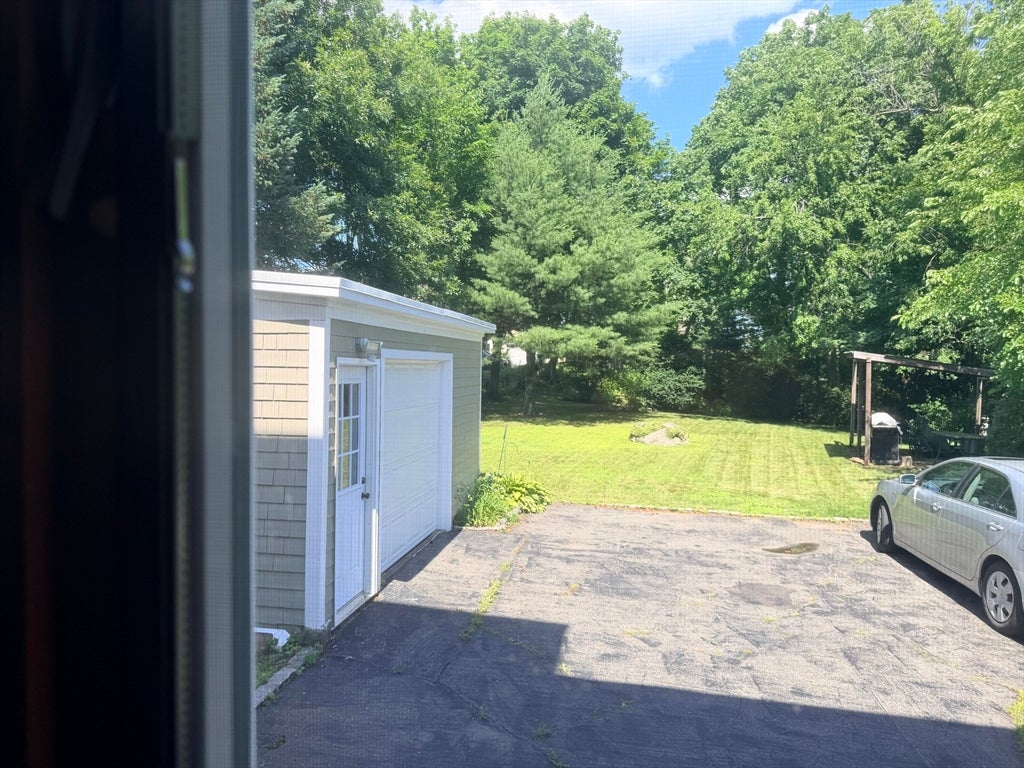
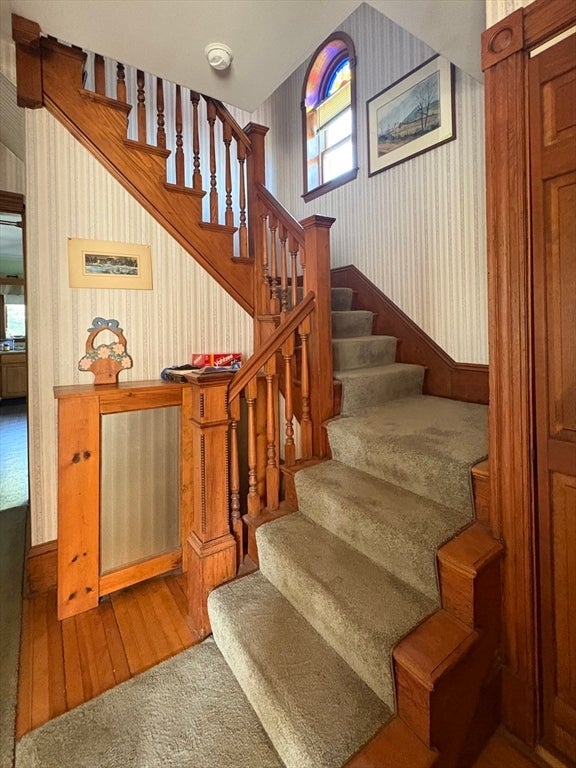
welcome home to this lovely colonial in desirable ryal side area .A three season front porch welcomes you, then as you entera beautiful eastlake style staircase and beautiful natural wood moldings.The first level has an open concept living room/ dining room and an eat in kitchen. second level has three bedrooms and a full bath. The third level has an additional finished room.There is also a detached one car garage and plenty of parking.Please send offer in 1 pdf to [email protected]
Save
Ask
Tour
Hide
Listing Snapshot
Price
$749,900
Days On Site
31 Days
Bedrooms
3
Inside Area (SqFt)
1,668 sqft
Total Baths
1
Full Baths
1
Partial Baths
N/A
Lot Size
0.32 Acres
Year Built
1920
MLS® Number
73547451
Status
Pending
Property Tax
$6,656
HOA/Condo/Coop Fees
N/A
Sq Ft Source
Public Records
Friends & Family
Recent Activity
| 3 weeks ago | Listing updated with changes from the MLS® | |
| 3 weeks ago | Status changed to Pending | |
| 4 weeks ago | Price changed to $749,900 | |
| a month ago | Listing first seen on site |
General Features
Acres
0.32
Disclosures
fireplace in living room does not work. The toilet in basement is not functional.
Foundation
Stone
Garage
Yes
Garage Spaces
1
Parking
PavedDetachedOff Street
Parking Spaces
4
Property Sub Type
Single Family Residence
Sewer
Public Sewer
SqFt Above
1668
SqFt Total
1668
Style
Colonial
Water Source
Public
Zoning
R10
Interior Features
Appliances
Gas Water HeaterRangeRefrigerator
Fireplace
Yes
Fireplaces
1
Flooring
Wood
Heating
Natural GasBaseboard
Interior
Entrance FoyerOpen Floorplan
Window Features
Skylight(s)
Bedroom 2
Level - Second
Bedroom 3
Level - Second
Dining Room
Level - First
Kitchen
Level - First
Living Room
Level - First
Master Bedroom
Level - Second
Save
Ask
Tour
Hide
Exterior Features
Construction Details
Frame
Frontage
100.00
Roof
Shingle
Waterfront Features
Ocean Front
Windows/Doors
Skylight(s)
Community Features
Roads
Paved
Listing courtesy of Janet Howcroft of Five Star Realty Group

The property listing data and information, or the Images, set forth herein were provided to MLS Property Information Network, Inc. from third party sources, including sellers, lessors, landlords, and public records, and were compiled by MLS Property Information Network, Inc. The property listing data and information, and the Images, are for the personal, non-commercial use of consumers having a good faith interest in purchasing, leasing or renting listed properties of the type displayed to them and may not be used for any purpose other than to identify prospective properties which such consumers may have a good faith interest in purchasing, leasing or renting. MLS Property Information Network, Inc. and its subscribers disclaim any and all representations and warranties as to the accuracy of the property listing data and information, or as to the accuracy of any of the Images, set forth herein.
Last checked 2026-08-10 02:37 PM UTC
The property listing data and information, or the Images, set forth herein were provided to MLS Property Information Network, Inc. from third party sources, including sellers, lessors, landlords, and public records, and were compiled by MLS Property Information Network, Inc. The property listing data and information, and the Images, are for the personal, non-commercial use of consumers having a good faith interest in purchasing, leasing or renting listed properties of the type displayed to them and may not be used for any purpose other than to identify prospective properties which such consumers may have a good faith interest in purchasing, leasing or renting. MLS Property Information Network, Inc. and its subscribers disclaim any and all representations and warranties as to the accuracy of the property listing data and information, or as to the accuracy of any of the Images, set forth herein.
Last checked 2026-08-10 02:37 PM UTC
Neighborhood & Commute
Source: Walkscore
Save
Ask
Tour
Hide